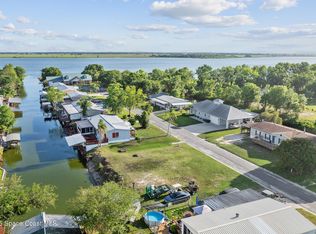
LAKESIDE LIVING IN KENANSVILLE! Welcome to 417 Lagoon Court, a beautifully updated 3-bedroom, 2-bathroom home offering a peaceful waterfront lifestyle surrounded by Florida's natural beauty. This move-in-ready home features a desirable split-bedroom floor plan, NO CARPET, tile flooring, and brand-new plank flooring throughout. Two spacious living areas provide plenty of flexibility for entertaining, relaxing, or creating additional living space. The updated kitchen and renovated second bathroom add modern touches throughout the home. Step outside to enjoy the screened porch, completely refurbished deck, and PRIVATE WOOD DOCK overlooking the lake. Whether you're fishing, kayaking, enjoying your morning coffee, watching breathtaking sunsets, or gathering around the fire under the stars, this property offers endless opportunities to enjoy the outdoors. Nature trails and peaceful surroundings create a private retreat away from the traffic and congestion of the city. If you're searching for an UPDATED WATERFRONT HOME with a PRIVATE DOCK, OUTDOOR LIVING, and a TRANQUIL FLORIDA LIFESTYLE, 417 Lagoon Court deserves a closer look!
For sale
$250,000
417 LAGOON COURT, KENANSVILLE, FL 34739
3beds
1,783sqft
Manufactured Home, Single Family Residence
Built in 1990
8,494 Square Feet Lot
$-- Zestimate®
$140/sqft
$100/mo HOA
What's special
Private dockCompletely refurbished deckOutdoor livingRenovated second bathroomDesirable split-bedroom floor planTile flooringBrand-new plank flooring throughout
- 47 days
- 164
- 10
Zillow last checked:
Listing updated:
Listed by:
Jomar Gonzalez, LLC 407-837-3386,
LA ROSA REALTY LLC 321-939-3748
Source: Stellar MLS,MLS#: S5158024 Originating MLS: Osceola
Facts & features
Interior
Bedrooms & bathrooms
- Bedrooms: 3
- Bathrooms: 2
- Full bathrooms: 2
Primary bedroom
- Features: Walk-In Closet(s)
- Level: First
- Area: 288 Square Feet
- Dimensions: 16x18
Bedroom 2
- Features: Built-in Closet
- Level: First
- Area: 121 Square Feet
- Dimensions: 11x11
Bedroom 3
- Features: Built-in Closet
- Level: First
- Area: 121 Square Feet
- Dimensions: 11x11
Kitchen
- Level: First
- Area: 200 Square Feet
- Dimensions: 10x20
Living room
- Level: First
- Area: 300 Square Feet
- Dimensions: 15x20
Heating
- Central
Cooling
- Central Air
Appliances
- Included: Dishwasher, Microwave, Range, Range Hood, Refrigerator
- Laundry: Inside
Features
- Kitchen/Family Room Combo, Living Room/Dining Room Combo, Open Floorplan, Split Bedroom, Thermostat, Wet Bar
- Flooring: Tile, Vinyl
- Doors: Sliding Doors
- Has fireplace: Yes
- Fireplace features: Living Room
Interior area
- Total structure area: 2,868
- Total interior livable area: 1,783 sqft
Video & virtual tour
Property
Parking
- Total spaces: 1
- Parking features: Carport
- Carport spaces: 1
Features
- Levels: One
- Stories: 1
- Exterior features: Other
- Has view: Yes
- View description: Canal, Lake
- Has water view: Yes
- Water view: Canal,Lake
- Waterfront features: Freshwater Canal Access, Lake Privileges, Minimum Wake Zone, Seawall
Lot
- Size: 8,494 Square Feet
- Dimensions: 100 x 85
Details
- Parcel number: 173033388100010130
- Zoning: ORMH
- Special conditions: None
Construction
Type & style
- Home type: MobileManufactured
- Property subtype: Manufactured Home, Single Family Residence
Materials
- Vinyl Siding
- Foundation: Crawlspace, Pillar/Post/Pier
- Roof: Metal
Condition
- New construction: No
- Year built: 1990
Utilities & green energy
- Sewer: Septic Tank
- Water: Private
- Utilities for property: Cable Connected, Electricity Connected, Water Connected
Community & HOA
Community
- Pet fee: $0 monthly
- Subdivision: LAKE MARIAN SHORES
HOA
- Has HOA: Yes
- HOA fee: $100 monthly
- HOA name: Lake Marian Shores Homeowners Association
- HOA phone: 866-227-0441
Location
- Region: Kenansville
Financial & listing details
- Price per square foot: $140/sqft
- Tax assessed value: $136,100
- Annual tax amount: $2,598
- Date on market: 9/23/2026
- Cumulative days on market: 48 days
- Listing terms: Cash,Conventional,FHA,VA Loan
- Ownership: Fee Simple
- Total actual rent: 0
- Electric utility on property: Yes
- Road surface type: Asphalt
- Body type: Double Wide
Estimated market value
Not available
Estimated sales range
Not available
Not available
Price history
| Date | Event | Price |
|---|---|---|
| 9/23/2026 | Listed for sale | $250,000+42.9%$140/sqft |
Source:  Stellar MLS #S5158024 Report a problem | ||
| 3/3/2013 | Listing removed | $800 |
Source: Davis Real Estate Group Report a problem | ||
| 2/25/2013 | Price change | $800-11.1% |
Source: Davis Real Estate Group Report a problem | ||
| 12/13/2012 | Listed for rent | $900$1/sqft |
Source: Davis Real Estate Group Report a problem | ||
| 1/20/2006 | Sold | $175,000+42.3%$98/sqft |
Source: Public Record Report a problem | ||
| 11/12/2003 | Sold | $123,000+44.9%$69/sqft |
Source: Public Record Report a problem | ||
| 5/1/1997 | Sold | $84,900+6.1%$48/sqft |
Source: Public Record Report a problem | ||
| 12/14/1995 | Sold | $80,000$45/sqft |
Source: Public Record Report a problem | ||
Public tax history
| Year | Property taxes | Tax assessment |
|---|---|---|
| 2025 | $2,599 +4.5% | $136,100 |
| 2024 | $2,487 +2.7% | $136,100 -3.2% |
| 2023 | $2,422 +14% | $140,600 +26.1% |
| 2022 | $2,124 +5.6% | $111,500 +10.3% |
| 2021 | $2,011 +7.7% | $101,100 +8.2% |
| 2020 | $1,867 +5.8% | $93,400 +6.3% |
| 2019 | $1,765 | $87,900 +16.7% |
| 2018 | $1,765 +13.3% | $75,300 +5.9% |
| 2017 | $1,558 +2.7% | $71,100 |
| 2016 | $1,517 -0.4% | $71,100 -0.1% |
| 2015 | $1,524 -1.4% | $71,200 -11.9% |
| 2014 | $1,545 | $80,800 -5.6% |
| 2013 | -- | $85,600 -0.1% |
| 2012 | -- | $85,700 -0.2% |
| 2011 | -- | $85,900 -3.4% |
| 2010 | -- | $88,900 -12.1% |
| 2009 | -- | $101,100 -27% |
| 2008 | -- | $138,400 +34.8% |
| 2005 | -- | $102,700 +33.6% |
| 2004 | -- | $76,900 |
Find assessor info on the county website
Monthly payment
Climate risks
Neighborhood: 34739
Nearby schools
Schools provided by the listing agent
- Elementary: Harmony Community School (K-5)
- Middle: Harmony Middle
- High: Harmony High
Source: Stellar MLS. This data may not be complete. We recommend contacting the local school district to confirm school assignments for this home.


Similar homes
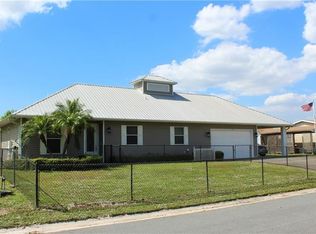
- $269,0003 bd1 ba900 sqft56 Appaloosa Trl, River Ranch, FL 33898For Sale By Owner

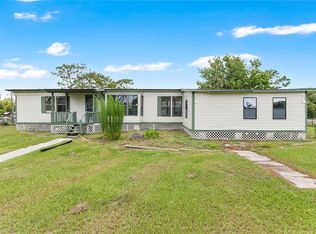
- $260,0003 bd2 ba1.2k sqft9185 CONCORD ROAD, ST CLOUD, FL 34773For Sale
 MLS ID #S5152850, Steve Pugh, EXP REALTY LLC. Stellar MLS
- $262,0003 bd2 ba1.3k sqft9295 RICHMOND ROAD, ST CLOUD, FL 34773For Sale
 MLS ID #S5156204, Freddy Burgos, MAKTUB REALTY. Stellar MLS
- $235,0002 bd2 ba936 sqft68 PALAMINO PATH, RIVER RANCH, FL 33867For Sale
 MLS ID #TB8559528, Jerry Beach, OAKSTRAND REALTY. Stellar MLS
- $269,0002 bd2 ba912 sqft83 ROAN ROAD, LAKE WALES, FL 33898For SaleMLS ID #TB8533846, Jerry Beach, OAKSTRAND REALTY. Stellar MLS
- $329,9904 bd2 ba1.8k sqft9200 MERCURY DRIVE, ST CLOUD, FL 34773For SaleMLS ID #O6430260, Ana Dos Santos, LOKATION. Stellar MLS
- $349,0003 bd2 ba1k sqft5655 PALM AVENUE, OKEECHOBEE, FL 34972For SaleMLS ID #S5156459, Edwin Lopez, AXEN REALTY LLC. Stellar MLS
- $269,0002 bd2 ba1.1k sqft25294 CANTERBURY DRIVE, LAKE WALES, FL 33898For SaleMLS ID #P4939205, Alexis Tucker, KB REALTY TEAM LLC. Stellar MLS
- $299,0002 bd2 ba1k sqft53 PALOMINO PATH, RIVER RANCH, FL 33867For SaleMLS ID #TB8473121, Michelle Chandler, FUTURE HOME REALTY INC. Stellar MLS
- $330,0003 bd2 ba1.5k sqft5340 TOPEKA AVENUE, ST CLOUD, FL 34773For SaleMLS ID #O6442873, Ana Dos Santos, LOKATION. Stellar MLS
- $359,0002 bd2 ba1k sqft5025 APOLLO AVE, ST CLOUD, FL 34773For SaleMLS ID #S5158585, Jeanine Corcoran, CORCORAN CONNECT LLC. Stellar MLS
- $169,0002 bd1 ba966 sqft9 LONG HAMMOCK DRIVE, RIVER RANCH, FL 33867For SaleMLS ID #TB8346498, Michelle Chandler, FUTURE HOME REALTY INC. Stellar MLS
- $369,9003 bd2 ba1.5k sqft2040 ALBA DRIVE, INDIAN LAKE ESTATES, FL 33855New ConstructionMLS ID #TB8502973, Laura Carter, SIGNATURE REALTY ASSOCIATES. Stellar MLS
