NO HOA + NO CDD! Property is being sold fully furnished! Welcome to your own private retreat in Canaveral Acres! This brand-new 2-bedroom, 2 bathroom Lake Manor model is situated on a spacious 1.18-acre of land, offering the perfect combination of privacy, tranquility, and freedom, where your friends and family will experience a resort style stay with camping and fishing. The open floor plan creates a welcoming atmosphere with plenty of space to relax and entertain. The kitchen is truly the heart of this home, featuring a center island, brand-new stainless-steel appliances, abundant counter space, and an impressive amount of cabinet storage. The spacious primary suite offers a large walk-in closet and en-suite bathroom with a dual-sink vanity. The second bedroom also features a generous closet. Step outside and enjoy the incredible front porch, perfect for relaxing and taking in the peaceful surroundings. With NO HOA, there is plenty of flexibility for your lifestyle, including room for your boat, RV, pool, recreational equipment, and more! Canaveral Acres offers a peaceful escape from the hustle and bustle while keeping you within easy reach of Central Florida's many amenities and attractions. Enjoy nearby Harmony with golfing, hiking, parks, and outdoor recreation, while the beautiful beaches are approximately 30 minutes away. Whether you're looking for a private retreat, room to spread out, or a place to enjoy the Florida lifestyle, this property offers it all. Don't miss your opportunity to own your own slice of paradise in Canaveral Acres! This brand-new Lake Manor model is a must-see!
For sale
$359,000
5025 APOLLO AVE, ST CLOUD, FL 34773
2beds
1,056sqft
Manufactured Home, Single Family Residence
Built in 2025
1.18 Acres Lot
$-- Zestimate®
$340/sqft
$-- HOA
What's special
Spacious primary suiteAbundant counter spaceBrand-new stainless-steel appliancesLarge walk-in closet
- 18 days
- 227
- 17
Likely to sell faster than
Zillow last checked:
Listing updated:
Listed by:
Jeanine Corcoran 407-922-3308,
CORCORAN CONNECT LLC 407-953-9118
Source: Stellar MLS,MLS#: S5158585 Originating MLS: Osceola
Facts & features
Interior
Bedrooms & bathrooms
- Bedrooms: 2
- Bathrooms: 2
- Full bathrooms: 2
Primary bedroom
- Description: Room4
- Features: Walk-In Closet(s)
- Level: First
- Area: 132 Square Feet
- Dimensions: 12x11
Bedroom 2
- Description: Room6
- Features: Built-in Closet
- Level: First
- Area: 110 Square Feet
- Dimensions: 10x11
Primary bathroom
- Description: Room5
- Level: First
- Area: 55 Square Feet
- Dimensions: 11x5
Dining room
- Description: Room2
- Level: First
- Area: 77 Square Feet
- Dimensions: 7x11
Kitchen
- Description: Room3
- Level: First
- Area: 132 Square Feet
- Dimensions: 12x11
Living room
- Description: Room1
- Level: First
- Area: 209 Square Feet
- Dimensions: 19x11
Heating
- Central, Electric
Cooling
- Central Air
Appliances
- Included: Dishwasher, Microwave, Range, Refrigerator
- Laundry: Inside, Laundry Room
Features
- Living Room/Dining Room Combo, Thermostat
- Flooring: Carpet, Vinyl
- Has fireplace: No
- Furnished: Yes
Interior area
- Total structure area: 1,272
- Total interior livable area: 1,056 sqft
Property
Features
- Levels: One
- Stories: 1
- Patio & porch: Front Porch
- Exterior features: Awning(s)
- Has view: Yes
- View description: Trees/Woods
Lot
- Size: 1.18 Acres
- Residential vegetation: Fruit Trees, Trees/Landscaped, Wooded
Details
- Parcel number: 132732271000010370
- Zoning: OPUD
- Special conditions: None
Construction
Type & style
- Home type: MobileManufactured
- Architectural style: Other
- Property subtype: Manufactured Home, Single Family Residence
Materials
- Metal Frame
- Foundation: Crawlspace
- Roof: Shingle
Condition
- Completed
- New construction: No
- Year built: 2025
Utilities & green energy
- Sewer: Septic Tank
- Water: Well
- Utilities for property: Public
Community & HOA
Community
- Pet fee: $0 monthly
- Subdivision: CANAVERAL ACRES 1
HOA
- Has HOA: No
Location
- Region: Saint Cloud
Financial & listing details
- Price per square foot: $340/sqft
- Tax assessed value: $20,000
- Annual tax amount: $249
- Date on market: 10/2/2026
- Cumulative days on market: 18 days
- Listing terms: Cash,Conventional,FHA,VA Loan
- Ownership: Fee Simple
- Total actual rent: 0
- Road surface type: Paved, Asphalt
- Body type: Double Wide
Estimated market value
Not available
Estimated sales range
Not available
Not available
Price history
| Date | Event | Price |
|---|---|---|
| 10/2/2026 | Listed for sale | $359,000+30.5%$340/sqft |
Source:  Stellar MLS #S5158585 Report a problem | ||
| 6/3/2026 | Sold | $275,000-5.2%$260/sqft |
Source: Stellar MLS #O6365744 Report a problem | ||
| 5/4/2026 | Pending sale | $289,999$275/sqft |
Source: Stellar MLS #O6365744 Report a problem | ||
| 4/24/2026 | Price change | $289,999-6.1%$275/sqft |
Source: Stellar MLS #O6365744 Report a problem | ||
| 3/28/2026 | Price change | $309,000-3.1%$293/sqft |
Source: Stellar MLS #O6365744 Report a problem | ||
| 12/8/2025 | Listed for sale | $319,000+387%$302/sqft |
Source: Stellar MLS #O6365744 Report a problem | ||
| 4/8/2025 | Sold | $65,500+87.1%$62/sqft |
Source: Public Record Report a problem | ||
| 8/11/2021 | Sold | $35,000+218.2%$33/sqft |
Source: Public Record Report a problem | ||
| 9/1/2016 | Sold | $11,000$10/sqft |
Source: Public Record Report a problem | ||
| 12/14/2005 | Sold | $11,000+37.5%$10/sqft |
Source: Public Record Report a problem | ||
| 9/20/2005 | Sold | $8,000$8/sqft |
Source: Public Record Report a problem | ||
Public tax history
| Year | Property taxes | Tax assessment |
|---|---|---|
| 2025 | $250 +5.7% | $20,000 |
| 2024 | $236 +9% | $20,000 +11.1% |
| 2023 | $217 +22.8% | $18,000 +42.9% |
| 2022 | $176 +57.4% | $12,600 +57.5% |
| 2021 | $112 +4.5% | $8,000 |
| 2020 | $107 +11.3% | $8,000 +17.6% |
| 2019 | $96 | $6,800 |
| 2018 | $96 +3.9% | $6,800 +30.8% |
| 2017 | $93 +16% | $5,200 +18.2% |
| 2016 | $80 +16.8% | $4,400 |
| 2015 | $68 -3.1% | $4,400 |
| 2014 | $71 | $4,400 +10% |
| 2013 | -- | $4,000 |
| 2012 | -- | $4,000 |
Find assessor info on the county website
Monthly payment
Climate risks
Neighborhood: Harmony
Nearby schools
Schools provided by the listing agent
- Elementary: Harmony Community School (K-5)
- Middle: Harmony Middle
- High: Harmony High
Source: Stellar MLS. This data may not be complete. We recommend contacting the local school district to confirm school assignments for this home.
Similar homes
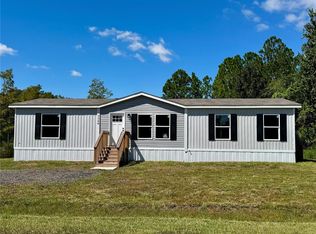
- $330,0003 bd2 ba1.5k sqft5340 TOPEKA AVENUE, ST CLOUD, FL 34773For Sale
 MLS ID #O6442873, Ana Dos Santos, LOKATION. Stellar MLS
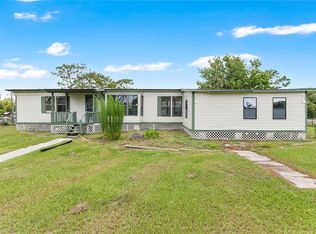
- $265,0003 bd2 ba1.2k sqft9185 CONCORD ROAD, ST CLOUD, FL 34773For Sale
 MLS ID #S5152850, Steve Pugh, EXP REALTY LLC. Stellar MLS
- $385,0003 bd2 ba1.5k sqft7669 FIVE OAKS DRIVE, HARMONY, FL 34773For Sale
 MLS ID #O6439810, David Bowers, RESORT REALTY GROUP LTD INC. Stellar MLS
- $349,5003 bd2 ba1.5k sqft3399 SAGEBRUSH STREET, HARMONY, FL 34773For Sale
 MLS ID #S5147072, Monica Guajardo Garza, LPT REALTY, LLC. Stellar MLS
- $350,0003 bd2 ba1.5k sqft3768 SAGEFIELD DRIVE, ST CLOUD, FL 34773For SaleMLS ID #O6433836, Ariel Vargas, EXP REALTY LLC. Stellar MLS
- $329,0002 bd1 ba1.3k sqft4175 OAKWOOD DRIVE, ST CLOUD, FL 34772For SaleMLS ID #O6441183, Dejahne Johnson, SET HOMES REALTY LLC. Stellar MLS
- $284,9003 bd2 ba1.4k sqft5601 LAKE LIZZIE DRIVE, ST CLOUD, FL 34771For SaleMLS ID #S5155733, Kimberly Bass, LA ROSA REALTY LLC. Stellar MLS
- $335,0003 bd3 ba1.4k sqft2834 BRIE HAMMOCK BEND, ST CLOUD, FL 34773For SaleMLS ID #O6446814, John Goggin, STOCKWORTH REALTY GROUP. Stellar MLS
- $395,0003 bd2 ba1.4k sqft5005 SPIRAL WAY, ST CLOUD, FL 34771For SaleMLS ID #O6440612, Jose Santana Feliciano, NORKIS & CO REALTY. Stellar MLS
- $335,0002 bd2 ba900 sqft4430 RUMMELL ROAD, ST CLOUD, FL 34769For SaleMLS ID #S5145075, Rafael Ortiz Pena, KELLER WILLIAMS LEGACY REALTY. Stellar MLS
- $340,0003 bd2 ba1.2k sqft720 TAURUS LANE, ST CLOUD, FL 34772For SaleMLS ID #S5159055, Steve Pugh, EXP REALTY LLC. Stellar MLS
- $250,0003 bd2 ba920 sqft1706 CHARLESTON LANE, ST CLOUD, FL 34769For SaleMLS ID #OM734107, Daisy Mera, GLOBALWIDE REALTY LLC. Stellar MLS
- $293,0003 bd3 ba1.4k sqft7134 FIVE OAKS DR #4B, ST CLOUD, FL 34773For SaleMLS ID #S5152411, Jeanine Corcoran, CORCORAN CONNECT LLC. Stellar MLS
- $365,0003 bd2 ba1.5k sqft2763 SWOOPING SPARROW DRIVE, ST CLOUD, FL 34773For SaleMLS ID #O6438818, Rafael Garcia, WATSON REALTY CORP. Stellar MLS
- $362,0004 bd2 ba1.4k sqft2472 PINE CHASE CIRCLE, ST CLOUD, FL 34769For SaleMLS ID #S5155222, Coach Will Fonseca, EXP REALTY LLC. Stellar MLS
- $355,0003 bd2 ba1.5k sqft5816 BEEFMASTER ROAD, ST CLOUD, FL 34771For SaleMLS ID #S5156813, Carolina Flores, LLC, LPT REALTY, LLC. Stellar MLS
- $340,0003 bd2 ba1k sqft402 MISSISSIPPI AVENUE, ST CLOUD, FL 34769For SaleMLS ID #S5158680, Tiffany Chapman, DREAM BUILDERS REALTY. Stellar MLS
- $329,9003 bd2 ba1.2k sqft1533 CYPRESS WOODS CIRCLE, ST CLOUD, FL 34772For SaleMLS ID #O6437790, Robert Salmons, ENTERA REALTY LLC. Stellar MLS
- $289,9002 bd2 ba1.4k sqft2557 YELLOW BRICK ROAD, ST CLOUD, FL 34772For SaleMLS ID #O6450036, Nellie Peralta, KELLER WILLIAMS ADVANTAGE 2 REALTY. Stellar MLS
- $314,0004 bd4 ba1.1k sqft4960 YUKON STREET, ST CLOUD, FL 34771For SaleMLS ID #O6413887, Lissette Sanchez, EXP REALTY LLC. Stellar MLS
