Welcome To This Updated Rivers Edge Condo, 3-bedroom, 2-bathroom, 1732 Sq. Ft., 2 Car Garage. The Heart Of This Condo Is The Stunning Renovated Kitchen With Maple Cabinets. Walls Were Removed To Make This Unique And Functional Space. Huge Amount Of Storage, Built-in Kitchen Bar, This Is A Chef's Dream. Kitchen Flows To Great Room With Cathedral Ceiling And Wood Burning Fireplace. One Of The Standout Features Is The Inviting 4 Seasons Sunroom That Overlooks A Private Backyard. Master Has Updated En-suite Bath And Large Walk-in Closet. 2 Bedrooms, Bath, And Laundry Closet On The Other Side Of Condo. Newer Windows & Roof 3 Years Old. Neighborhood Has Wonderful Community Pool, Easy Walk To The Lake And Everything That Makes Huron A Special Town To Live In.
Sold for $250,000
$250,000
411 Leisure Dr, Huron, OH 44839
3beds
1,732sqft
Condominium
Built in 1989
-- sqft lot
$288,500 Zestimate®
$144/sqft
$2,872 Estimated rent
Home value
$288,500
$274,000 - $303,000
$2,872/mo
Zestimate® history
Owner options
List your home for rent
$2,872/mo
Rent Zestimate®
Find your next renter with Zillow Rental Manager. Plus, with online applications, you can quickly screen prospective tenants – for free.
$2,872/mo
Rent Zestimate®
Refinance and save
$1,990/mo
Est. payment
Refinancing to a lower rate could help reduce your monthly payments and save thousands over the life of the loan.
$1,990/mo
Est. payment
Explore your selling options
Work with a Zillow partner agent
Leverage their expertise and Zillow's premium Showcase listings to get your home seen by more buyers.
Get startedList with your own agent
Get your home in front of millions of buyers by listing it on Zillow.
Learn how to do itSell it yourself
Take full control of how buyers see your home on Zillow by listing For Sale by Owner (FSBO).
List your homeWhat's special
Updated rivers edge condoMaple cabinetsWood burning fireplaceCathedral ceilingPrivate backyardHuge amount of storageNewer windows
Zillow last checked:
Listing updated:
Listed by:
Linda J. Armstrong 419-627-9914 LindaArmstrong@bex.net,
RE/MAX Quality Realty - Sandus
Bought with:
Joy Berquist, 313877
BHHS Professional Realty
Source: Firelands MLS,MLS#: 20236284Originating MLS: Firelands MLS
Facts & features
Interior
Bedrooms & bathrooms
- Bedrooms: 3
- Bathrooms: 2
- Full bathrooms: 2
Rooms
- Room types: Sun Room
Primary bedroom
- Level: Main
- Area: 157.2
- Dimensions: 12 x 13.1
Bedroom 2
- Level: Main
- Area: 173.16
- Dimensions: 15.6 x 11.1
Bedroom 3
- Level: Main
- Area: 165
- Dimensions: 15 x 11
Bedroom 4
- Area: 0
- Dimensions: 0 x 0
Bedroom 5
- Area: 0
- Dimensions: 0 x 0
Bathroom
- Level: Main
Bathroom 1
- Level: Main
Dining room
- Features: Combo
- Area: 0
- Dimensions: 0 x 0
Family room
- Level: Main
- Area: 176
- Dimensions: 16 x 11
Kitchen
- Level: Main
- Area: 120
- Dimensions: 10 x 12
Living room
- Level: Main
- Area: 275.48
- Dimensions: 16.11 x 17.1
Heating
- Electric, Baseboard
Cooling
- Central Air
Appliances
- Included: Dishwasher, Dryer, Microwave, Range
- Laundry: Laundry Room
Features
- Ceiling Fan(s)
- Windows: Thermo Pane
- Has basement: No
- Has fireplace: Yes
- Fireplace features: Wood Burning
- Common walls with other units/homes: End Unit
Interior area
- Total structure area: 1,732
- Total interior livable area: 1,732 sqft
Property
Parking
- Total spaces: 2
- Parking features: Attached, Garage Door Opener, Paved
- Attached garage spaces: 2
- Has uncovered spaces: Yes
Features
- Levels: One
- Stories: 1
- Patio & porch: Cement Back Patio
- Pool features: In Ground, Association
Details
- Parcel number: 4200060094
- Zoning description: 550 Condominium Residential Unit
Construction
Type & style
- Home type: Condo
- Property subtype: Condominium
Materials
- Brick, Vinyl Siding
- Foundation: Slab
- Roof: Asphalt
Condition
- Year built: 1989
Utilities & green energy
- Electric: ON
- Sewer: Public Sewer
- Water: Public
- Utilities for property: Cable Connected
Community & HOA
Community
- Subdivision: Rivers Edge
HOA
- Has HOA: Yes
- Services included: Assoc Management, Common Ground, Maintenance Grounds, Lawn Maintenance, Pool Maintenance, Snow Removal
- HOA fee: $267 monthly
Location
- Region: Huron
Financial & listing details
- Price per square foot: $144/sqft
- Annual tax amount: $2,475
- Price range: $250K - $250K
- Date on market: 12/27/2023
- Date available: 01/01/1800
- Listing terms: Conventional
Price history
| Date | Event | Price |
|---|---|---|
| 3/25/2024 | Sold | $250,000-3.8%$144/sqft |
Source: Firelands MLS #20236284 Report a problem | ||
| 2/27/2024 | Contingent | $259,900$150/sqft |
Source: Firelands MLS #20236284 Report a problem | ||
| 2/22/2024 | Listed for sale | $259,900$150/sqft |
Source: Firelands MLS #20236284 Report a problem | ||
| 2/6/2024 | Contingent | $259,900$150/sqft |
Source: Firelands MLS #20236284 Report a problem | ||
| 1/30/2024 | Price change | $259,900-5.8%$150/sqft |
Source: Firelands MLS #20236284 Report a problem | ||
| 12/27/2023 | Listed for sale | $275,900+139.9%$159/sqft |
Source: Firelands MLS #20236284 Report a problem | ||
| 5/27/2011 | Sold | $115,000+30.7%$66/sqft |
Source: Public Record Report a problem | ||
| 11/19/2010 | Sold | $88,000-35.8%$51/sqft |
Source: Public Record Report a problem | ||
| 9/4/1996 | Sold | $137,000$79/sqft |
Source: Public Record Report a problem | ||
Public tax history
| Year | Property taxes | Tax assessment |
|---|---|---|
| 2024 | $2,611 -6.4% | $81,690 +34.9% |
| 2023 | $2,789 +10.6% | $60,540 |
| 2022 | $2,521 +0.3% | $60,540 |
| 2021 | $2,514 +8.4% | $60,540 +11.3% |
| 2020 | $2,319 -4.2% | $54,390 |
| 2019 | $2,421 +98.9% | $54,390 |
| 2018 | $1,217 +11% | $54,390 +14.3% |
| 2017 | $1,097 +0.9% | $47,600 |
| 2016 | $1,087 -49.5% | $47,600 -1.3% |
| 2015 | $2,151 -0.5% | $48,250 |
| 2014 | $2,163 +102.9% | $48,250 |
| 2013 | $1,066 -49.1% | $48,250 |
| 2012 | $2,096 -4.6% | $48,250 -7.1% |
| 2011 | $2,197 -6.2% | $51,950 -4.3% |
| 2010 | $2,341 +2% | $54,300 |
| 2009 | $2,295 -4.9% | $54,300 |
| 2008 | $2,413 -4.5% | $54,300 |
| 2007 | $2,527 +127.2% | $54,300 |
| 2006 | $1,112 -3% | $54,300 +5.5% |
| 2005 | $1,147 +26.6% | $51,490 |
| 2004 | $906 -58.8% | $51,490 |
| 2003 | $2,196 +11.5% | $51,490 +11.5% |
| 2002 | $1,969 | $46,180 |
| 2001 | $1,969 | $46,180 |
| 2000 | $1,969 | $46,180 |
Find assessor info on the county website
Neighborhood: 44839
Nearby homes
- $306,1003 bd2 ba1.7k sqft401 Leisure Dr, Huron, OH 44839Off Market
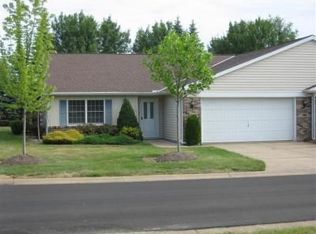
- $268,2003 bd2 ba1.5k sqft403 Leisure Dr, Huron, OH 44839Off Market
- $237,0002 bd2 ba1.1k sqft405 Leisure Dr, Huron, OH 44839Sold

- $226,6002 bd2 ba1.1k sqft407 Leisure Dr, Huron, OH 44839Off Market
- $283,1003 bd2 ba1.7k sqft409 Leisure Dr, Huron, OH 44839Off Market
- $292,0003 bd2 ba1.5k sqft404 Leisure Dr, Huron, OH 44839For Sale
- $290,0003 bd2 ba1.7k sqft413 Leisure Dr, Huron, OH 44839Sold
- $254,1002 bd2 ba1.3k sqft415 Leisure Dr, Huron, OH 44839Off Market
Nearby schools
GreatSchools rating
- 8/10Woodlands Intermediate SchoolGrades: PK-5Distance: 1.9 mi
- 7/10McCormick Junior High SchoolGrades: 7-8Distance: 0.7 mi
- 8/10Huron High SchoolGrades: 9-12Distance: 0.9 mi
Schools provided by the listing agent
- District: Huron
Source: Firelands MLS. This data may not be complete. We recommend contacting the local school district to confirm school assignments for this home.
Get a cash offer in 3 minutes
Find out how much your home could sell for in as little as 3 minutes with a no-obligation cash offer.
Estimated market value
$288,500
Get a cash offer in 3 minutes
Find out how much your home could sell for in as little as 3 minutes with a no-obligation cash offer.
Estimated market value
$288,500
- Ohio
- Erie County
- Huron
- 44839
- 411 Leisure Dr
Nearby cities
Nearby zip codes
Other Huron Topics
