Enjoy The Easy Lifestyle Of Condo Living!ready To Trade Weekend Chores For More Free Time? This Inviting And Spacious 3-bedroom Condominium In Rivers Edge Offers The Low-maintenance Lifestyle You've Been Looking For. Leave The Mowing, Landscaping, And Snow Removal To The Association While You Enjoy All The Comforts Of Home.step Inside To Discover A Bright And Welcoming Interior Enhanced By Numerous Recent Updates, Including New Flooring, All-new Windows, New Faux Wood Blinds, New Garage Door, New 12-foot Sliding Patio Door, New Enlarged Patio, New Vinyl Privacy Fence W/solar Lights, New Kitchen Sink And Disposal, And More. Natural Light Pours Through The Expansive Slider, Creating A Warm And Airy Atmosphere Throughout The Living Space. This Is One Of The Few Rivers Edge Condos With A Wood Burning Fireplace, Equipped With A Blower For Those Cozy Winter Evenings.storage Is Abundant With An Oversized Walk-in Closet In The Primary Bedroom, Double Closets In The Additional Bedrooms, And A Partially Floored Attic With Convenient Pull-down Stair Access.outside, Relax On Your Expanded Private Patio Or Take Advantage Of The Community Amenities. Rivers Edge Residents Enjoy Access To A Refreshing Swimming Pool Open From Memorial Day Through Labor Day, As Well As A Community Room Available To Rent For Family Gatherings, Bridal And Baby Showers, Birthday Parties, Anniversaries, And Other Special Occasions.conveniently Located Near The Heart Of Town, With Quick Access To Route 2 And The Popular Thunderbird Hills Golf Course. This Move-in-ready Condo Combines Comfort, Convenience, And Carefree Living. Schedule Your Private Tour Today And Discover Why Rivers Edge May Be The Perfect Place To Call Home! Seller Is A Licensed Real Estate Agent.
Under contract
$292,000
404 Leisure Dr, Huron, OH 44839
3beds
1,572sqft
:
Get pre-qualified$2,307/mo
Condominium
Built in 1990
-- sqft lot
$-- Zestimate®
$186/sqft
$317/mo HOA
What's special
Expanded private patioNew garage doorBright and welcoming interiorNew enlarged patioNew flooringNew faux wood blindsAll-new windows
- 52 days |
- 173 |
- 1 |
Zillow last checked:
Listing updated:
Listed by:
Jamie King 419-357-8948 jlking433@hotmail.com,
Hoty Enterprises, Inc.
Source: Firelands MLS,MLS#: 20261994Originating MLS: Firelands MLS
Facts & features
Interior
Bedrooms & bathrooms
- Bedrooms: 3
- Bathrooms: 2
- Full bathrooms: 2
Primary bedroom
- Level: Main
- Area: 192
- Dimensions: 16 x 12
Bedroom 2
- Level: Main
- Area: 168
- Dimensions: 14 x 12
Bedroom 3
- Level: Main
- Area: 168
- Dimensions: 14 x 12
Bedroom 4
- Area: 0
- Dimensions: 0 x 0
Bedroom 5
- Area: 0
- Dimensions: 0 x 0
Bathroom
- Level: Main
Bathroom 1
- Level: Main
Dining room
- Features: Combo
- Area: 0
- Dimensions: 0 x 0
Family room
- Area: 0
- Dimensions: 0 x 0
Kitchen
- Level: Main
- Area: 90
- Dimensions: 10 x 9
Living room
- Level: Main
- Area: 306
- Dimensions: 18 x 17
Heating
- Electric, Baseboard
Cooling
- Central Air
Appliances
- Included: Dishwasher, Disposal, Vented Exhaust Fan, Microwave, Range, Refrigerator
- Laundry: Laundry Room
Features
- Ceiling Fan(s)
- Has basement: No
- Has fireplace: Yes
- Fireplace features: Wood Burning
Interior area
- Total structure area: 1,572
- Total interior livable area: 1,572 sqft
Property
Parking
- Total spaces: 2
- Parking features: Attached, Garage Door Opener, Off Street, Paved
- Attached garage spaces: 2
- Has uncovered spaces: Yes
Features
- Levels: One
- Stories: 1
- Patio & porch: Patio New 2024
- Fencing: Vinyl New 2024
Details
- Parcel number: 4200060112
Construction
Type & style
- Home type: Condo
- Property subtype: Condominium
Materials
- Brick Veneer, Vinyl Siding
- Foundation: Slab
- Roof: Asphalt,New Roof 2024
Condition
- Year built: 1990
Utilities & green energy
- Electric: ON
- Sewer: Public Sewer
- Water: Public
Community & HOA
Community
- Subdivision: Rivers Edge Condo
HOA
- Has HOA: Yes
- Services included: Assoc Management, Electricity, Common Ground, Insurance, Maintenance Grounds, Lawn Maintenance, Outside Bldg Maint, Pool Maintenance, Snow Removal
- HOA fee: $317 monthly
Location
- Region: Huron
Financial & listing details
- Price per square foot: $186/sqft
- Annual tax amount: $2,748
- Price range: $292K - $292K
- Date on market: 6/4/2026
- Date available: 01/01/1800
Estimated market value
Not available
Estimated sales range
Not available
Not available
Price history
| Date | Event | Price |
|---|---|---|
| 7/1/2026 | Contingent | $292,000$186/sqft |
Source: Firelands MLS #20261994 Report a problem | ||
| 6/4/2026 | Listed for sale | $292,000+37.7%$186/sqft |
Source: Firelands MLS #20261994 Report a problem | ||
| 4/20/2022 | Sold | $212,000-1.3%$135/sqft |
Source: Public Record Report a problem | ||
| 4/9/2022 | Pending sale | $214,900$137/sqft |
Source: Firelands MLS #20221085 Report a problem | ||
| 4/5/2022 | Listed for sale | $214,900+196.4%$137/sqft |
Source: Firelands MLS #20221085 Report a problem | ||
| 1/20/2009 | Sold | $72,500-47%$46/sqft |
Source: Public Record Report a problem | ||
| 4/30/2003 | Sold | $136,750$87/sqft |
Source: Public Record Report a problem | ||
Public tax history
| Year | Property taxes | Tax assessment |
|---|---|---|
| 2024 | $3,196 +17.9% | $77,980 +33.6% |
| 2023 | $2,712 +11.5% | $58,380 |
| 2022 | $2,431 +0.3% | $58,380 |
| 2021 | $2,425 +8.5% | $58,380 +11.5% |
| 2020 | $2,234 -4.2% | $52,380 |
| 2019 | $2,332 -0.5% | $52,380 |
| 2018 | $2,345 +12.2% | $52,380 +15.5% |
| 2017 | $2,090 +0.9% | $45,340 |
| 2016 | $2,072 +3.5% | $45,340 +1.1% |
| 2015 | $2,001 -0.5% | $44,860 |
| 2014 | $2,011 +1.5% | $44,860 |
| 2013 | $1,982 +1.7% | $44,860 |
| 2012 | $1,949 -3.4% | $44,860 -7.8% |
| 2011 | $2,017 -5.4% | $48,680 -4.2% |
| 2010 | $2,132 -0.8% | $50,840 |
| 2009 | $2,149 -0.2% | $50,840 |
| 2008 | $2,153 +0.3% | $50,840 |
| 2007 | $2,146 +106% | $50,840 |
| 2006 | $1,042 -1.8% | $50,840 +6.8% |
| 2005 | $1,060 +26.6% | $47,600 |
| 2004 | $837 -58.8% | $47,600 |
| 2003 | $2,030 +8.5% | $47,600 +8.5% |
| 2002 | $1,871 | $43,880 |
| 2001 | $1,871 | $43,880 |
| 2000 | $1,871 | $43,880 |
Find assessor info on the county website
Monthly payment
Est. payment
Payment breakdown
Explore the cost of this home by adjusting the details. Changes won't be saved.Climate risks
Neighborhood: 44839
Nearby schools
GreatSchools rating
- 8/10Woodlands Intermediate SchoolGrades: PK-5Distance: 1.9 mi
- 7/10McCormick Junior High SchoolGrades: 7-8Distance: 0.8 mi
- 8/10Huron High SchoolGrades: 9-12Distance: 0.9 mi
Schools provided by the listing agent
- District: Huron
Source: Firelands MLS. This data may not be complete. We recommend contacting the local school district to confirm school assignments for this home.
- $295,5003 bd2 ba1.7k sqft402 Leisure Dr, Huron, OH 44839Off Market
- $294,8003 bd2 ba1.7k sqft406 Leisure Dr, Huron, OH 44839Off Market
- $309,8003 bd2 ba1.8k sqft408 Leisure Dr, Huron, OH 44839Off Market
- $306,1003 bd2 ba1.7k sqft401 Leisure Dr, Huron, OH 44839Off Market
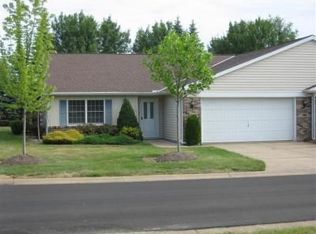
- $268,2003 bd2 ba1.5k sqft403 Leisure Dr, Huron, OH 44839Off Market
- $237,0002 bd2 ba1.1k sqft405 Leisure Dr, Huron, OH 44839Sold
- $226,6002 bd2 ba1.1k sqft407 Leisure Dr, Huron, OH 44839Off Market
- $283,1003 bd2 ba1.7k sqft409 Leisure Dr, Huron, OH 44839Off Market
A local agent can set up tours, give advice and negotiate with sellers.
A local lender can help you make sure your offer is ready when you are.
Similar homes
- $299,0003 bd2 ba1.4k sqft305 Forest Hills Dr, Huron, OH 44839For Sale
 MLS ID #20262545, Bernadette M. Stitchick, Russell Real Estate Services. Firelands MLS
 - $335,0003 bd2 ba1.5k sqft937 Ridgeview Dr, Huron, OH 44839For Sale
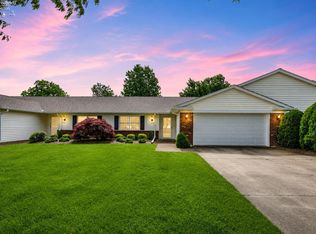 MLS ID #20262180, Teresa K. Lonsway, Century 21 Bolte Real Estate. Firelands MLS
 - $318,0004 bd2 ba1.9k sqft823 Gloucester Dr, Huron, OH 44839For Sale
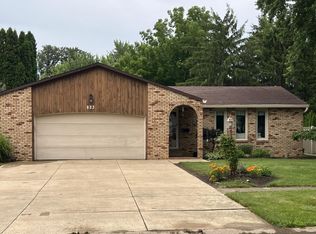 MLS ID #20262448, Jamie King, Hoty Enterprises, Inc.. Firelands MLS
 - $315,0002 bd2 ba1.8k sqft3916 Coventry Ln, Huron, OH 44839For Sale
 MLS ID #20262578, Sally Routh, The Holden Agency-Routh Realty. Firelands MLS
 - $229,9003 bd2 ba1.5k sqft411 Wilbor Ave, Huron, OH 44839For SaleMLS ID #20262641, Anthony A. Gillingham, North Bay Realty, LLC. Firelands MLS
- $314,7003 bd2 ba1.7k sqft305 Concord Ct, Huron, OH 44839For SaleMLS ID #5221813, Lennie J Reis, Howard Hanna. MLS Now
- $229,9002 bd3 ba1.3k sqft1120 By The Shores Dr APT 2, Huron, OH 44839For SaleMLS ID #20262580, Mac Lehrer, Hoty Enterprises, Inc.. Firelands MLS
- $375,0004 bd2 ba1.8k sqft1114 Mudbrook Rd, Huron, OH 44839For SaleMLS ID #20260197, Sherri L. Hart, Howard Hanna - Norwalk. Firelands MLS
- $319,0003 bd4 ba2.2k sqft3616 Turfside Cir Unit B, Huron, OH 44839For SaleMLS ID #20261733, Tarina M. Sidoti, BHHS Professional Realty. Firelands MLS
- $296,5004 bd2 ba1.2k sqft33 Northview Pl, Huron, OH 44839For SaleMLS ID #20261483, Marcy Barkema, The Holden Agency. Firelands MLS
- $219,9003 bd2 ba1k sqft810 Taylor Ave, Huron, OH 44839For SaleMLS ID #20262356, Michael H. Campbell, Simply Better Realty, LLC. Firelands MLS
- $280,0003 bd1 ba1.1k sqft19 Oakwood Ave, Huron, OH 44839For SaleMLS ID #20261904, Alex Gingery, Weichert, Realtors-Morgan Real. Firelands MLS
- $359,9002 bd2 ba1.2k sqft1503 Cleveland Rd E APT 227, Huron, OH 44839For SaleMLS ID #20262455, Glen Whitten, Ohio Property Group, LLC. Firelands MLS
- $274,9003 bd2 ba1.7k sqft4206 Harris Rd, Sandusky, OH 44870For SaleMLS ID #20262814, Kimberly A. Vaccaro, RE/MAX Quality Realty - Sandus. Firelands MLS
- $275,0001 bd1 ba890 sqft1505 Cleveland Rd E APT 331, Huron, OH 44839For SaleMLS ID #20262332, Michele Lehmann, Truth First Realty. Firelands MLS
- $269,9003 bd2 ba1.2k sqft12503 Jeffries Rd, Milan, OH 44846For SaleMLS ID #20262255, Joseph Bibb, Bibb Realty. Firelands MLS
- $299,9003 bd2 ba1.5k sqft110 Roth Ct, Bellevue, OH 44811For SaleMLS ID #20262168, Michael J. Bailey, Ballah-Bailey Realty. Firelands MLS
- $249,9003 bd2 ba1.2k sqft122 Atwood Pl, Huron, OH 44839For SaleMLS ID #20260332, Amy Barbisch, The Holden Agency. Firelands MLS
- $399,0003 bd2 ba2.1k sqft41 Poplar St, Huron, OH 44839For SaleMLS ID #20262595, Tarina M. Sidoti, BHHS Professional Realty. Firelands MLS
- $270,0003 bd2 ba1.4k sqft13612 Bellamy Rd, Berlin Heights, OH 44814For Sale
 MLS ID #310832, Kurt Bubp, Kuck Realty, Inc.. WCAR OH
