Skip main navigation
Off market
  • $391,400

    411 Linden Dr, Elkins Park, PA 19027

    4beds
    2,391sqft
    Townhouse
    Built in 1989
    2,182 Square Feet Lot
    $391,400 Zestimate®
    $164/sqft
    $3,328 Estimated rent

    Home value

    $391,400

    $368,000 - $419,000

    $3,328/mo

    Zestimate® history
    Loading
    Loading...

    Owner options

    List your home for rent

    $3,328/mo

    Rent Zestimate®

    Find your next renter with Zillow Rental Manager. Plus, with online applications, you can quickly screen prospective tenants – for free.

    Learn more

    $3,328/mo

    Rent Zestimate®

    Refinance and save

    $2,531/mo

    Est. payment

    Refinancing to a lower rate could help reduce your monthly payments and save thousands over the life of the loan.

    See today's rates

    $2,531/mo

    Est. payment

    Explore your selling options

    Work with a Zillow partner agent

    Leverage their expertise and Zillow's premium Showcase listings to get your home seen by more buyers.

    Get started

    List with your own agent

    Get your home in front of millions of buyers by listing it on Zillow.

    Learn how to do it

    Sell it yourself

    Take full control of how buyers see your home on Zillow by listing For Sale by Owner (FSBO).

    List your home

    What's special

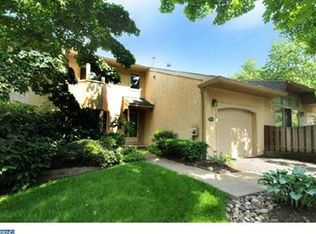
    Motivated Seller!! Most Desirable Breyer Woods 4 Bedroom, 3 1/2 Bath, Private, Spacious & Bright End Unit Townhome with a First Floor Master Suite and Two Car Garage!! Best Location at the Very Beginning of the Gated Community, this home offers you maintenance free living and beautiful surroundings with easy access in and out of the community and around the corner from shopping, public transportation, local parks, restaurants and major roads making it easy for your daily commute. With tiled floors in foyer, leading to you Den/Office or enter through your french pane doors to your to your vaulted ceiling Living room/Family room with fireplace and two exits to the wrap around deck. Your large eat-in kitchen with ample cabinets and bay window leads to your Formal dining room with sliding glass doors to your deck. Your First Floor Master Suite with vaulted ceiling, two walk-in closets and sliding glass doors to your private patio. There is also a spacious, ceramic tiled master bath with whirlpool tub and shower stall. Upper level consists 3 nice sized bedrooms and 2 full baths. The 4th bedroom is sun filled with 3 skylights and wall to wall closets. Two-car garage with storage area (which can be removed for more space) electric door opener and can be accessed from inside the house.

    This property is not currently displayed as for sale or rent on Zillow. This may be different from what's on other websites or public sources.
    Facts & features

    Interior

    Bedrooms & bathrooms
    • Bedrooms: 4
    • Bathrooms: 4
    • Full bathrooms: 3
    • 1/2 bathrooms: 1
    Heating
    • Forced air, Gas
    Cooling
    • Central
    Appliances
    • Included: Dishwasher, Garbage disposal, Microwave
    Features
    • Has fireplace: Yes
    Interior area
    • Total interior livable area: 2,391 sqft

    Property

    Parking
    • Parking features: Garage - Attached
    Lot
    • Size: 2,182 Square Feet

    Construction

    Type & style
    • Home type: Townhouse
    Condition
    • Year built: 1989

    Community & HOA

    Location
    • Region: Elkins Park

    Financial & listing details

    • Price per square foot: $164/sqft

    Price history

    DateEventPrice
    3/8/2019Sold$235,000-11.3%$98/sqft
    Source: Agent Provided Report a problem
    1/17/2019Pending sale$264,900$111/sqft
    Source: Keller Williams Real Estate #1002265932 Report a problem
    1/5/2019Price change$264,900-2.8%$111/sqft
    Source: Keller Williams Real Estate #1002265932 Report a problem
    12/6/2018Price change$272,500-0.9%$114/sqft
    Source: Keller Williams Real Estate #1002265932 Report a problem
    11/18/2018Price change$275,000-1.4%$115/sqft
    Source: Keller Williams Real Estate #1002265932 Report a problem
    10/10/2018Price change$279,000-7%$117/sqft
    Source: Keller Williams Real Estate #1002265932 Report a problem
    8/20/2018Listed for sale$299,900$125/sqft
    Source: KW Real Estate-Newtown #1002265932 Report a problem

    Public tax history

    Tax history is unavailable.

    Neighborhood: 19027

    Nearby schools

    GreatSchools rating
    Schools provided by the listing agent
    • Middle: CEDARBROOK
    • High: CHELTENHAM
    • District: Cheltenham Township

    Source: The MLS. This data may not be complete. We recommend contacting the local school district to confirm school assignments for this home.

    Get a cash offer in 3 minutes
    Find out how much your home could sell for in as little as 3 minutes with a no-obligation cash offer.
    Estimated market value
    $391,400
    Get a cash offer in 3 minutes
    Find out how much your home could sell for in as little as 3 minutes with a no-obligation cash offer.
    Estimated market value
    $391,400