Listed by Spanky Davis and Andi Scifres, bridgesrealtygroup.com This beautifully remodeled Craftsman home blends timeless character with modern convenience. Updated within the past four years, the main house features 3 bedrooms, 2 baths and original hardwood floors that flow through the light-filled living spaces. A welcoming sitting porch offers the perfect place to relax and enjoy the outdoors. The updated kitchen includes a dishwasher, microwave, refrigerator, and breakfast island ideal for casual dining or entertaining. A stackable washer and dryer add extra convenience and is included in the listing. Located on a corner lot in Central North Duncan this property also includes a studio apartment offering excellent income potential for long-term rental or Airbnb use. Both the main home and the apartment have successfully operated as short-term rentals. With two driveways, there's ample parking for residents and guests. If you are looking for character, charm, flexibility, and a great investment opportunity, this property has it all. Call Spanky or Andi to schedule your viewing.
For sale
$215,000
411 N 8th St, Duncan, OK 73533
3beds
1,866sqft
Single Family Residence
Built in ----
-- sqft lot
$-- Zestimate®
$115/sqft
$-- HOA
What's special
Beautifully remodeled craftsman homeWelcoming sitting porchStudio apartmentTwo drivewaysUpdated kitchenOriginal hardwood floorsStackable washer and dryer
- 50 days
- 357
- 44
Zillow last checked:
Listing updated:
Listed by:
Laretha- Spanky Davis,
Bridges Realty Group, Llc
Source: Duncan AOR,MLS#: 40410
Facts & features
Interior
Bedrooms & bathrooms
- Bedrooms: 3
- Bathrooms: 2
- Full bathrooms: 2
Dining room
- Features: Breakfast/Bar, Formal Dining, Kitchen/Dine Combo
Heating
- Natural Gas
Cooling
- Electric
Appliances
- Included: Electric Oven/Range, Microwave, Dishwasher, Refrigerator, Washer, Dryer
Features
- Family Room
- Flooring: Hardwood
- Number of fireplaces: 1
- Fireplace features: One Fireplace, Family Room
Interior area
- Total structure area: 1,866
- Total interior livable area: 1,866 sqft
Property
Parking
- Total spaces: 2
- Parking features: See Remarks, No Garage
Features
- Levels: One
Lot
- Features: Corner Lot, Less than 1 Acre
Details
- Parcel number: 100100104001000100
Construction
Type & style
- Home type: SingleFamily
- Architectural style: Traditional
- Property subtype: Single Family Residence
Materials
- Frame
- Roof: Composition
Condition
- 51-99 Years,Good Condition
Utilities & green energy
- Sewer: Public Sewer
- Water: Public
Community & HOA
Community
- Security: Smoke Detector(s)
- Subdivision: North Central
Location
- Region: Duncan
Financial & listing details
- Price per square foot: $115/sqft
- Tax assessed value: $52,660
- Annual tax amount: $467
- Price range: $215K - $215K
- Date on market: 8/17/2026
- Listing terms: Cash,FHA,VA Loan,Conventional
Estimated market value
Not available
Estimated sales range
Not available
$1,213/mo
Price history
| Date | Event | Price |
|---|---|---|
| 8/17/2026 | Listed for sale | $215,000+437.5%$115/sqft |
Source: Duncan AOR #40410 Report a problem | ||
| 11/18/2022 | Sold | $40,000-19.8%$21/sqft |
Source:  MLSOK/OKCMAR as distributed by MLS GRID #1016201 Report a problem MLSOK/OKCMAR as distributed by MLS GRID #1016201 Report a problem | ||
| 10/25/2022 | Pending sale | $49,900$27/sqft |
Source: MLSOK/OKCMAR as distributed by MLS GRID #1016201 Report a problem | ||
| 10/15/2022 | Listing removed | -- |
Source: MLSOK/OKCMAR as distributed by MLS GRID #1016201 Report a problem | ||
| 9/7/2022 | Price change | $49,900-9.3%$27/sqft |
Source: MLSOK/OKCMAR as distributed by MLS GRID #1016201 Report a problem | ||
| 8/19/2022 | Pending sale | $55,000$29/sqft |
Source: MLSOK/OKCMAR as distributed by MLS GRID #1016201 Report a problem | ||
| 6/28/2022 | Listed for sale | $55,000+37.5%$29/sqft |
Source: MLSOK/OKCMAR as distributed by MLS GRID #1016201 Report a problem | ||
| 2/9/2022 | Sold | $40,000+26.4%$21/sqft |
Source: Public Record Report a problem | ||
| 8/30/2021 | Sold | $31,639+46.1%$17/sqft |
Source: Public Record Report a problem | ||
| 2/25/2021 | Listing removed | -- |
Source:  Auction.com 2 Report a problem Auction.com 2 Report a problem | ||
| 1/25/2021 | Listed for sale | -- |
Source: Auction.com Report a problem | ||
| 9/14/1999 | Sold | $21,650$12/sqft |
Source: MLSOK/OKCMAR as distributed by MLS GRID #23624 Report a problem | ||
Public tax history
| Year | Property taxes | Tax assessment |
|---|---|---|
| 2025 | $468 +35.3% | $5,546 +36.7% |
| 2024 | $346 -0.3% | $4,057 +0% |
| 2023 | $347 -7.2% | $4,055 -7.8% |
| 2022 | $374 +1.4% | $4,400 -17.5% |
| 2021 | $369 +2.2% | $5,332 +3% |
| 2020 | $361 +3.1% | $5,177 +2.6% |
| 2019 | $350 -28.7% | $5,045 -24.9% |
| 2017 | $491 | $6,715 +3% |
| 2016 | $491 +17% | $6,519 +3% |
| 2015 | $420 | $6,329 +3% |
| 2014 | $420 | $6,144 +3% |
| 2013 | $420 | $5,965 +3% |
| 2012 | $420 -1% | $5,792 +5% |
| 2011 | $424 +8.5% | $5,516 +4.3% |
| 2008 | $391 +6.2% | $5,291 +5% |
| 2007 | $368 | $5,039 |
Find assessor info on the county website
Monthly payment
Est. payment
Payment breakdown
Explore the cost of this home by adjusting the details. Changes won't be saved.Climate risks
Neighborhood: 73533
Nearby schools
Schools provided by the listing agent
- Elementary: Emerson
- District: Duncan
Source: Duncan AOR. This data may not be complete. We recommend contacting the local school district to confirm school assignments for this home.
Similar homes
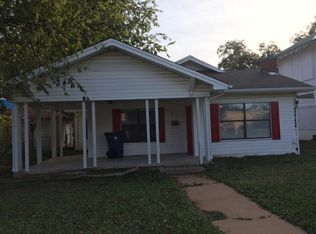
- $--3 bd2 ba2.1k sqft1106 W Spruce Ave, Duncan, OK 73533AuctionAuction.com 2
- $220,0003 bd2 ba2.6k sqft1325 Normandy Rd, Duncan, OK 73533For Sale
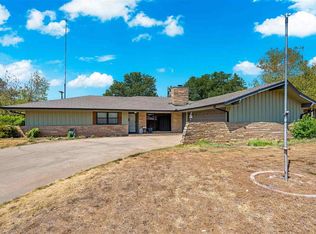 MLS ID #172190, MISTY JULIAN, MISTY JULIAN REALTY LLC. Lawton BOR
 - $228,0004 bd2 ba1.7k sqft3417 Bates Dr, Duncan, OK 73533For Sale
 MLS ID #40535, Kelli D Harman. Duncan AOR
 - $249,9994 bd2 ba2.3k sqft1012 W Pine Ave, Duncan, OK 73533For Sale
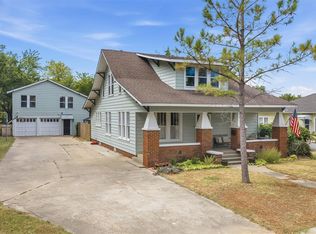 MLS ID #1245670, Lauren Ruth, BHGRE The Platinum Collective. MLSOK/OKCMAR as distributed by MLS GRID
