RARE FULL BASEMENT! Experience modern elegance in this newly constructed Columbia floor plan by Architerra Homes. This 3-bedroom, 2-bathroom residence features luxury plank flooring throughout with a 3-car+ garage. The open floor plan includes a gourmet kitchen with an oversized island and a walk-in pantry, enhancing both style and functionality. The primary suite offers a walk-in closet, and the covered patio is perfect for relaxation and entertaining. The added bonus here is that this home includes a full unfinished basement to expand your living space. Enjoy beautifully landscaped front and back yards that complete this exceptional home. Embrace comfort and sophistication—schedule your tour today! Photos of a previously built home. Finishes will vary. Please contact agent for correct exterior elevation and options.
Pending
$534,900
411 N Arcadia Ave, Deer Park, WA 99006
3beds
2baths
3,274sqft
:
Get pre-qualified$3,332/mo
Single Family Residence
Built in 2024
10,067 Square Feet Lot
$-- Zestimate®
$163/sqft
$35/mo HOA
What's special
- 44 days |
- 39 |
- 0 |
Zillow last checked:
Listing updated:
Listed by:
John Kirsch 509-953-3969,
Coldwell Banker Tomlinson,
Jon Ehrlich 509-714-2898,
Coldwell Banker Tomlinson
Source: SMLS as distributed by MLS GRID,MLS#: 202620218
Facts & features
Interior
Bedrooms & bathrooms
- Bedrooms: 3
- Bathrooms: 2
First floor
- Level: First
- Area: 1665 Square Feet
Heating
- Natural Gas, Electric, Forced Air, Heat Pump
Cooling
- Central Air
Appliances
- Included: Free-Standing Range, Gas Range, Dishwasher, Disposal, Microwave
Features
- Windows: Vinyl Frames
- Basement: Full,Daylight
- Has fireplace: No
Interior area
- Total structure area: 3,274
- Total interior livable area: 3,274 sqft
Property
Parking
- Total spaces: 3
- Parking features: Attached, Garage Door Opener
- Garage spaces: 3
Features
- Levels: One
Lot
- Size: 10,067 Square Feet
Details
- Parcel number: 28021.1605
Construction
Type & style
- Home type: SingleFamily
- Architectural style: Ranch
- Property subtype: Single Family Residence
Materials
- Fiber Cement
- Roof: Composition
Condition
- New construction: Yes
- Year built: 2024
Community & HOA
Community
- Subdivision: Marshall Meadows
HOA
- HOA fee: $35 monthly
Location
- Region: Deer Park
Financial & listing details
- Price per square foot: $163/sqft
- Tax assessed value: $562,100
- Annual tax amount: $201
- Date on market: 7/1/2026
- Listing terms: FHA,VA Loan,Conventional,Cash,Exchange
- Road surface type: Paved
Estimated market value
Not available
Estimated sales range
Not available
$3,012/mo
Price history
| Date | Event | Price |
|---|---|---|
| 7/20/2026 | Pending sale | $534,900$163/sqft |
Source:  SMLS as distributed by MLS GRID #202620218 Report a problem SMLS as distributed by MLS GRID #202620218 Report a problem | ||
| 7/1/2026 | Listed for sale | $534,900-2.7%$163/sqft |
Source: SMLS as distributed by MLS GRID #202620218 Report a problem | ||
| 7/1/2026 | Listing removed | $549,900$168/sqft |
Source: SMLS as distributed by MLS GRID #202614526 Report a problem | ||
| 5/1/2026 | Price change | $549,900-2.3%$168/sqft |
Source: SMLS as distributed by MLS GRID #202614526 Report a problem | ||
| 4/1/2026 | Listed for sale | $562,900$172/sqft |
Source: SMLS as distributed by MLS GRID #202614526 Report a problem | ||
| 4/1/2026 | Listing removed | $562,900$172/sqft |
Source: SMLS as distributed by MLS GRID #202611814 Report a problem | ||
| 2/5/2026 | Listed for sale | $562,900-2.9%$172/sqft |
Source: SMLS as distributed by MLS GRID #202611814 Report a problem | ||
| 10/1/2025 | Listing removed | $579,900$177/sqft |
Source: SMLS as distributed by MLS GRID #202519694 Report a problem | ||
| 7/1/2025 | Listed for sale | $579,900$177/sqft |
Source: SMLS as distributed by MLS GRID #202519694 Report a problem | ||
| 7/1/2025 | Listing removed | $579,900$177/sqft |
Source: SMLS as distributed by MLS GRID #202514189 Report a problem | ||
| 4/2/2025 | Listed for sale | $579,900$177/sqft |
Source: SMLS as distributed by MLS GRID #202514189 Report a problem | ||
| 4/1/2025 | Listing removed | $579,900$177/sqft |
Source: SMLS as distributed by MLS GRID #202510704 Report a problem | ||
| 1/10/2025 | Listed for sale | $579,900$177/sqft |
Source: SMLS as distributed by MLS GRID #202510704 Report a problem | ||
Public tax history
| Year | Property taxes | Tax assessment |
|---|---|---|
| 2025 | $4,328 +529.9% | $562,100 +649.5% |
| 2024 | $687 +233.4% | $75,000 +259.9% |
| 2023 | $206 | $20,840 |
Find assessor info on the county website
Monthly payment
Est. payment
Payment breakdown
Explore the cost of this home by adjusting the details. Changes won't be saved.Climate risks
Neighborhood: 99006
Nearby schools
GreatSchools rating
- 5/10Arcadia Elementary SchoolGrades: 3-5Distance: 0.7 mi
- 7/10Deer Park Middle SchoolGrades: 6-8Distance: 0.6 mi
- 9/10Deer Park High SchoolGrades: 9-12Distance: 1 mi
Schools provided by the listing agent
- Elementary: Deer Park
- Middle: Deer Park
- High: Deer Park
- District: Deer Park
Source: SMLS as distributed by MLS GRID. This data may not be complete. We recommend contacting the local school district to confirm school assignments for this home.
- $564,9003 bd2 ba3.6k sqft407 N Arcadia Ave, Deer Park, WA 99006Sold

- $575,0003 bd2 ba3.6k sqft415 N Arcadia Ave, Deer Park, WA 99006Sold

- $594,9003 bd-- ba3.2k sqft403 N Arcadia Ave, Deer Park, WA 99006Sold

- $565,0003 bd-- ba3.2k sqft419 N Arcadia Ave, Deer Park, WA 99006Sold
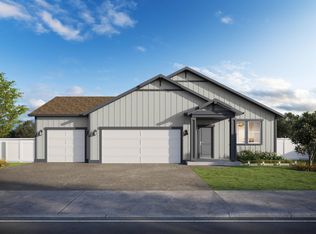
- $489,9003 bd2 ba1.7k sqft410 N Arcadia Ave, Deer Park, WA 99006Sold
- $479,1004 bd2 ba1.9k sqft414 N Arcadia Ave, Deer Park, WA 99006Off Market
- $549,9005 bd-- ba2.5k sqft406 N Arcadia Ave, Deer Park, WA 99006Sold
- $476,0004 bd2 ba1.7k sqft418 N Arcadia Ave, Deer Park, WA 99006Off Market
A local agent can set up tours, give advice and negotiate with sellers.
Similar homes
- $564,8504 bd2 ba1.9k sqft1226 N Park Ct, Deer Park, WA 99006New Construction
 SMLS as distributed by MLS GRID
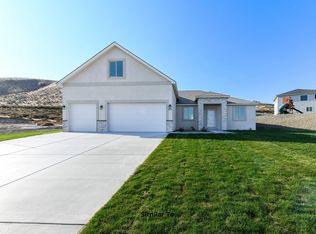
 - $537,8504 bd3 ba2.3k sqft34300 N Short Rd, Deer Park, WA 99006New Construction
 SMLS as distributed by MLS GRID
 - $574,9003 bd2 ba1.7k sqft1231 N High Desert Dr, Deer Park, WA 99006New Construction
 SMLS as distributed by MLS GRID
 - $639,0004 bd3 ba2.9k sqft7824 W Dahl Rd, Deer Park, WA 99006For Sale
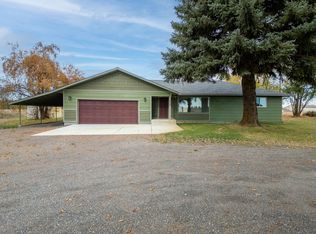 MLS ID #202621422, Jim Palmer Jr., Real Estate Marketplace NW,Inc. SMLS as distributed by MLS GRID
 - $414,9954 bd2 ba1.7k sqft112 S Pippin Ave, Deer Park, WA 99006New ConstructionSMLS as distributed by MLS GRID
- $607,5004 bd2 ba1.9k sqft1255 N High Desert Dr, Deer Park, WA 99006New ConstructionSMLS as distributed by MLS GRID
- $619,9003 bd2 ba1.8k sqft1235 N High Desert Dr, Deer Park, WA 99006New ConstructionSMLS as distributed by MLS GRID
- $424,9954 bd3 ba1.7k sqft1531 E A St, Deer Park, WA 99006New ConstructionSMLS as distributed by MLS GRID
- $414,9954 bd3 ba1.7k sqft120 S Pippin Ave, Deer Park, WA 99006New ConstructionSMLS as distributed by MLS GRID
- $641,8004 bd3 ba2.2k sqft1236 N High Desert Dr, Deer Park, WA 99006New ConstructionSMLS as distributed by MLS GRID
- from $414,9955 bd3 ba2k sqftMaple Plan, Dalton Creek, Deer Park, WA 99006New ConstructionDR Horton
- $799,9505 bd3 ba2.5k sqft34012 N Fawn Ln, Deer Park, WA 99006For SaleMLS ID #202620132, Jared Urbick, Kelly Right Real Estate of Spokane. SMLS as distributed by MLS GRID
- $574,9003 bd2 ba2k sqft1109 N Country Club Dr APT 11, Deer Park, WA 99006For SaleMLS ID #202620550, Bill O'dea, Windermere North/Deer Park. SMLS as distributed by MLS GRID
- from $477,8504 bd2 ba2.3k sqftThe 2349 Plan, Deer Park Meadows, Deer Park, WA 99006New ConstructionPro Made Construction LLC
- $628,9004 bd3 ba2k sqft1305 N High Desert Dr, Deer Park, WA 99006New ConstructionMLS ID #202620512, John Kirsch, Coldwell Banker Tomlinson. SMLS as distributed by MLS GRID
- $646,4003 bd2 ba1.8k sqft1222 N Augusta Ln, Deer Park, WA 99006New ConstructionSMLS as distributed by MLS GRID
- $659,0006 bd4 ba2.8k sqft419 E East St, Deer Park, WA 99006For SaleMLS ID #202620136, Jared Urbick, Kelly Right Real Estate of Spokane. SMLS as distributed by MLS GRID
- $429,9955 bd3 ba2k sqft1018 E L St, Deer Park, WA 99006New ConstructionSMLS as distributed by MLS GRID
- from $434,9955 bd3 ba2k sqftMaple Plan, Shamrock Glen, Deer Park, WA 99006New ConstructionDR Horton
- $429,9955 bd3 ba2k sqft1107 E L St, Deer Park, WA 99006New ConstructionSMLS as distributed by MLS GRID
