Welcome to your dream home in Chapel Hill! This meticulously maintained and completely renovated 3-bed, 2-bath all-brick ranch is a perfect blend of country charm and in-town convenience. Boasting privacy, coziness, and numerous updates, this home truly has it all. As you step inside, you'll be greeted by a highly sought-after open floor plan flooded with natural light. The living room is a welcoming space featuring a wood-burning fireplace with built-ins, creating the perfect atmosphere for relaxation. The recently updated kitchen and baths showcase modern design and functionality, complemented by brand new luxury vinyl plank flooring throughout. The charm doesn't end there-discover the finished basement, a versatile space boasting professional paint, daylight windows, recessed lighting, and epoxy floors, providing the ideal setting for entertainment or a home office. Car enthusiasts and hobbyists will appreciate the insulated 2-car attached garage and the oversized insulated 2-car detached garage with a workshop. With a concrete 3-car drive, including additional space for RV/boat storage, this property ensures you have room for all your vehicles and toys. Step outside to the large privacy-fenced backyard, complete with a storage barn, a drive-thru gate, and a 31'x12' covered back patio with hot tub hookup-perfect for enjoying outdoor gatherings on nearly a half-acre of land adjacent to an immense school owned property. The list of 2022-2023 updates is extensive, including kitchen, baths, flooring, new roof, furnace, AC, water heater, sump, exterior doors, and more. For a detailed overview, check out the attached Features & Updates Flyer. Conveniently located next to Westlake Elementary, this home is nestled in a established neighborhood and offers easy access to schools, interstates, downtown, shopping, and more. With its unbeatable combination of features, this home is sure to go fast.
Sold
$325,000
411 N Bauman St, Indianapolis, IN 46214
3beds
2,356sqft
Residential, Single Family Residence
Built in 1966
0.41 Acres Lot
$327,200 Zestimate®
$138/sqft
$2,098 Estimated rent
Home value
$327,200
$311,000 - $344,000
$2,098/mo
Zestimate® history
Owner options
List your home for rent
$2,098/mo
Rent Zestimate®
Find your next renter with Zillow Rental Manager. Plus, with online applications, you can quickly screen prospective tenants – for free.
$2,098/mo
Rent Zestimate®
Refinance and save
$2,027/mo
Est. payment
Refinancing to a lower rate could help reduce your monthly payments and save thousands over the life of the loan.
$2,027/mo
Est. payment
Explore your selling options
Work with a Zillow partner agent
Leverage their expertise and Zillow's premium Showcase listings to get your home seen by more buyers.
Get startedList with your own agent
Get your home in front of millions of buyers by listing it on Zillow.
Learn how to do itSell it yourself
Take full control of how buyers see your home on Zillow by listing For Sale by Owner (FSBO).
List your homeWhat's special
Zillow last checked:
Listing updated:
Listed by:
Jerry Nierzwicki 317-760-3893,
CENTURY 21 Scheetz
Bought with:
Rich Goeman
Highgarden Real Estate
Source: MIBOR as distributed by MLS GRID,MLS#: 21954475
Facts & features
Interior
Bedrooms & bathrooms
- Bedrooms: 3
- Bathrooms: 2
- Full bathrooms: 2
- Main level bathrooms: 2
- Main level bedrooms: 3
Primary bedroom
- Features: Vinyl Plank
- Level: Main
- Area: 143 Square Feet
- Dimensions: 13x11
Bedroom 2
- Features: Vinyl Plank
- Level: Main
- Area: 143 Square Feet
- Dimensions: 13x11
Bedroom 3
- Features: Vinyl Plank
- Level: Main
- Area: 143 Square Feet
- Dimensions: 13x11
Other
- Features: Other
- Level: Basement
- Area: 120 Square Feet
- Dimensions: 12x10
Family room
- Features: Vinyl Plank
- Level: Main
- Area: 286 Square Feet
- Dimensions: 22x13
Kitchen
- Features: Vinyl Plank
- Level: Main
- Area: 182 Square Feet
- Dimensions: 14x13
Living room
- Features: Vinyl Plank
- Level: Main
- Area: 238 Square Feet
- Dimensions: 17x14
Office
- Features: Other
- Level: Basement
- Area: 120 Square Feet
- Dimensions: 12x10
Play room
- Features: Other
- Level: Basement
- Area: 384 Square Feet
- Dimensions: 24x16
Heating
- Heat Pump
Cooling
- Has cooling: Yes
Appliances
- Included: Dishwasher, Disposal, Gas Water Heater, Humidifier, MicroHood, Microwave, Electric Oven, Refrigerator, Water Heater, Water Softener Owned
- Laundry: In Basement
Features
- Attic Pull Down Stairs, Double Vanity, Bookcases, Entrance Foyer, High Speed Internet, Eat-in Kitchen, Smart Thermostat
- Windows: Windows Vinyl
- Basement: Daylight,Partial,Storage Space
- Attic: Pull Down Stairs
- Number of fireplaces: 1
- Fireplace features: Family Room
Interior area
- Total structure area: 2,356
- Total interior livable area: 2,356 sqft
- Finished area below ground: 709
Property
Parking
- Total spaces: 4
- Parking features: Attached, Concrete, Garage Door Opener, Gated, Storage, Workshop in Garage, Other
- Attached garage spaces: 4
- Details: Garage Parking Other(Finished Garage, Garage Door Opener, Other)
Features
- Levels: One
- Stories: 1
- Patio & porch: Covered, Patio, Porch
- Exterior features: Lighting
- Fencing: Fenced,Fence Full Rear,Privacy,Gate
- Has view: Yes
- View description: Park/Greenbelt
Lot
- Size: 0.41 Acres
- Features: Sidewalks, Street Lights, Mature Trees
Details
- Additional structures: Barn Storage, Outbuilding
- Parcel number: 491202107050000982
- Other equipment: Radon System
- Horse amenities: None
Construction
Type & style
- Home type: SingleFamily
- Architectural style: Ranch
- Property subtype: Residential, Single Family Residence
Materials
- Brick
- Foundation: Block
Condition
- Updated/Remodeled
- New construction: No
- Year built: 1966
Utilities & green energy
- Electric: 100 Amp Service
- Water: Municipal/City
- Utilities for property: Electricity Connected, Sewer Connected, Water Connected
Community & HOA
Community
- Security: Security Service
- Subdivision: Chapel Hill
HOA
- Has HOA: No
Location
- Region: Indianapolis
Financial & listing details
- Price per square foot: $138/sqft
- Tax assessed value: $337,200
- Annual tax amount: $2,528
- Date on market: 11/30/2023
- Cumulative days on market: 16 days
- Electric utility on property: Yes
Price history
| Date | Event | Price |
|---|---|---|
| 3/1/2024 | Sold | $325,000$138/sqft |
Source:  MIBOR as distributed by MLS GRID #21954475 Report a problem MIBOR as distributed by MLS GRID #21954475 Report a problem | ||
| 2/8/2024 | Pending sale | $325,000$138/sqft |
Source: MIBOR as distributed by MLS GRID #21954475 Report a problem | ||
| 2/6/2024 | Listed for sale | $325,000$138/sqft |
Source: MIBOR as distributed by MLS GRID #21954475 Report a problem | ||
| 12/15/2023 | Pending sale | $325,000$138/sqft |
Source: MIBOR as distributed by MLS GRID #21954475 Report a problem | ||
| 12/6/2023 | Price change | $325,000-1.5%$138/sqft |
Source: MIBOR as distributed by MLS GRID #21954475 Report a problem | ||
| 11/30/2023 | Listed for sale | $329,900+127.5%$140/sqft |
Source: MIBOR as distributed by MLS GRID #21954475 Report a problem | ||
| 11/21/2016 | Sold | $145,000$62/sqft |
Source: MIBOR as distributed by MLS GRID #21445356 Report a problem | ||
Public tax history
| Year | Property taxes | Tax assessment |
|---|---|---|
| 2025 | $2,709 -11.5% | $337,200 +46% |
| 2024 | $3,060 +6.6% | $230,900 +2.3% |
| 2023 | $2,871 +13.6% | $225,700 +7.4% |
| 2022 | $2,528 +4.8% | $210,200 +26.1% |
| 2021 | $2,411 +6% | $166,700 +4.3% |
| 2020 | $2,275 +20.5% | $159,800 +5.3% |
| 2019 | $1,888 +5.8% | $151,800 +6.8% |
| 2018 | $1,785 -4.3% | $142,100 +7.4% |
| 2017 | $1,865 -41.2% | $132,300 +0.2% |
| 2016 | $3,171 +30.2% | $132,000 +12.5% |
| 2014 | $2,435 +78% | $117,300 +0.9% |
| 2013 | $1,368 | $116,200 -1.5% |
| 2012 | $1,368 | $118,000 -1% |
| 2011 | -- | $119,200 +1.6% |
| 2010 | $1,359 -3.8% | $117,300 -3.8% |
| 2009 | $1,413 | $121,900 -6.4% |
| 2007 | -- | $130,300 +0.6% |
| 2006 | -- | $129,500 +16% |
| 2005 | -- | $111,600 |
| 2004 | -- | $111,600 |
| 2003 | -- | $111,600 +56.5% |
| 2002 | -- | $71,300 +200% |
| 2001 | -- | $23,770 |
| 2000 | -- | $23,770 |
Find assessor info on the county website
Neighborhood: Chapel Hill-Ben Davis
Nearby homes
- $325,0004 bd1 ba2.1k sqft421 N Bauman St, Indianapolis, IN 46214Sold
- $298,3004 bd3 ba1.9k sqft6711 Wilton Ct, Indianapolis, IN 46214Off Market
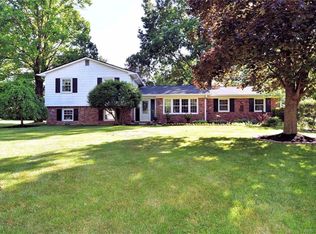
- $275,0003 bd3 ba2k sqft431 N Bauman St, Indianapolis, IN 46214Sold
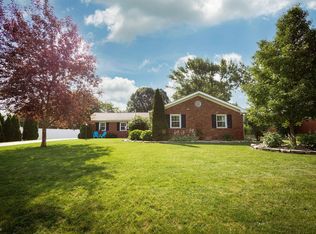
- $285,9004 bd3 ba2.3k sqft410 N Bauman St, Indianapolis, IN 46214Off Market
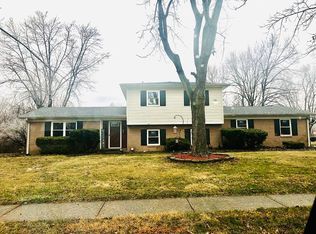
- $277,8003 bd2 ba1.7k sqft420 N Bauman St, Indianapolis, IN 46214Off Market
- $261,5003 bd0 ba1.6k sqft6717 Wilton Ct, Indianapolis, IN 46214Off Market
- $277,0003 bd2 ba1.5k sqft6807 Willoughby Ct, Indianapolis, IN 46214Sold
- $280,3003 bd0 ba1.9k sqft441 N Bauman St, Indianapolis, IN 46214Off Market
Nearby schools
GreatSchools rating
- 2/10Westlake Elementary SchoolGrades: PK-6Distance: 0.2 mi
- 3/10Chapel Hill 7th & 8th Grade CenterGrades: 7-8Distance: 0.9 mi
- NABen Davis Ninth Grade CenterGrades: 9Distance: 1 mi
Get a cash offer in 3 minutes
Find out how much your home could sell for in as little as 3 minutes with a no-obligation cash offer.
Estimated market value
$327,200
Get a cash offer in 3 minutes
Find out how much your home could sell for in as little as 3 minutes with a no-obligation cash offer.
Estimated market value
$327,200
- Indiana
- Marion County
- Indianapolis
- 46214
- Chapel Hill-Ben Davis
- 411 N Bauman St
Nearby cities
Nearby neighborhoods
Nearby zip codes
Other Indianapolis Topics
