Skip main navigation
Sold
  • $275,000

    431 N Bauman St, Indianapolis, IN 46214

    3beds
    2,040sqft
    Residential, Single Family Residence
    Built in 1966
    0.38 Acres Lot
    $276,800 Zestimate®
    $135/sqft
    $2,109 Estimated rent

    Home value

    $276,800

    $255,000 - $302,000

    $2,109/mo

    Zestimate® history
    Loading
    Loading...

    Owner options

    List your home for rent

    $2,109/mo

    Rent Zestimate®

    Find your next renter with Zillow Rental Manager. Plus, with online applications, you can quickly screen prospective tenants – for free.

    Learn more

    $2,109/mo

    Rent Zestimate®

    Refinance and save

    $1,725/mo

    Est. payment

    Refinancing to a lower rate could help reduce your monthly payments and save thousands over the life of the loan.

    See today's rates

    $1,725/mo

    Est. payment

    Explore your selling options

    Work with a Zillow partner agent

    Leverage their expertise and Zillow's premium Showcase listings to get your home seen by more buyers.

    Get started

    List with your own agent

    Get your home in front of millions of buyers by listing it on Zillow.

    Learn how to do it

    Sell it yourself

    Take full control of how buyers see your home on Zillow by listing For Sale by Owner (FSBO).

    List your home

    What's special

    Charming brick ranchModern updatesModern amenitiesCozy gas log fireplaceDetached garageSpacious deckLoads of windows
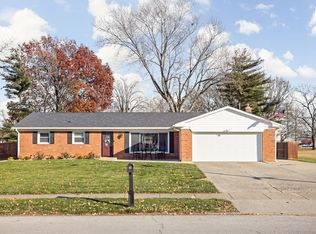
    This beautifully maintained, Charming Brick Ranch blends modern updates with timeless appeal. Located in a desirable neighborhood, this property features 3 spacious bedrooms and 2.5 bathrooms. As you enter through the front door, you're greeted by an inviting open dining area that seamlessly flows into the Kitchen and Great Room. This open-concept layout is perfect for both everyday living and entertaining. The Kitchen is a chef's dream, featuring tile floors, wood cabinets, and all appliances included, ensuring you have everything you need to prepare meals with ease. You'll immediately notice the gorgeous hardwood floors and a cozy gas log fireplace in the Great Room. It's the perfect space for relaxing or entertaining guests. The large dining room is ideal for family meals or hosting dinner parties, providing plenty of room to gather. One of the highlights of this home is the All-Seasons Sunroom, which boasts loads of windows that flood the room with natural light. The engineered hardwood floors add to the charm, making it an ideal spot for year-round relaxation. The Primary BR has Hardwood floors & a Newly added Spa-like Primary Bath designed for relaxation! The secondary Bedrooms are very spacious and feature Hardwoods, too! A bonus room area off the Kitchen offers versatile space, with a laundry area, storage, and a play area for added convenience. There's also a dedicated Office, perfect for remote work or as a quiet retreat for overnight guests. A spacious deck overlooks the lush backyard, with a sprinkler system keeping your lawn pristine. The detached Garage offers ample storage, ideal for outdoor gear, extra vehicles, or as a hobby space. With its mix of classic design and modern amenities, this home provides the perfect balance of comfort and functionality. This could be the ideal house for you to call Home! Check it out Today!

    Zillow last checked:

    Listing updated:

    Listed by:

    Catherine Burris 317-696-4015,

    Carpenter, REALTORS®,

    Jacob Burris 317-431-2937

    Bought with:

    Non-BLC Member

    MIBOR REALTOR® Association

    Source: MIBOR as distributed by MLS GRID,MLS#: 22047140MLS Logo

    Facts & features

    Interior

    Bedrooms & bathrooms
    • Bedrooms: 3
    • Bathrooms: 3
    • Full bathrooms: 2
    • 1/2 bathrooms: 1
    • Main level bathrooms: 3
    • Main level bedrooms: 3
    Primary bedroom
    • Level: Main
    • Area: 169 Square Feet
    • Dimensions: 13x13
    Bedroom 2
    • Level: Main
    • Area: 165 Square Feet
    • Dimensions: 15x11
    Bedroom 3
    • Level: Main
    • Area: 169 Square Feet
    • Dimensions: 13x13
    Bonus room
    • Level: Main
    • Area: 190 Square Feet
    • Dimensions: 19x10
    Dining room
    • Level: Main
    • Area: 150 Square Feet
    • Dimensions: 15x10
    Guest room
    • Level: Main
    • Area: 286 Square Feet
    • Dimensions: 22x13
    Kitchen
    • Features: Tile-Ceramic
    • Level: Main
    • Area: 132 Square Feet
    • Dimensions: 12x11
    Office
    • Level: Main
    • Area: 143 Square Feet
    • Dimensions: 13x11
    Sun room
    • Level: Main
    • Area: 224 Square Feet
    • Dimensions: 16x14
    Heating
    • Forced Air, Natural Gas
    Cooling
    • Central Air
    Appliances
    • Included: Electric Cooktop, Dishwasher, Dryer, Disposal, MicroHood, Oven, Refrigerator, Washer, Gas Water Heater, Water Softener Owned
    • Laundry: Main Level
    Features
    • Attic Pull Down Stairs, Entrance Foyer, Hardwood Floors
    • Flooring: Hardwood
    • Windows: WoodWorkStain/Painted
    • Has basement: No
    • Attic: Pull Down Stairs
    • Number of fireplaces: 1
    • Fireplace features: Gas Log, Great Room
    Interior area
    • Total structure area: 2,040
    • Total interior livable area: 2,040 sqft

    Property

    Parking
    • Total spaces: 2
    • Parking features: Detached
    • Garage spaces: 2
    • Details: Garage Parking Other(Keyless Entry, Service Door)
    Features
    • Levels: One
    • Stories: 1
    • Patio & porch: Patio, Porch
    • Exterior features: Sprinkler System
    • Fencing: Fenced,Partial
    Lot
    • Size: 0.38 Acres
    • Features: Sidewalks, Street Lights, Mature Trees, Trees-Small (Under 20 Ft)
    Details
    • Parcel number: 491202107053000982
    • Horse amenities: None

    Construction

    Type & style
    • Home type: SingleFamily
    • Architectural style: Ranch
    • Property subtype: Residential, Single Family Residence
    Materials
    • Brick
    • Foundation: Block
    Condition
    • New construction: No
    • Year built: 1966

    Utilities & green energy

    • Electric: 200+ Amp Service
    • Water: Public

    Community & HOA

    Community
    • Security: Security Service, Security Alarm Paid
    • Subdivision: Chapel Hill
    HOA
    • Has HOA: No
    Location
    • Region: Indianapolis

    Financial & listing details

    • Price per square foot: $135/sqft
    • Tax assessed value: $306,700
    • Annual tax amount: $3,208
    • Date on market: 6/26/2025
    • Cumulative days on market: 5 days

    Price history

    DateEventPrice
    8/7/2025Sold$275,000+2.8%$135/sqft
    Source: MIBOR as distributed by MLS GRID #22047140 Report a problem
    7/2/2025Pending sale$267,500$131/sqft
    Source: MIBOR as distributed by MLS GRID #22047140 Report a problem
    6/26/2025Listed for sale$267,500+78.3%$131/sqft
    Source: MIBOR as distributed by MLS GRID #22047140 Report a problem
    7/2/2018Sold$150,000-3.2%$74/sqft
    Source: MIBOR as distributed by MLS GRID #21575385 Report a problem
    6/21/2018Pending sale$155,000$76/sqft
    Source: Carpenter Realtors, Inc. #21575385 Report a problem
    6/20/2018Listed for sale$155,000+22.1%$76/sqft
    Source: Carpenter, REALTORS� #21575385 Report a problem
    8/7/2010Listing removed$126,900$62/sqft
    Source: Carpenter Realtors #21013452 Report a problem
    8/4/2010Listed for sale$126,900$62/sqft
    Source: Carpenter Realtors #21013452 Report a problem

    Public tax history

    YearProperty taxesTax assessment
    2025$3,060 +3.1%$306,700 +18.1%
    2024$2,969 +6%$259,700 +2.4%
    2023$2,801 +11.7%$253,700 +7.3%
    2022$2,507 +4.8%$236,500 +26.9%
    2021$2,392 +5.8%$186,400 +4.4%
    2020$2,262 +23.5%$178,500 +5.3%
    2019$1,831 +5.8%$169,500 +7%
    2018$1,731 -4.6%$158,400 +7.3%
    2017$1,815 +8.4%$147,600 +0.1%
    2016$1,674 +27.7%$147,400 +12.4%
    2014$1,311 -0.8%$131,100 +0.9%
    2013$1,321 $129,900 -1.7%
    2012$1,321 $132,100 -4.3%
    2011-- $138,000 +1.7%
    2010$1,357 -4%$135,700 -4%
    2009$1,414 $141,400 -6.6%
    2007-- $151,400 +0.7%
    2006-- $150,400 +16.6%
    2005-- $129,000
    2004-- $129,000
    2003-- $129,000 +62.5%
    2002-- $79,400 +200%
    2001-- $26,470
    2000-- $26,470
    Find assessor info on the county website

    Neighborhood: Chapel Hill-Ben Davis

    Nearby schools

    GreatSchools rating
    Schools provided by the listing agent
    • Elementary: Westlake Elementary School
    • Middle: Chapel Hill 7th & 8th Grade Center
    • High: Ben Davis High School

    Source: MIBOR as distributed by MLS GRID. This data may not be complete. We recommend contacting the local school district to confirm school assignments for this home.

    Get a cash offer in 3 minutes
    Find out how much your home could sell for in as little as 3 minutes with a no-obligation cash offer.
    Estimated market value
    $276,800
    Get a cash offer in 3 minutes
    Find out how much your home could sell for in as little as 3 minutes with a no-obligation cash offer.
    Estimated market value
    $276,800