Step into elegance with this breathtakingly updated home, lovingly transformed and ready to welcome its new owner! The heart of this sanctuary is a stunning kitchen, where dazzling quartz countertops sparkle alongside tall, crisp white shaker-style cabinets and gleaming stainless steel appliances. A chic tile backsplash, new sink fixture, and handy disposal make this space as practical as it is pretty. The entire home glows with engineered hardwood flooring, creating a warm and inviting flow throughout. Both bathrooms are pure bliss, reimagined with stylish tile surrounds, sleek new vanities, modern mirrors, plush towel rods, and updated fixtures for a spa-like retreat. Freshly painted interiors, new light fixtures, switches, and tamper-resistant receptacles add a polished charm to every corner. This home is as smart as it is beautiful, with a new roof, aluminum trim, exterior doors, low-e windows, and siding for effortless curb appeal. Recent updates to the electrical (100 amp service) and plumbing systems ensure everything meets village codes, while a newer high-efficiency furnace, A/C, and water heater promise year-round comfort. The garage, only a decade young, boasts a fresh foundation, and a recently updated sump pump adds peace of mind. From top to bottom, this gem shines with care and style, making it the perfect place to create lasting memories. Take a virtual stroll through the 3D tour with floor plan and schedule your private showing today to fall in love with this enchanting haven! Please view the 3-D tour and schedule your private showing today!
Closed
$395,000
411 N Lakeshore Dr, Mundelein, IL 60060
5beds
1,682sqft
Single Family Residence
Built in 1953
5,357 Square Feet Lot
$381,300 Zestimate®
$235/sqft
$2,912 Estimated rent
Home value
$381,300
$362,000 - $400,000
$2,912/mo
Zestimate® history
Owner options
List your home for rent
$2,912/mo
Rent Zestimate®
Find your next renter with Zillow Rental Manager. Plus, with online applications, you can quickly screen prospective tenants – for free.
$2,912/mo
Rent Zestimate®
Refinance and save
$3,015/mo
Est. payment
Refinancing to a lower rate could help reduce your monthly payments and save thousands over the life of the loan.
$3,015/mo
Est. payment
Explore your selling options
Work with a Zillow partner agent
Leverage their expertise and Zillow's premium Showcase listings to get your home seen by more buyers.
Get startedList with your own agent
Get your home in front of millions of buyers by listing it on Zillow.
Learn how to do itSell it yourself
Take full control of how buyers see your home on Zillow by listing For Sale by Owner (FSBO).
List your homeWhat's special
Modern mirrorsSleek new vanitiesStylish tile surroundsLow-e windowsAluminum trimPlush towel rodsStunning kitchen
Zillow last checked:
Listing updated:
Listed by:
Neil Gates 630-528-0497,
Chase Real Estate LLC
Bought with:
Roger Luri
Luri Properties
Source: MRED as distributed by MLS GRID,MLS#: 12407705
Facts & features
Interior
Bedrooms & bathrooms
- Bedrooms: 5
- Bathrooms: 2
- Full bathrooms: 2
Rooms
- Room types: Utility Room-1st Floor, Bedroom 5
Primary bedroom
- Level: Main
- Area: 160 Square Feet
- Dimensions: 10X16
Bedroom 2
- Level: Main
- Area: 100 Square Feet
- Dimensions: 10X10
Bedroom 3
- Level: Second
- Area: 140 Square Feet
- Dimensions: 10X14
Bedroom 4
- Level: Second
- Area: 140 Square Feet
- Dimensions: 10X14
Bedroom 5
- Level: Second
- Area: 99 Square Feet
- Dimensions: 9X11
Kitchen
- Features: Kitchen (Eating Area-Breakfast Bar, Eating Area-Table Space, Granite Counters, SolidSurfaceCounter, Updated Kitchen)
- Level: Main
- Area: 156 Square Feet
- Dimensions: 12X13
Laundry
- Level: Main
- Area: 35 Square Feet
- Dimensions: 5X7
Living room
- Level: Main
- Area: 352 Square Feet
- Dimensions: 16X22
Other
- Level: Main
- Area: 49 Square Feet
- Dimensions: 7X7
Heating
- Natural Gas, Forced Air
Cooling
- Central Air
Appliances
- Included: Range, Microwave, Dishwasher, Refrigerator
- Laundry: Main Level, In Unit
Features
- 1st Floor Bedroom, 1st Floor Full Bath, Granite Counters, Quartz Counters
- Flooring: Laminate
- Basement: None
Interior area
- Total structure area: 0
- Total interior livable area: 1,682 sqft
Property
Parking
- Total spaces: 2
- Parking features: On Site, Detached, Garage
- Garage spaces: 2
Accessibility
- Accessibility features: No Disability Access
Features
- Stories: 2
Lot
- Size: 5,357 Square Feet
Details
- Parcel number: 11303240050000
- Special conditions: None
Construction
Type & style
- Home type: SingleFamily
- Property subtype: Single Family Residence
Materials
- Aluminum Siding, Vinyl Siding
- Foundation: Concrete Perimeter
- Roof: Asphalt
Condition
- New construction: No
- Year built: 1953
- Major remodel year: 2025
Utilities & green energy
- Electric: Circuit Breakers
- Sewer: Public Sewer
- Water: Public
Community & HOA
Community
- Features: Curbs, Sidewalks, Street Lights, Street Paved
HOA
- Services included: None
Location
- Region: Mundelein
Financial & listing details
- Price per square foot: $235/sqft
- Tax assessed value: $217,999
- Annual tax amount: $6,087
- Date on market: 7/12/2025
- Listing terms: Cash
- Ownership: Fee Simple
Price history
| Date | Event | Price |
|---|---|---|
| 8/26/2025 | Sold | $395,000-1.2%$235/sqft |
Source:  MRED as distributed by MLS GRID #12407705 Report a problem MRED as distributed by MLS GRID #12407705 Report a problem | ||
| 7/12/2025 | Listed for sale | $399,700+142.2%$238/sqft |
Source: MRED as distributed by MLS GRID #12407705 Report a problem | ||
| 5/9/2025 | Sold | $165,000$98/sqft |
Source: Public Record Report a problem | ||
Public tax history
| Year | Property taxes | Tax assessment |
|---|---|---|
| 2024 | $6,536 +7.4% | $78,993 +8.7% |
| 2023 | $6,087 +9.7% | $72,659 +11.7% |
| 2022 | $5,551 +3.9% | $65,064 +12.9% |
| 2021 | $5,341 +7.2% | $57,655 +9.1% |
| 2020 | $4,983 +13% | $52,825 +11.1% |
| 2019 | $4,408 +24.5% | $47,566 +6.4% |
| 2018 | $3,542 | $44,705 +3.3% |
| 2017 | $3,542 +7.5% | $43,293 +5.5% |
| 2016 | $3,294 -5.7% | $41,047 +7% |
| 2015 | $3,495 -19.7% | $38,365 +6% |
| 2014 | $4,353 +1.7% | $36,193 -20.7% |
| 2012 | $4,278 -14.3% | $45,635 -25.2% |
| 2011 | $4,994 +0.7% | $61,043 -5% |
| 2010 | $4,957 +0.9% | $64,256 -4.6% |
| 2009 | $4,911 -2.5% | $67,378 -2.4% |
| 2008 | $5,038 +5.1% | $69,027 +3.5% |
| 2006 | $4,796 +4% | $66,667 |
| 2005 | $4,612 +0.7% | -- |
| 2004 | $4,579 | -- |
| 2003 | -- | -- |
| 2002 | $3,835 | -- |
| 2001 | -- | $44,509 +2.6% |
| 2000 | $3,674 | $43,386 |
Find assessor info on the county website
Neighborhood: 60060
Nearby homes
- $240,0004 bd1 ba1.2k sqft407 N Lakeshore Dr, Mundelein, IL 60060Sold

- $381,8005 bd2 ba2k sqft419 N Lakeshore Dr, Mundelein, IL 60060Off Market
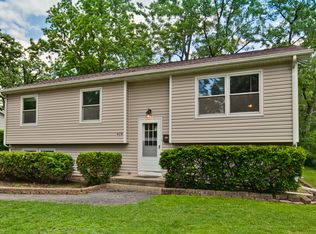
- $271,000-- bd1 ba1.2k sqft341 N Lakeshore Dr, Mundelein, IL 60060Off Market
- $225,0003 bd1 ba1k sqft412 Midway Dr, Mundelein, IL 60060Sold
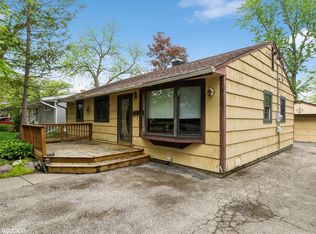
- $207,000-- bd1 ba770 sqft418 Midway Dr, Mundelein, IL 60060Off Market
- $260,4004 bd2 ba1.2k sqft420 Midway Dr, Mundelein, IL 60060Off Market
- $259,8003 bd1 ba1.2k sqft406 Midway Dr, Mundelein, IL 60060Off Market
- $325,9003 bd2 ba925 sqft429 N Lakeshore Dr, Mundelein, IL 60060Off Market
Nearby schools
GreatSchools rating
- 4/10West Oak Intermediate SchoolGrades: 3-5Distance: 1.3 mi
- 5/10West Oak Middle SchoolGrades: 6-8Distance: 1.3 mi
- 7/10Mundelein Cons High SchoolGrades: 9-12Distance: 1.6 mi
Schools provided by the listing agent
- Elementary: Washington Early Learning Center
- Middle: Carl Sandburg Middle School
- High: Mundelein Cons High School
- District: 75
Source: MRED as distributed by MLS GRID. This data may not be complete. We recommend contacting the local school district to confirm school assignments for this home.
Get a cash offer in 3 minutes
Find out how much your home could sell for in as little as 3 minutes with a no-obligation cash offer.
Estimated market value
$381,300
Get a cash offer in 3 minutes
Find out how much your home could sell for in as little as 3 minutes with a no-obligation cash offer.
Estimated market value
$381,300
- Illinois
- Lake County
- Mundelein
- 60060
- 411 N Lakeshore Dr
Nearby cities
Nearby zip codes
Other Mundelein Topics
