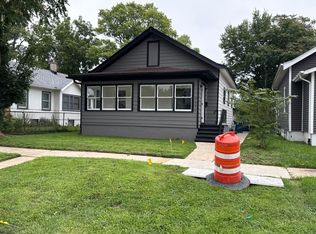
Welcome to this fully updated, low-maintenance ranch home in the heart of Mundelein. Located in a quiet neighborhood near metro, shoping and restaurants. This property features a brand-new roof, LP siding and asphalt driveway, new windows in bedroom, kitchen and bathroom, ensuring years of worry-free ownership. Step inside to find a completely remodeled interior designed for comfortable, modern living. The heart of the home is the stunning kitchen, fully equipped with brand-new granite countertops and stainless-steel appliances. The open-concept layout maximizes every square foot, filling the living space with excellent natural light. A large bedroom serves as the perfect personal retreat, complemented by a fully updated bathroom. Premium, energy-efficient HVAC, includes a brand-new tankless water heater for endless hot water, efficient furnace, and new central air designed to lower your utility bills. Whether you are a first-time buyer, looking to downsize, or seeking a highly rentable investment property, this house is ready for you. Just turn the key and move right in!
New
$219,000
418 Midway Dr, Mundelein, IL 60060
1beds
770sqft
Single Family Residence
Built in 1953
5,350 Square Feet Lot
$211,100 Zestimate®
$284/sqft
$-- HOA
What's special
Large bedroomExcellent natural lightAsphalt drivewayOpen-concept layoutStunning kitchenFully updated bathroomPremium energy-efficient hvac
- 23 hours
- 198
- 26
Zillow last checked:
Listing updated:
Listed by:
Massoud Faghihi 773-625-1121,
Hometown Real Estate
Source: MRED as distributed by MLS GRID,MLS#: 12677858
Facts & features
Interior
Bedrooms & bathrooms
- Bedrooms: 1
- Bathrooms: 1
- Full bathrooms: 1
Rooms
- Room types: No additional rooms
Primary bedroom
- Features: Flooring (Luxury Vinyl), Bathroom (Full)
- Level: Main
- Area: 154 Square Feet
- Dimensions: 11X14
Dining room
- Features: Flooring (Luxury Vinyl)
- Level: Main
- Area: 88 Square Feet
- Dimensions: 11X8
Kitchen
- Features: Kitchen (Galley), Flooring (Luxury Vinyl)
- Level: Main
- Area: 128 Square Feet
- Dimensions: 8X16
Laundry
- Features: Flooring (Luxury Vinyl)
- Level: Main
- Area: 45 Square Feet
- Dimensions: 9X5
Living room
- Features: Flooring (Luxury Vinyl)
- Level: Main
- Area: 192 Square Feet
- Dimensions: 12X16
Heating
- Natural Gas
Cooling
- Central Air
Appliances
- Laundry: In Unit
Features
- Basement: Crawl Space
- Attic: Pull Down Stair
Interior area
- Total structure area: 770
- Total interior livable area: 770 sqft
Property
Parking
- Total spaces: 3
- Parking features: Asphalt, Driveway, Yes
- Has uncovered spaces: Yes
Accessibility
- Accessibility features: No Disability Access
Features
- Stories: 1
Lot
- Size: 5,350 Square Feet
- Dimensions: 50 x 107
Details
- Parcel number: 11303240200000
- Special conditions: None
Construction
Type & style
- Home type: SingleFamily
- Architectural style: Ranch
- Property subtype: Single Family Residence
Materials
- Wood Siding
- Roof: Asphalt
Condition
- New construction: No
- Year built: 1953
- Major remodel year: 2026
Details
- Builder model: Ranch
Utilities & green energy
- Sewer: Public Sewer
- Water: Lake Michigan
Community & HOA
HOA
- Services included: None
Location
- Region: Mundelein
Financial & listing details
- Price per square foot: $284/sqft
- Tax assessed value: $150,099
- Annual tax amount: $5,427
- Date on market: 9/3/2026
- Ownership: Fee Simple
Estimated market value
$211,100
$201,000 - $222,000
$2,007/mo
Price history
| Date | Event | Price |
|---|---|---|
| 9/3/2026 | Listed for sale | $219,000+49%$284/sqft |
Source:  MRED as distributed by MLS GRID #12677858 Report a problem MRED as distributed by MLS GRID #12677858 Report a problem | ||
| 3/19/2025 | Listing removed | $147,000$191/sqft |
Source: MRED as distributed by MLS GRID #12281138 Report a problem | ||
| 3/5/2025 | Price change | $147,000-7.5%$191/sqft |
Source: MRED as distributed by MLS GRID #12281138 Report a problem | ||
| 2/9/2025 | Price change | $159,000-3.6%$206/sqft |
Source: MRED as distributed by MLS GRID #12281138 Report a problem | ||
| 2/3/2025 | Listed for sale | $164,990+32%$214/sqft |
Source: MRED as distributed by MLS GRID #12281138 Report a problem | ||
| 1/19/2007 | Sold | $125,000+10.6%$162/sqft |
Source: MRED as distributed by MLS GRID #06249939 Report a problem | ||
| 12/12/2003 | Sold | $113,000+6.6%$147/sqft |
Source: Public Record Report a problem | ||
| 2/25/2003 | Sold | $106,000+32.5%$138/sqft |
Source: Public Record Report a problem | ||
| 7/29/1999 | Sold | $80,000$104/sqft |
Source: Public Record Report a problem | ||
Public tax history
| Year | Property taxes | Tax assessment |
|---|---|---|
| 2024 | $5,057 +5.8% | $54,390 +8.7% |
| 2023 | $4,779 +13.7% | $50,028 +11.7% |
| 2022 | $4,205 +3.4% | $44,799 +14.5% |
| 2021 | $4,066 +6.6% | $39,131 +9.1% |
| 2020 | $3,815 +11.6% | $35,853 +11.1% |
| 2019 | $3,418 +29.1% | $32,284 +27% |
| 2018 | $2,647 | $25,414 +3.3% |
| 2017 | $2,647 +5% | $24,612 +5.5% |
| 2016 | $2,520 +1.2% | $23,335 +7% |
| 2015 | $2,491 -16.4% | $21,810 +1.4% |
| 2014 | $2,980 +2.5% | $21,518 -20.7% |
| 2012 | $2,907 +7.1% | $27,132 -9.5% |
| 2011 | $2,713 +6.5% | $29,996 -27.9% |
| 2010 | $2,548 -27.1% | $41,620 -4.6% |
| 2009 | $3,492 -0.5% | $43,642 -1.4% |
| 2008 | $3,510 +19.7% | $44,258 +3.5% |
| 2006 | $2,933 +4.3% | $42,745 |
| 2005 | $2,811 +1.2% | -- |
| 2004 | $2,779 -7.4% | -- |
| 2003 | $3,002 +33.4% | -- |
| 2002 | $2,250 +4.4% | -- |
| 2001 | $2,154 +0.5% | $27,468 +2.6% |
| 2000 | $2,144 | $26,775 |
Find assessor info on the county website
Monthly payment
Est. payment
Payment breakdown
Explore the cost of this home by adjusting the details. Changes won't be saved.Climate risks
Neighborhood: 60060
Nearby schools
Schools provided by the listing agent
- High: Mundelein Cons High School
- District: 76
Source: MRED as distributed by MLS GRID. This data may not be complete. We recommend contacting the local school district to confirm school assignments for this home.

Similar homes
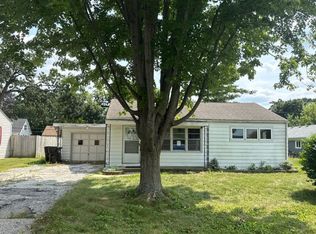
- $--2 bd1 ba884 sqft236 Helena Ave, Wauconda, IL 60084Auction
 Auction.com 2
 - $--2 bd1 ba768 sqft24522 W Norelius Ave, Round Lake, IL 60073AuctionXome
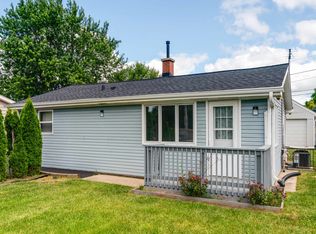
- $224,8002 bd1 ba865 sqft3112 16th St, North Chicago, IL 60064Active
 MLS ID #12539811, Jessica Armstrong, Berkshire Hathaway HomeServices Chicago. MRED as distributed by MLS GRID
 - $229,9004 bd1 ba968 sqft2237 Kristan Ave, North Chicago, IL 60064Active
 MLS ID #12722187, Dr. J. A. Resto, AXEN Realty. MRED as distributed by MLS GRID
