Everything you want in a home and it's all in Mayfield Ks -- beautifully landscaped lot with partial fencing, nice sized home with basement family room, oversized garage and quiet living in Mayfield. Be sure to check out the drone videos. This home offers you great main floor living space plus a basement family room. Living room with fireplace with blowers, dining area and large kitchen with touch activated sink faucet, reverse osmosis and kitchen appliances remain. Main floor office with closet and stairs to the family room basement. Master bedroom offers lots of room with a walk in closet and master bath with double sinks and separate tub and shower. Luxury flooring in bedrooms, kitchen and master bath. Large detached garage with built in shelves, pull down stairs to attic for more storage space, plus carport and storage shed. The partially fenced yard has an above ground pool that remains. The whole house generator will remain with property. Home also has a tankless hot water system. Sauna will remain, owners are using for storage, sauna may or may not work, no guarantee. This home has been well maintained and will go all types of financing. Mayfield is known for its meats and ball fields. ***DO NOT ATTACH a letter from the buyer when submitting an offer due to the risk of Fair Housing Violations. ****Buyers be pre-qualified or have proof of funds.***The Sumner County casino offers to all Sumner County students at the start of the school year enrollment in grades K-12 a $100educational reward card AND $1000 scholarship to all High School Graduates to be used towards their post-secondary education AND most teachers in Sumner County receive a $500 allowance to help defray the cost of classroom supplies, visit their website to learn more and to determine if you qualify.**** ALL INFORMATION DEEMED ACCURATE. PLEASE VERIFY INFORMATION TO SATISFY YOURSELF AS A BUYER AND /OR TRANSACTION BROKER OR A BUYER'S AGENT. Information such as room sizes, square feet, schools, lot lines etc., if it is important to you, then investigate and inspect to satisfy yourself. *****
Sold-co-op w/mbr
Price Unknown
411 N Skyline Dr, Mayfield, KS 67103
2beds
2,087sqft
Single Family Offsite Built
Built in 1999
0.33 Acres Lot
$184,400 Zestimate®
$--/sqft
$1,452 Estimated rent
Home value
$184,400
Estimated sales range
Not available
$1,452/mo
Zestimate® history
Owner options
List your home for rent
$1,452/mo
Rent Zestimate®
Find your next renter with Zillow Rental Manager. Plus, with online applications, you can quickly screen prospective tenants – for free.
$1,452/mo
Rent Zestimate®
Refinance and save
Refinancing to a lower rate could help reduce your monthly payments and save thousands over the life of the loan.
Explore your selling options
Work with a Zillow partner agent
Leverage their expertise and Zillow's premium Showcase listings to get your home seen by more buyers.
Get startedList with your own agent
Get your home in front of millions of buyers by listing it on Zillow.
Learn how to do itSell it yourself
Take full control of how buyers see your home on Zillow by listing For Sale by Owner (FSBO).
List your homeWhat's special
Zillow last checked:
Listing updated:
Listed by:
Vickie Vargas-Jacobs 316-722-0030,
Coldwell Banker Plaza Real Estate,
Michael Heater 316-775-8556,
Coldwell Banker Plaza Real Estate
Bought with:
Sunni Goentzel, SP00234345
Source: SCKMLS as distributed by MLS GRID,MLS#: 660196
Facts & features
Interior
Bedrooms & bathrooms
- Bedrooms: 2
- Bathrooms: 2
- Full bathrooms: 2
Primary bedroom
- Description: Luxury Vinyl
- Level: Main
- Area: 209.92
- Dimensions: 12.8x16.4
Bedroom
- Description: Luxury Vinyl
- Level: Main
- Area: 139.2
- Dimensions: 11.6x12
Dining room
- Description: Carpet
- Level: Main
- Area: 108
- Dimensions: 9X12
Family room
- Description: Carpet
- Level: Basement
- Area: 426.75
- Dimensions: 17.7x24.11
Kitchen
- Description: Luxury Vinyl
- Level: Main
- Area: 176.4
- Dimensions: 12X14.7
Living room
- Description: Carpet
- Level: Main
- Area: 213.14
- Dimensions: 12.11x17.6
Office
- Description: Carpet
- Level: Main
- Area: 125.28
- Dimensions: 10.8x11.6
Heating
- Forced Air, Propane
Cooling
- Central Air, Electric
Appliances
- Included: Dishwasher, Disposal, Microwave, Refrigerator, Water Purifier
- Laundry: Laundry Room, 220 equipment
Features
- Ceiling Fan(s), Walk-In Closet(s), Vaulted Ceiling(s)
- Doors: Storm Door(s)
- Windows: Window Coverings-All, Storm Window(s)
- Basement: Finished
- Number of fireplaces: 1
- Fireplace features: One, Wood Burning, Blower Fan, Glass Doors
Interior area
- Total interior livable area: 2,087 sqft
- Finished area above ground: 1,385
- Finished area below ground: 702
Property
Parking
- Total spaces: 2
- Parking features: Detached, Garage Door Opener, Oversized
- Garage spaces: 2
Features
- Levels: One
- Stories: 1
- Patio & porch: Patio
- Exterior features: Guttering - ALL
- Has private pool: Yes
- Pool features: Above Ground, Outdoor Pool
- Fencing: Chain Link
Lot
- Size: 0.33 Acres
- Features: Standard
Details
- Additional structures: Storage
- Parcel number: 0961651603004001.060
Construction
Type & style
- Home type: SingleFamily
- Architectural style: Ranch
- Property subtype: Single Family Offsite Built
Materials
- Vinyl/Aluminum
- Foundation: Partial, No Basement Windows, Mobile/Mfd-Perm Found.
- Roof: Composition
Condition
- Year built: 1999
Utilities & green energy
- Gas: Propane
- Utilities for property: Sewer Available, Propane, Public
Community & HOA
Community
- Subdivision: Downing
HOA
- Has HOA: No
Location
- Region: Mayfield
Financial & listing details
- Tax assessed value: $110,570
- Annual tax amount: $1,454
- Date on market: 8/15/2025
- Cumulative days on market: 2 days
- Ownership: Individual
- Road surface type: Paved
Price history
Price history is unavailable.
Public tax history
| Year | Property taxes | Tax assessment |
|---|---|---|
| 2025 | -- | $12,716 -1.7% |
| 2024 | -- | $12,938 +7.6% |
| 2023 | -- | $12,029 +17.8% |
| 2022 | -- | $10,215 -4.5% |
| 2021 | -- | $10,698 -2% |
| 2020 | -- | $10,920 -1% |
| 2019 | -- | $11,034 +2.7% |
| 2018 | -- | $10,741 +9% |
| 2017 | -- | $9,851 |
| 2016 | -- | $9,851 |
| 2015 | -- | $9,851 +2% |
| 2014 | -- | $9,654 -0.1% |
| 2013 | -- | $9,660 -2% |
| 2012 | -- | $9,857 |
| 2011 | -- | -- |
| 2010 | -- | $9,211 -0.4% |
| 2009 | -- | $9,247 -0.5% |
| 2008 | -- | $9,293 |
Find assessor info on the county website
Neighborhood: 67103
Nearby homes
- $183,3003 bd2 ba1.7k sqft316 W North St, Mayfield, KS 67103Off Market
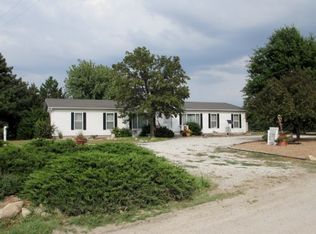
- $44,550-- bd-- ba1.1k sqft417 N Skyline Dr, Mayfield, KS 67103Off Market
- $219,4003 bd2 ba1.5k sqft311 N Skyline Dr, Mayfield, KS 67103Off Market
- $17,430-- bd-- ba-- sqft311 N Skyline Dr, Mayfield, KS 67103Off Market
- $131,7002 bd1 ba1.8k sqft310 N Washington St, Mayfield, KS 67103Off Market
- $85,1002 bd1 ba720 sqft306 N Washington St, Mayfield, KS 67103Off Market
- $231,8004 bd2 ba1.4k sqft310 W Grant St, Mayfield, KS 67103Off Market
- $151,5003 bd2 ba1.7k sqft306 W Grant St, Mayfield, KS 67103Off Market
Nearby schools
GreatSchools rating
- 6/10Eisenhower Elementary SchoolGrades: PK-5Distance: 7.7 mi
- 4/10Wellington Middle SchoolGrades: 6-8Distance: 8.5 mi
- 3/10Wellington High SchoolGrades: 9-12Distance: 9.4 mi
Schools provided by the listing agent
- Elementary: Eisenhower
- Middle: Wellington
- High: Wellington
Source: SCKMLS as distributed by MLS GRID. This data may not be complete. We recommend contacting the local school district to confirm school assignments for this home.
- Kansas
- Sumner County
- Mayfield
- 67103
- 411 N Skyline Dr
Nearby cities
Nearby zip codes
Other Mayfield Topics
