Brand new construction located in the NE area of Cape Coral featuring 4 bedrooms plus a den, 3 full bathrooms, and a 2-car garage. This beautiful home offers a lake view in the backyard, a private pool, and a spacious lanai perfect for outdoor living and entertaining. One of the bathrooms provides direct access to the pool area, making it convenient for guests and outdoor use.
The home features an open floor plan with a large kitchen, quartz countertops, stainless steel appliances, and plenty of cabinet space. Ceiling fans are installed throughout the home for added comfort.
The primary suite includes dual vanities, a soaking tub, and a separate shower, creating a spacious and relaxing retreat. !NO FLOOD ZONE! SOME PHOTOSHAVE BEEN VIRTUALLY STAGED TO ILLUSTRATE THE POTENCIAL OF THE PROPERTY.
Enjoy the Florida lifestyle with a pool, lanai, and lake view in this modern new construction home located in the growing NE Cape Coral area.
Homes with these features are in high demand, so schedule your private showing today before it's gone.
Active
Price cut: $45.9K (6/3)
$550,000
411 NE 25th St, Cape Coral, FL 33909
4beds
2,239sqft
:
Get pre-qualified$3,506/mo
Single Family Residence
Built in 2026
10,018 Square Feet Lot
$542,600 Zestimate®
$246/sqft
$-- HOA
What's special
Private poolQuartz countertopsOpen floor planPlenty of cabinet spaceStainless steel appliancesLarge kitchen
- 156 days |
- 526 |
- 62 |
Zillow last checked:
Listing updated:
Listed by:
Jesus Rojas 786-586-3864,
Desigual Realty LLC
Source: Florida Gulf Coast MLS,MLS#: 2026011588 Originating MLS: Florida Gulf Coast
Originating MLS: Florida Gulf CoastFacts & features
Interior
Bedrooms & bathrooms
- Bedrooms: 4
- Bathrooms: 3
- Full bathrooms: 3
Rooms
- Room types: Bathroom, Den, Office
Heating
- Central, Electric
Cooling
- Central Air, Electric, Whole House Fan
Appliances
- Included: Dryer, Dishwasher, Electric Cooktop, Freezer, Disposal, Microwave, Refrigerator, Washer
- Laundry: Washer Hookup, Dryer Hookup
Features
- Built-in Features, Bedroom on Main Level, Bathtub, Closet Cabinetry, Coffered Ceiling(s), Dual Sinks, Eat-in Kitchen, Kitchen Island, Living/Dining Room, Pantry, Separate Shower, Cable TV, Home Office, Split Bedrooms, Bathroom, Den, Office
- Flooring: Tile
- Windows: Single Hung, Impact Glass
Interior area
- Total structure area: 3,101
- Total interior livable area: 2,239 sqft
Video & virtual tour
Property
Parking
- Total spaces: 2
- Parking features: Attached, Driveway, Garage, Paved, Two Spaces, Garage Door Opener
- Attached garage spaces: 2
- Has uncovered spaces: Yes
Features
- Patio & porch: Open, Porch
- Exterior features: Fence, Security/High Impact Doors, Outdoor Grill, Outdoor Kitchen, Gas Grill
- Has private pool: Yes
- Pool features: Above Ground
- Has view: Yes
- View description: Canal, City
- Has water view: Yes
- Water view: Canal
- Waterfront features: Canal Access
Lot
- Size: 10,018 Square Feet
- Dimensions: 80 x 125 x 80 x 125
- Features: Rectangular Lot
Details
- Parcel number: 254323C302355.0640
- Lease amount: $0
- Zoning description: R1-W
Construction
Type & style
- Home type: SingleFamily
- Architectural style: Florida
- Property subtype: Single Family Residence
Materials
- Block, Concrete, Stucco
- Roof: Shingle
Condition
- New Construction
- New construction: Yes
- Year built: 2026
Utilities & green energy
- Sewer: Septic Tank
- Water: Well
- Utilities for property: Cable Available, High Speed Internet Available
Community & HOA
Community
- Features: Non-Gated, None, Shopping
- Security: Smoke Detector(s)
- Condo and coop fee: $0
- Membership fee: $0
- Subdivision: CAPE CORAL
HOA
- Has HOA: No
- Amenities included: Other, Restaurant
- Services included: None, Street Lights
Location
- Region: Cape Coral
Financial & listing details
- Price per square foot: $246/sqft
- Tax assessed value: $36,338
- Annual tax amount: $1,048
- Date on market: 3/10/2026
- Cumulative days on market: 157 days
- Listing terms: All Financing Considered,Cash,FHA,VA Loan
- Ownership: Single Family
Estimated market value
$542,600
$515,000 - $570,000
$2,557/mo
Price history
| Date | Event | Price |
|---|---|---|
| 6/3/2026 | Price change | $550,000-7.7%$246/sqft |
Source:  Florida Gulf Coast MLS #2026011588 Report a problem Florida Gulf Coast MLS #2026011588 Report a problem | ||
| 4/23/2026 | Price change | $595,900-8.2%$266/sqft |
Source: Florida Gulf Coast MLS #2026011588 Report a problem | ||
| 3/11/2026 | Listed for sale | $649,000+1654.1%$290/sqft |
Source: Florida Gulf Coast MLS #2026011588 Report a problem | ||
| 3/15/2023 | Sold | $37,000-21.3%$17/sqft |
Source: Florida Gulf Coast MLS #222035980 Report a problem | ||
| 3/6/2023 | Pending sale | $47,000$21/sqft |
Source:  Florida Gulf Coast MLS #222035980 Report a problem Florida Gulf Coast MLS #222035980 Report a problem | ||
| 6/5/2022 | Price change | $47,000-5.8%$21/sqft |
Source: Florida Gulf Coast MLS #222035980 Report a problem | ||
| 5/10/2022 | Listed for sale | $49,900+232.7%$22/sqft |
Source: Florida Gulf Coast MLS #222035980 Report a problem | ||
| 12/14/2016 | Listing removed | $15,000$7/sqft |
Source: VIP Realty Group Inc #216058776 Report a problem | ||
| 9/21/2016 | Listed for sale | $15,000-82.4%$7/sqft |
Source: VIP Realty Group Inc #216058776 Report a problem | ||
| 6/17/2005 | Sold | $85,000$38/sqft |
Source: Public Record Report a problem | ||
Public tax history
| Year | Property taxes | Tax assessment |
|---|---|---|
| 2025 | $1,049 +10.8% | $36,338 +5.3% |
| 2024 | $946 +34.4% | $34,509 +256.5% |
| 2023 | $704 +20.6% | $9,680 +10% |
| 2022 | $584 +18.7% | $8,800 +10% |
| 2021 | $492 -8.4% | $8,000 -31% |
| 2020 | $537 -3.3% | $11,600 -17.1% |
| 2019 | $555 | $14,000 -11.4% |
| 2018 | $555 +0.4% | $15,800 +32.2% |
| 2017 | $553 +12.4% | $11,951 -0.4% |
| 2016 | $492 +6.6% | $12,000 -17.2% |
| 2015 | $462 +2.8% | $14,500 +30.6% |
| 2014 | $449 +4.7% | $11,100 +44.2% |
| 2013 | $429 +35.6% | $7,700 -22.2% |
| 2012 | $316 -5.2% | $9,900 -10% |
| 2011 | $334 -5.3% | $11,000 |
| 2010 | $352 -8.3% | $11,000 -15.4% |
| 2009 | $384 -22.6% | $13,000 -48% |
| 2008 | $496 -55.2% | $25,000 -58.3% |
| 2007 | $1,108 -47.1% | $60,000 -46.9% |
| 2006 | $2,096 +383.2% | $113,000 +510.8% |
| 2004 | $434 +172.3% | $18,500 +232.1% |
| 2003 | $159 +47.8% | $5,570 +69.3% |
| 2002 | $108 | $3,290 -23.7% |
| 2000 | -- | $4,310 |
Find assessor info on the county website
Monthly payment
Est. payment
Payment breakdown
Explore the cost of this home by adjusting the details. Changes won't be saved.Climate risks
Neighborhood: 33909
Nearby schools
GreatSchools rating
- 8/10Diplomat Elementary SchoolGrades: PK-5Distance: 1.3 mi
- 5/10Diplomat Middle SchoolGrades: 6-8Distance: 1.2 mi
- 2/10Island Coast High SchoolGrades: 9-12Distance: 3 mi
- $187,700-- bd-- ba-- sqft415 NE 25th St, Cape Coral, FL 33909Off Market
- $173,0004 bd4 ba1.9k sqft407 NE 25th St, Cape Coral, FL 33909Off Market
- $36,33810,018 sqft403 NE 25th St, Cape Coral, FL 33909Off Market

- $287,2003 bd2 ba2k sqft408 NE 25th St, Cape Coral, FL 33909Off Market
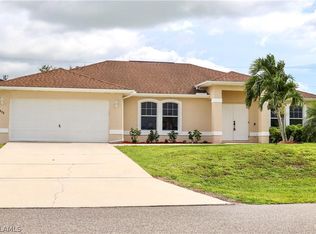
- $285,0004 bd2 ba1.5k sqft412 NE 25th St, Cape Coral, FL 33909Sold
- $14,50010,001 sqft419 NE 25th Ter, CAPE CORAL, FL 33909Off Market
- $242,4003 bd2 ba1.1k sqft404 NE 25th St, Cape Coral, FL 33909Off Market
- $279,20010,001 sqft416 NE 25th St, Cape Coral, FL 33909Off Market
A local agent can set up tours, give advice and negotiate with sellers.
Similar homes
- $549,9004 bd3 ba1.7k sqft318 NE 14th Ter, Cape Coral, FL 33909For Sale By Owner
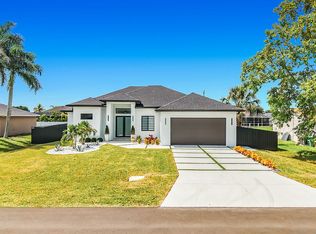
- $520,0004 bd3 ba1.7k sqft213 Kismet Pkwy E, Cape Coral, FL 33909New Construction

 MLS ID #2026008014, Maydanis Gonzalez, MAKS Realty Inc. Florida Gulf Coast MLS
 - $340,0004 bd2 ba1.7k sqft501 NE 24th TER, CAPE CORAL, FL 33909For Sale

 MLS ID #226029002, Yamirla Alvarez, Excellence Realty Realm LLC. SWFLMLS
 - $495,0004 bd3 ba2.2k sqft831 NE 23rd Ter, Cape Coral, FL 33909For Sale
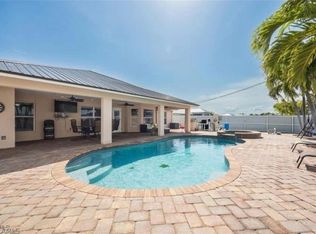 MLS ID #2026000750, Anais Hernandez Gonzalez, Best Deals Realty LLC. Florida Gulf Coast MLS
 - $300,0004 bd2 ba2.1k sqft2701 NE 1st Pl, Cape Coral, FL 33909For SaleMLS ID #2026032075, Martin Hawley, KW Florida Living. Florida Gulf Coast MLS
- $510,0003 bd3 ba2.9k sqft207 NE 24th Ter, Cape Coral, FL 33909For SaleMLS ID #2026002087, Analiz Gonzalez, First Step Realty Group. Florida Gulf Coast MLS
- $359,0003 bd2 ba1.8k sqft1815 NE 2nd Pl, Cape Coral, FL 33909For SaleMLS ID #2026034335, Ted Stout, Realmark Realty Group II LLC. Florida Gulf Coast MLS
- $520,0004 bd3 ba2.1k sqftCape Coral, Cape Coral, FL 33909For Sale
 MLS ID #A12052878, Maria Gil, Casa Simple LLC. MIAMI
 - $439,0003 bd2 ba1.7k sqft2216 NE 7th Pl, Cape Coral, FL 33909For SaleMLS ID #2026020908, Carolina Reyes, Hero Real Estate & Co. Florida Gulf Coast MLS
- $450,0003 bd2 ba2.2k sqft321 NE 19th St, Cape Coral, FL 33909For SaleMLS ID #2026030063, Sahir Carpio, Innova Real Estate Corp. Florida Gulf Coast MLS
- $449,0003 bd3 ba1.9k sqft201 NE 17th Ter, Cape Coral, FL 33909For SaleMLS ID #2026031263, Sandy Drelich, Century 21 Selling Paradise. Florida Gulf Coast MLS
- $319,9004 bd2 ba1.8k sqft409 NE 25th Terrace Cpe, Coral, FL 33909For SaleMLS ID #2026022039, Denise Costello, Coldwell Banker Realty. Florida Gulf Coast MLS
- $423,4904 bd3 ba2.4k sqft314 NE 23rd Terrace Cpe, Coral, FL 33909New ConstructionMLS ID #2025002983, Trish Lohela, Holiday Builders of the Gulf C. Florida Gulf Coast MLS
- $424,9994 bd3 ba2.6k sqft2560 Keystone Lake Dr, Cape Coral, FL 33909For SaleMLS ID #2026024778, Yusimi Sousa, Starlink Realty, Inc. Florida Gulf Coast MLS
- $299,9903 bd2 ba1.2k sqft322 NE 25th St, Cape Coral, FL 33909New ConstructionMLS ID #2026032117, Chris Morimanno, Coaston Realty LLC. Florida Gulf Coast MLS
- $440,0003 bd3 ba1.5k sqft405 Kismet PKWY E, CAPE CORAL, FL 33909New ConstructionMLS ID #226004753, Gerardo Ballivian, Coldwell Banker Realty. SWFLMLS
- $474,9904 bd2 ba1.8k sqft2010 NE 9th Place Cpe, Coral, FL 33909New ConstructionFlorida Gulf Coast MLS
- $387,5003 bd2 ba1.9k sqft304 NE 19th Ter, Cape Coral, FL 33909For SaleMLS ID #2026032722, Holly Marth, Re/Max Destination Realty. Florida Gulf Coast MLS
- $640,0003 bd2 ba2.1k sqft230 NE 18th St, Cape Coral, FL 33909For SaleMLS ID #2026009818, Nelson Rua, John R. Wood Properties. Florida Gulf Coast MLS
- $369,9003 bd2 ba2.4k sqft2804 NE 3rd Ave, Cape Coral, FL 33909For SaleMLS ID #2026027312, Scott Brucker, RE/MAX Trend. Florida Gulf Coast MLS
