Skip main navigation
Off market
Street View
  • $603,100

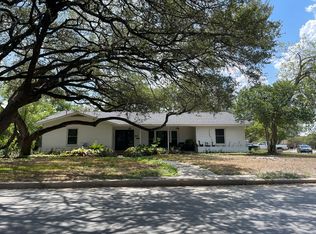
    411 Northridge Dr, San Antonio, TX 78209

    4beds
    2,643sqft
    SingleFamily
    Built in 1953
    0.37 Acres Lot
    $603,100 Zestimate®
    $228/sqft
    $3,702 Estimated rent

    Home value

    $603,100

    $549,000 - $663,000

    $3,702/mo

    Zestimate® history
    Loading
    Loading...

    Owner options

    List your home for rent

    $3,702/mo

    Rent Zestimate®

    Find your next renter with Zillow Rental Manager. Plus, with online applications, you can quickly screen prospective tenants – for free.

    Learn more

    $3,702/mo

    Rent Zestimate®

    Refinance and save

    $4,107/mo

    Est. payment

    Refinancing to a lower rate could help reduce your monthly payments and save thousands over the life of the loan.

    See today's rates

    $4,107/mo

    Est. payment

    Explore your selling options

    Work with a Zillow partner agent

    Leverage their expertise and Zillow's premium Showcase listings to get your home seen by more buyers.

    Get started

    List with your own agent

    Get your home in front of millions of buyers by listing it on Zillow.

    Learn how to do it

    Sell it yourself

    Take full control of how buyers see your home on Zillow by listing For Sale by Owner (FSBO).

    List your home

    What's special

    Remodeled to perfection, this single story ranch offers timeless design and exceptional style. The open concept floor plan offers two living areas, formal dining room, eat-in kitchen, and two master suites. An eye catching brick surround fireplace and mantle, original to the home, greest you upon entry to the formal living room, creating an ideal backdrop for stylish cocktail hours or cozy nights by the fire. Make your way through to the adjoining dining room and well appointed kitchen for the simplest transition from hors d'oeuvres to dinner and dessert. The spacious granite topped island, four burner gas stove and griddle, and double ovens are sure to impress the most discerning chef. End the day with music or games in the adjacent den or a relaxing nightcap on the back deck before retiring to one of two master suites, each with private walk-in shower, or spacious secondary bedrooms. Thoughtful touches throughout include designer paint in neutral colors, recessed and modern lighting, high end fixtures and finishes, and stainless steel appliances.

    This property is not currently displayed as for sale or rent on Zillow. This may be different from what's on other websites or public sources.

    Facts & features

    Interior

    Bedrooms & bathrooms
    • Bedrooms: 4
    • Bathrooms: 3
    • Full bathrooms: 3
    Heating
    • Forced air, Electric, Wood / Pellet
    Cooling
    • Central
    Appliances
    • Included: Dishwasher, Dryer, Garbage disposal, Microwave, Range / Oven, Refrigerator, Washer
    Features
    • Flooring: Tile, Hardwood
    • Basement: None
    • Has fireplace: Yes
    Interior area
    • Total interior livable area: 2,643 sqft

    Property

    Parking
    • Total spaces: 4
    • Parking features: Off-street, On-street
    Features
    • Exterior features: Stucco, Wood, Brick
    Lot
    • Size: 0.37 Acres
    Details
    • Parcel number: 456188

    Construction

    Type & style
    • Home type: SingleFamily
    Materials
    • Foundation: Slab
    • Roof: Asphalt
    Condition
    • Year built: 1953

    Community & HOA

    Location
    • Region: San Antonio

    Financial & listing details

    • Price per square foot: $228/sqft
    • Tax assessed value: $534,180
    • Annual tax amount: $9,530
    • Inclusions: Washer Connection, Dryer Connection, Ceiling Fans, Stove/Range, Smoke Alarm, Gas Water Heater, Built-In Oven, Self-Cleaning Oven, Dishwasher, Security System (leased), Gas Cooking, Chandelier, Disposal, Solid Counter Tops, City Garbage service, Double Ovens, Custom Cabinets

    Price history

    DateEventPrice
    7/8/2020Listing removed$475,000$180/sqft
    Source: Phyllis Browning Company #1451372 Report a problem
    7/8/2020Listed for sale$475,000$180/sqft
    Source: Phyllis Browning Company #1451372 Report a problem
    7/8/2020Pending sale$475,000$180/sqft
    Source: Phyllis Browning Company #1451372 Report a problem
    7/6/2020Sold--
    Source: LERA MLS #1451372 Report a problem
    4/15/2020Listed for sale$475,000+10.5%$180/sqft
    Source: Phyllis Browning Company #1451372 Report a problem
    1/25/2019Sold--
    Source: LERA MLS #1337245 Report a problem
    12/22/2018Pending sale$429,900$163/sqft
    Source: Keller Williams Legacy #1337245 Report a problem
    11/22/2018Price change$429,900-6.3%$163/sqft
    Source: Keller Williams Legacy #1337245 Report a problem
    10/25/2018Price change$459,000-3%$174/sqft
    Source: Keller Williams Legacy #1337245 Report a problem
    10/15/2018Price change$472,983-2.5%$179/sqft
    Source: Keller Williams Legacy #1337245 Report a problem
    10/2/2018Price change$484,983-2%$183/sqft
    Source: Keller Williams Legacy #1337245 Report a problem
    9/7/2018Listed for sale$495,000$187/sqft
    Source: Keller Williams Legacy #1337245 Report a problem
    3/12/2018Sold--
    Source: LERA MLS #1292477 Report a problem

    Public tax history

    YearProperty taxesTax assessment
    2025$9,530 -4.7%$534,180
    2024$10,001 +2.4%$534,180 +4.4%
    2023$9,766 -6.3%$511,479 +10%
    2022$10,426 -1%$464,981 +10%
    2021$10,526 $422,710 +3.3%
    2020$10,526 +4.7%$409,310 +5.6%
    2019$10,054 $387,680 +28.1%
    2018$10,054 +43.5%$302,688 +10%
    2017$7,005 +9.6%$275,171 +10%
    2016$6,394 +17.2%$250,155 +10%
    2015$5,457 $227,414 +10.7%
    2014$5,457 $205,340 +8.3%
    2013-- $189,560 +5%
    2012-- $180,600 -2%
    2011-- $184,280 -2%
    2010-- $188,000 +2.2%
    2009-- $183,970 -4.3%
    2008-- $192,330 +3.4%
    2007-- $186,090 +17.4%
    2006-- $158,560 +12.8%
    2005-- $140,590
    2004-- --
    2003-- --
    2002-- --
    2001-- --
    2000-- --
    Find assessor info on the county website

    Neighborhood: Oak Park - Northwood

    Nearby schools

    GreatSchools rating
    Schools provided by the listing agent
    • Elementary: Northwood
    • Middle: Garner
    • High: Macarthur
    • District: North East I.S.D

    Source: The MLS. This data may not be complete. We recommend contacting the local school district to confirm school assignments for this home.

    Get a cash offer in 3 minutes
    Find out how much your home could sell for in as little as 3 minutes with a no-obligation cash offer.
    Estimated market value
    $603,100
    Get a cash offer in 3 minutes
    Find out how much your home could sell for in as little as 3 minutes with a no-obligation cash offer.
    Estimated market value
    $603,100