Come see this beautiful stone colonial nestled in the highly sought-after community of Shortridge Park in Wynnewood and make it yours! This unique home stands out as one of a privileged few that border the picturesque Shortridge Park and its babbling brook while also boasting an open view from the front. Step inside the elegance of the first floor, accessible through a central hallway. This level features a formal dining room adorned with a bay window, adjacent kitchen with convenient side door access to yard, a large living room featuring a cozy wood-burning fireplace, a spacious powder room, and a heated sunroom with its expansive windows, provides captivating year-round views of Shortridge Park. Ascending to the second-floor hallway, you'll find 3 generously proportioned bedrooms, 2 full baths, and linen closet in the center hallway. The master bedroom has its own full bathroom, 2 closets, and a view of the park. The two additional bedrooms each offer ample closet space and share a hall bathroom. The dining room, living room, bedrooms, and first and second floor hallways have gorgeous hardwood flooring. Central air conditioning keeps the first and second floors pleasantly cool. The attic is easily accessible via a staircase from the second-floor hallway, while the basement and one-car garage are conveniently accessed through the first-floor hall. This prime residence is conveniently located within walking distance of Wynnewood Shopping Center, Whole Foods, and both the Wynnewood and Narberth Septa R5 train stations, providing effortless access to Center City Philadelphia. Lankenau Hospital is conveniently nearby, and the heart of Center City is just a 25-minute commute by car. The original and current owners have held this home for 30 and 44 years, respectively. Don’t let the rare opportunity to own this charming home in one of the best locations on Shortridge Park pass you by! Listing agent is related to sellers.
Sold for $765,000
$765,000
411 Parkview Dr, Wynnewood, PA 19096
3beds
1,663sqft
Single Family Residence
Built in 1950
8,592 Square Feet Lot
$914,000 Zestimate®
$460/sqft
$3,681 Estimated rent
Home value
$914,000
$859,000 - $978,000
$3,681/mo
Zestimate® history
Owner options
List your home for rent
$3,681/mo
Rent Zestimate®
Find your next renter with Zillow Rental Manager. Plus, with online applications, you can quickly screen prospective tenants – for free.
$3,681/mo
Rent Zestimate®
Refinance and save
$4,037/mo
Est. payment
Refinancing to a lower rate could help reduce your monthly payments and save thousands over the life of the loan.
$4,037/mo
Est. payment
Explore your selling options
Work with a Zillow partner agent
Leverage their expertise and Zillow's premium Showcase listings to get your home seen by more buyers.
Get startedList with your own agent
Get your home in front of millions of buyers by listing it on Zillow.
Learn how to do itSell it yourself
Take full control of how buyers see your home on Zillow by listing For Sale by Owner (FSBO).
List your homeWhat's special
Zillow last checked:
Listing updated:
Listed by:
Graham Hook 610-585-6819,
Keller Williams Main Line
Bought with:
Cindy Ridgway, RS321382
Compass RE
Source: Bright MLS,MLS#: PAMC2085162
Facts & features
Interior
Bedrooms & bathrooms
- Bedrooms: 3
- Bathrooms: 3
- Full bathrooms: 2
- 1/2 bathrooms: 1
- Main level bathrooms: 1
Rooms
- Room types: Bedroom 2, Bedroom 1, Bathroom 1, Bathroom 2, Bathroom 3, Half Bath
Basement
- Area: 0
Heating
- Baseboard, Forced Air, Oil, Electric
Cooling
- Central Air, Electric
Appliances
- Included: Water Heater, Washer, Dryer, Exhaust Fan, Cooktop, Electric Water Heater
- Laundry: In Basement
Features
- Attic, Built-in Features, Ceiling Fan(s), Bathroom - Tub Shower, Bathroom - Stall Shower, Plaster Walls
- Flooring: Hardwood, Carpet, Vinyl, Ceramic Tile, Wood
- Doors: Storm Door(s)
- Windows: Bay/Bow, Casement
- Basement: Connecting Stairway,Interior Entry,Unfinished,Windows,Concrete
- Number of fireplaces: 1
- Fireplace features: Mantel(s)
Interior area
- Total structure area: 1,663
- Total interior livable area: 1,663 sqft
- Finished area above ground: 1,663
- Finished area below ground: 0
Property
Parking
- Total spaces: 7
- Parking features: Built In, Garage Faces Rear, Inside Entrance, Asphalt, Attached, Driveway, Off Street
- Attached garage spaces: 1
- Uncovered spaces: 6
Accessibility
- Accessibility features: 2+ Access Exits
Features
- Levels: Two
- Stories: 2
- Patio & porch: Porch
- Exterior features: Lighting, Flood Lights, Street Lights
- Pool features: None
- Fencing: Wood
- Has view: Yes
- View description: Park/Greenbelt
Lot
- Size: 8,592 Square Feet
- Dimensions: 70.00 x 0.00
- Features: Backs - Parkland, Front Yard, Rear Yard
Details
- Additional structures: Above Grade, Below Grade
- Parcel number: 400045792005
- Zoning: R-SINGLE FAMILY
- Zoning description: Single Family
- Special conditions: Standard
- Other equipment: None
Construction
Type & style
- Home type: SingleFamily
- Architectural style: Colonial
- Property subtype: Single Family Residence
Materials
- Masonry, Vinyl Siding
- Foundation: Permanent, Stone
- Roof: Asphalt
Condition
- Very Good
- New construction: No
- Year built: 1950
Details
- Builder name: Mahoney
Utilities & green energy
- Sewer: Public Sewer
- Water: Public
- Utilities for property: Cable Connected, Natural Gas Available
Community & HOA
Community
- Security: Smoke Detector(s), Motion Detectors, Electric Alarm
- Subdivision: Shortridge
HOA
- Has HOA: No
Location
- Region: Wynnewood
- Municipality: LOWER MERION TWP
Financial & listing details
- Price per square foot: $460/sqft
- Tax assessed value: $210,820
- Annual tax amount: $8,688
- Date on market: 9/30/2023
- Listing agreement: Exclusive Right To Sell
- Listing terms: Conventional,Cash
- Inclusions: "existing Window Treatments, Washer, Dryer, And Refrigerator" - All In "as Is" Condition.
- Ownership: Fee Simple
- Road surface type: Paved
Price history
| Date | Event | Price |
|---|---|---|
| 11/17/2023 | Sold | $765,000+4.1%$460/sqft |
Source:  Bright MLS #PAMC2085162 Report a problem Bright MLS #PAMC2085162 Report a problem | ||
| 11/16/2023 | Pending sale | $735,000$442/sqft |
Source: Bright MLS #PAMC2085162 Report a problem | ||
| 10/24/2023 | Contingent | $735,000$442/sqft |
Source: Bright MLS #PAMC2085162 Report a problem | ||
| 10/17/2023 | Listed for sale | $735,000$442/sqft |
Source: Bright MLS #PAMC2085162 Report a problem | ||
| 10/2/2023 | Pending sale | $735,000$442/sqft |
Source: Bright MLS #PAMC2085162 Report a problem | ||
| 9/30/2023 | Listed for sale | $735,000$442/sqft |
Source: Bright MLS #PAMC2085162 Report a problem | ||
Public tax history
| Year | Property taxes | Tax assessment |
|---|---|---|
| 2025 | $9,124 +5% | $210,820 |
| 2024 | $8,687 | $210,820 |
| 2023 | $8,687 +4.9% | $210,820 |
| 2022 | $8,281 +2.3% | $210,820 |
| 2021 | $8,092 +2.5% | $210,820 |
| 2020 | $7,894 +1.8% | $210,820 |
| 2019 | $7,755 +1.9% | $210,820 |
| 2018 | $7,613 +3% | $210,820 |
| 2017 | $7,388 +3.4% | $210,820 |
| 2016 | $7,142 +3.7% | $210,820 |
| 2015 | $6,889 +3% | $210,820 |
| 2014 | $6,688 +2.9% | $210,820 |
| 2013 | $6,499 +1.5% | $210,820 |
| 2012 | $6,403 +5.6% | $210,820 |
| 2011 | $6,064 +3.6% | $210,820 |
| 2010 | $5,856 +5.3% | $210,820 |
| 2009 | $5,562 +5.1% | $210,820 |
| 2008 | $5,294 +3% | -- |
| 2007 | $5,141 +7.6% | -- |
| 2006 | $4,778 +3.8% | -- |
| 2005 | $4,601 +6.2% | -- |
| 2004 | $4,333 +5.9% | -- |
| 2003 | $4,093 +9.4% | -- |
| 2002 | $3,742 +9.4% | -- |
| 2000 | $3,420 +4.6% | -- |
| 1999 | $3,271 | -- |
Find assessor info on the county website
Neighborhood: 19096
Nearby homes
- $828,6004 bd2 ba1.8k sqft413 Parkview Dr, Wynnewood, PA 19096Off Market
- $1,288,1004 bd2 ba2.6k sqft407 Parkview Dr, Wynnewood, PA 19096Off Market
- $1,005,7003 bd3 ba2.1k sqft901 Nicholson Rd, Wynnewood, PA 19096Off Market
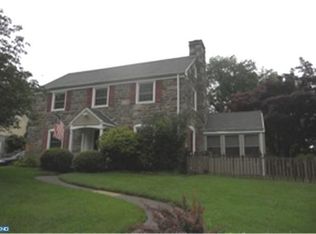
- $1,185,0003 bd3 ba2.5k sqft415 Parkview Dr, Wynnewood, PA 19096Sold
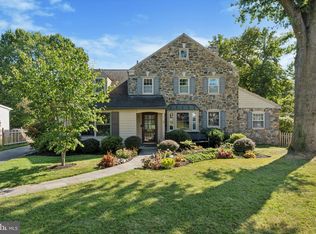
- $1,085,6004 bd3 ba2.8k sqft405 Parkview Dr, Wynnewood, PA 19096Off Market
- $1,045,7004 bd3 ba2.1k sqft406 Parkview Dr, Wynnewood, PA 19096Off Market
- $866,2003 bd2 ba2.3k sqft419 Parkview Dr, Wynnewood, PA 19096Off Market
- $1,113,4004 bd4 ba3k sqft903 Nicholson Rd, Wynnewood, PA 19096Off Market
Nearby schools
GreatSchools rating
- 10/10Merion El SchoolGrades: K-4Distance: 0.5 mi
- 9/10Bala-Cynwyd Middle SchoolGrades: 5-8Distance: 1.6 mi
- 10/10Lower Merion High SchoolGrades: 9-12Distance: 1.2 mi
Schools provided by the listing agent
- Elementary: Merion
- High: Lower Merion
- District: Lower Merion
Source: Bright MLS. This data may not be complete. We recommend contacting the local school district to confirm school assignments for this home.
Get a cash offer in 3 minutes
Find out how much your home could sell for in as little as 3 minutes with a no-obligation cash offer.
Estimated market value
$914,000
Get a cash offer in 3 minutes
Find out how much your home could sell for in as little as 3 minutes with a no-obligation cash offer.
Estimated market value
$914,000
- Pennsylvania
- Montgomery County
- Wynnewood
- 19096
- 411 Parkview Dr
Nearby cities
Nearby neighborhoods
Nearby zip codes
Other Wynnewood Topics
