Discover the enchantment of this captivating stone colonial home nestled in a magical neighborhood within the renowned Lower Merion School District. Situated just behind Shortridge Memorial Park, this residence has been thoughtfully maintained and updated by its owners over the years. As you approach the home, you are greeted by a flagstone front walkway, private driveway, beautiful landscaping, a charming overhang, and a cozy sitting area by the front door. Step inside to a welcoming foyer that leads to a den or office on the left, featuring elegant built-ins and abundant natural light streaming through the windows. The first floor features a convenient coat closet and powder room. The dining room seamlessly connects to the kitchen, which is well-equipped with stainless steel appliances, an appliance garage, a wine rack, generous counter space, and ample storage. An addition off the kitchen includes a dining area with a built-in desk area, a cozy eat-in space, and a family room which leads to the living room, where large picture windows offer a stunning view of your private backyard overlooking Shortridge Memorial Park—a view you’ll cherish. The living room, complete with a gas fireplace and a back door that opens to the updated patio with a retractable awning, is perfect for enjoying the scenic grounds and garden. From the living room, a hallway leads to the one-car garage with an electric door opener and extra storage space. Walk back into the house from the garage and take a few steps downstairs to access a partially finished basement, ideal for a play area, which has additional storage, a French drain, and a laundry area with a new utility sink, copper pipes, and crawl space access. Upstairs, discover three spacious bedrooms with a full hall bath and a linen closet located in the hallway. Each bedroom is equipped with a ceiling fan. The primary bedroom offers two closets and a gorgeous, recently updated bathroom. There is easy access to the walk-up, large, floored attic. This home has a brand new heating system, hardwood floors throughout, many windows have been replaced over the years, plus so much more. 415 Parkview is located in a neighborhood within walking distance to Wynnewood, Narberth, train stations, playgrounds, schools, the library, and Shortridge Memorial Park. With easy access to Center City, this home offers a unique opportunity to enjoy magnificent park views, making it truly a gem. OFFER DEADLINE SATURDAY, NOVEMBER 8TH BY 5:00 PM. Highest and best, no escalation clause. RESPONSE DATE SUNDAY, NOVEMBER 9TH.
Sold for $1,185,000
$1,185,000
415 Parkview Dr, Wynnewood, PA 19096
3beds
2,565sqft
Single Family Residence
Built in 1950
8,940 Square Feet Lot
$1,198,600 Zestimate®
$462/sqft
$4,369 Estimated rent
Home value
$1,198,600
$1.11M - $1.29M
$4,369/mo
Zestimate® history
Owner options
List your home for rent
$4,369/mo
Rent Zestimate®
Find your next renter with Zillow Rental Manager. Plus, with online applications, you can quickly screen prospective tenants – for free.
$4,369/mo
Rent Zestimate®
Refinance and save
$6,254/mo
Est. payment
Refinancing to a lower rate could help reduce your monthly payments and save thousands over the life of the loan.
$6,254/mo
Est. payment
Explore your selling options
Work with a Zillow partner agent
Leverage their expertise and Zillow's premium Showcase listings to get your home seen by more buyers.
Get startedList with your own agent
Get your home in front of millions of buyers by listing it on Zillow.
Learn how to do itSell it yourself
Take full control of how buyers see your home on Zillow by listing For Sale by Owner (FSBO).
List your homeWhat's special
Gas fireplaceBeautiful landscapingFrench drainPartially finished basementFamily roomPlay areaAbundant natural light
Zillow last checked:
Listing updated:
Listed by:
Gail Kardon 610-716-2115,
Compass RE,
Co-Listing Agent: Amanda Paige Kardon 610-291-0446,
Compass RE
Bought with:
Leo Day, RS365755
Compass RE
Source: Bright MLS,MLS#: PAMC2153930
Facts & features
Interior
Bedrooms & bathrooms
- Bedrooms: 3
- Bathrooms: 3
- Full bathrooms: 2
- 1/2 bathrooms: 1
- Main level bathrooms: 1
Rooms
- Room types: Living Room, Dining Room, Primary Bedroom, Bedroom 2, Bedroom 3, Foyer, Laundry, Office, Recreation Room, Storage Room, Bathroom 2, Attic, Primary Bathroom, Half Bath
Primary bedroom
- Level: Upper
Bedroom 2
- Level: Upper
Bedroom 3
- Level: Upper
Primary bathroom
- Level: Upper
Bathroom 2
- Level: Upper
Other
- Level: Upper
Dining room
- Level: Main
Foyer
- Level: Main
Half bath
- Level: Main
Laundry
- Level: Lower
Living room
- Level: Main
Office
- Level: Main
Recreation room
- Level: Lower
Storage room
- Level: Lower
Heating
- Forced Air, Baseboard, Natural Gas
Cooling
- Central Air, Electric
Appliances
- Included: Built-In Range, Cooktop, Dishwasher, Disposal, Dryer, Freezer, Humidifier, Self Cleaning Oven, Oven/Range - Electric, Refrigerator, Stainless Steel Appliance(s), Washer, Water Heater, Gas Water Heater
- Laundry: In Basement, Laundry Room
Features
- Attic, Attic/House Fan, Bathroom - Stall Shower, Bathroom - Tub Shower, Breakfast Area, Built-in Features, Ceiling Fan(s), Family Room Off Kitchen, Eat-in Kitchen, Primary Bath(s), Recessed Lighting
- Flooring: Hardwood, Carpet
- Windows: Window Treatments
- Basement: Partially Finished,Sump Pump
- Number of fireplaces: 1
- Fireplace features: Gas/Propane
Interior area
- Total structure area: 2,565
- Total interior livable area: 2,565 sqft
- Finished area above ground: 2,365
- Finished area below ground: 200
Property
Parking
- Total spaces: 5
- Parking features: Garage Door Opener, Storage, Inside Entrance, Asphalt, Driveway, Private, Attached
- Attached garage spaces: 1
- Uncovered spaces: 4
Accessibility
- Accessibility features: None
Features
- Levels: Two
- Stories: 2
- Patio & porch: Patio
- Exterior features: Awning(s), Lighting, Flood Lights, Play Area, Street Lights
- Pool features: None
- Has view: Yes
- View description: Trees/Woods, Park/Greenbelt
Lot
- Size: 8,940 Square Feet
- Dimensions: 70.00 x 0.00
- Features: Backs - Parkland, Backs to Trees, Landscaped, Rear Yard, Suburban
Details
- Additional structures: Above Grade, Below Grade
- Parcel number: 400045800006
- Zoning: RESIDENTIAL
- Special conditions: Standard
Construction
Type & style
- Home type: SingleFamily
- Architectural style: Colonial
- Property subtype: Single Family Residence
Materials
- Masonry, Stone
- Foundation: Stone
- Roof: Asphalt
Condition
- Very Good
- New construction: No
- Year built: 1950
Details
- Builder name: Mahoney
Utilities & green energy
- Sewer: Public Sewer
- Water: Public
Community & HOA
Community
- Security: Exterior Cameras, Smoke Detector(s)
- Subdivision: Wynnewood
HOA
- Has HOA: No
Location
- Region: Wynnewood
- Municipality: LOWER MERION TWP
Financial & listing details
- Price per square foot: $462/sqft
- Tax assessed value: $253,690
- Annual tax amount: $11,411
- Date on market: 11/6/2025
- Listing agreement: Exclusive Right To Sell
- Listing terms: Cash,Conventional
- Inclusions: Washer, Dryer, Refrigerator, Microwave, Extra Freezer In Basement, Ring Doorbell, Security Camera Front And Back, Dehumidifier
- Ownership: Fee Simple
Price history
| Date | Event | Price |
|---|---|---|
| 12/4/2025 | Sold | $1,185,000+19.8%$462/sqft |
Source:  Bright MLS #PAMC2153930 Report a problem Bright MLS #PAMC2153930 Report a problem | ||
| 11/20/2025 | Pending sale | $989,000$386/sqft |
Source: Bright MLS #PAMC2153930 Report a problem | ||
| 11/9/2025 | Contingent | $989,000$386/sqft |
Source: Bright MLS #PAMC2153930 Report a problem | ||
| 11/6/2025 | Listed for sale | $989,000$386/sqft |
Source: Bright MLS #PAMC2153930 Report a problem | ||
Public tax history
| Year | Property taxes | Tax assessment |
|---|---|---|
| 2025 | $10,979 +5% | $253,690 |
| 2024 | $10,455 | $253,690 |
| 2023 | $10,455 +4.9% | $253,690 |
| 2022 | $9,965 +2.3% | $253,690 |
| 2021 | $9,738 +2.5% | $253,690 |
| 2020 | $9,501 +1.8% | $253,690 |
| 2019 | $9,333 +1.9% | $253,690 |
| 2018 | $9,162 +3% | $253,690 |
| 2017 | $8,891 +3.4% | $253,690 |
| 2016 | $8,596 +3.7% | $253,690 |
| 2015 | $8,290 +3% | $253,690 |
| 2014 | $8,048 +2.9% | $253,690 |
| 2013 | $7,821 +1.5% | $253,690 |
| 2012 | $7,705 +5.6% | $253,690 |
| 2011 | $7,298 +3.6% | $253,690 |
| 2010 | $7,047 +5.3% | $253,690 |
| 2009 | $6,694 +5.1% | $253,690 |
| 2008 | $6,371 +3% | -- |
| 2007 | $6,185 +7.5% | -- |
| 2006 | $5,751 +3.9% | -- |
| 2005 | $5,537 +6.2% | -- |
| 2004 | $5,215 +5.9% | -- |
| 2003 | $4,926 +9.4% | -- |
| 2002 | $4,503 +9.4% | -- |
| 2000 | $4,116 +4.6% | -- |
| 1999 | $3,936 | -- |
Find assessor info on the county website
Neighborhood: 19096
Nearby homes
- $866,2003 bd2 ba2.3k sqft419 Parkview Dr, Wynnewood, PA 19096Off Market
- $828,6004 bd2 ba1.8k sqft413 Parkview Dr, Wynnewood, PA 19096Off Market
- $1,250,0005 bd2 ba2k sqft421 Parkview Dr, Wynnewood, PA 19096Sold
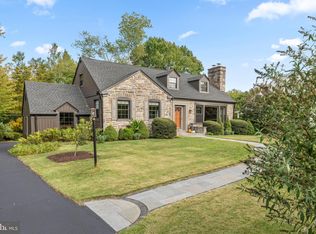
- $765,0003 bd3 ba1.6k sqft411 Parkview Dr, Wynnewood, PA 19096Sold
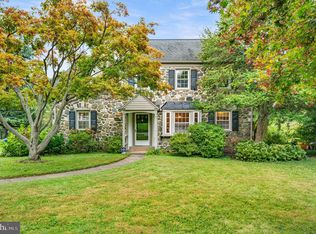
- $899,0003 bd2 ba1.5k sqft416 Parkview Dr, Wynnewood, PA 19096Off Market
- $999,0003 bd3 ba2.1k sqft901 Nicholson Rd, Wynnewood, PA 19096Off Market
- $960,0003 bd2 ba2.2k sqft418 Parkview Dr, Wynnewood, PA 19096Sold
- $1,282,0004 bd2 ba2.6k sqft407 Parkview Dr, Wynnewood, PA 19096Off Market
Nearby schools
GreatSchools rating
- 10/10Merion El SchoolGrades: K-4Distance: 0.5 mi
- 9/10Bala-Cynwyd Middle SchoolGrades: 5-8Distance: 1.6 mi
- 10/10Lower Merion High SchoolGrades: 9-12Distance: 1.2 mi
Schools provided by the listing agent
- Elementary: Merion
- Middle: Bala Cynwyd
- High: Lower Merion
- District: Lower Merion
Source: Bright MLS. This data may not be complete. We recommend contacting the local school district to confirm school assignments for this home.
Get a cash offer in 3 minutes
Find out how much your home could sell for in as little as 3 minutes with a no-obligation cash offer.
Estimated market value
$1,198,600
Get a cash offer in 3 minutes
Find out how much your home could sell for in as little as 3 minutes with a no-obligation cash offer.
Estimated market value
$1,198,600
- Pennsylvania
- Montgomery County
- Wynnewood
- 19096
- 415 Parkview Dr
Nearby cities
Nearby neighborhoods
Nearby zip codes
Other Wynnewood Topics
