Nestled in the highly sought after Shortridge Park neighborhood in Wynnewood, 421 Parkview Drive is an absolute GEM! This Cape Cod style home has been extensively renovated and meticulously maintained by the current owners. In addition to this home having a premier and convenient Main Line location, with newer finishes throughout, it is also located in the high school choice zone of Lower Merion School District! 421 Parkview Drive boasts 5 bedrooms, 2 newer full bathrooms, a 1 car garage, a new roof, new vinyl siding and new Marvin windows throughout the whole residence! As you walk up the new Pennsylvania bluestone walkway and landing, prepare to fall in love! Enter the home, and to the right is an extra large living room, complete with a wood burning fireplace and built in shelving. This room flows directly into the dining area and the light and bright kitchen complete with white cabinetry, stainless steel appliances, black granite countertops and a farmhouse sink. French doors lead directly into a seasonal room, also boasting all new Marvin windows allowing glorious views of Shortridge Park! The main floor is complete with 2 large bedrooms, and a full bathroom. Continue upstairs to 2 more additional large bedrooms, and another smaller bedroom or office, as well another beautiful full bathroom. The large lower level is complete with a laundry area and utility area including a new HVAC unit replaced in 2021. The one car garage leads directly to the lower level. The backyard is truly an oasis! Mature landscaping surrounds the patio and rear yard. Landscaping integrates fruit trees so you can enjoy your own organic cherries, apples, plums and more! Enjoy everything that nature has to offer right in your backyard of stunning Shortridge park! This home is walkable to everything that Narberth and Wynnewood has to offer including Whole Foods, Starbucks various restaurants, and 2 train stations to enjoy effortless access to Center City! Schedule your appointment today!!
Sold for $1,250,000
$1,250,000
421 Parkview Dr, Wynnewood, PA 19096
5beds
2,084sqft
Single Family Residence
Built in 1954
0.27 Acres Lot
$1,265,100 Zestimate®
$600/sqft
$4,069 Estimated rent
Home value
$1,265,100
$1.18M - $1.37M
$4,069/mo
Zestimate® history
Owner options
List your home for rent
$4,069/mo
Rent Zestimate®
Find your next renter with Zillow Rental Manager. Plus, with online applications, you can quickly screen prospective tenants – for free.
$4,069/mo
Rent Zestimate®
Refinance and save
$6,597/mo
Est. payment
Refinancing to a lower rate could help reduce your monthly payments and save thousands over the life of the loan.
$6,597/mo
Est. payment
Explore your selling options
Work with a Zillow partner agent
Leverage their expertise and Zillow's premium Showcase listings to get your home seen by more buyers.
Get startedList with your own agent
Get your home in front of millions of buyers by listing it on Zillow.
Learn how to do itSell it yourself
Take full control of how buyers see your home on Zillow by listing For Sale by Owner (FSBO).
List your homeWhat's special
Wood burning fireplaceLower levelNew marvin windowsNew vinyl sidingOne car garageNew roofCape cod style home
Zillow last checked:
Listing updated:
Listed by:
Sara Olender 610-520-0100,
Keller Williams Main Line
Bought with:
Dylan Ostrow, RS332866
Keller Williams Main Line
Erica Deuschle, RS311481
Keller Williams Main Line
Source: Bright MLS,MLS#: PAMC2159310
Facts & features
Interior
Bedrooms & bathrooms
- Bedrooms: 5
- Bathrooms: 2
- Full bathrooms: 2
- Main level bathrooms: 1
- Main level bedrooms: 2
Basement
- Area: 0
Heating
- Central, Natural Gas
Cooling
- Central Air, Electric
Appliances
- Included: Microwave, Built-In Range, Cooktop, Dishwasher, Disposal, Oven, Refrigerator, Stainless Steel Appliance(s), Dryer, Washer, Electric Water Heater
- Laundry: In Basement
Features
- Dry Wall
- Flooring: Hardwood
- Basement: Full
- Number of fireplaces: 1
- Fireplace features: Wood Burning
Interior area
- Total structure area: 2,084
- Total interior livable area: 2,084 sqft
- Finished area above ground: 2,084
- Finished area below ground: 0
Property
Parking
- Total spaces: 1
- Parking features: Garage Faces Rear, Garage Door Opener, Asphalt, Enclosed, Private, Attached, Driveway
- Attached garage spaces: 1
- Has uncovered spaces: Yes
Accessibility
- Accessibility features: None
Features
- Levels: Two
- Stories: 2
- Patio & porch: Patio
- Pool features: None
- Fencing: Wood
- Has view: Yes
- View description: Park/Greenbelt, Street
Lot
- Size: 0.27 Acres
- Dimensions: 80.00 x 0.00
- Features: Rear Yard, Front Yard, Backs - Parkland, Landscaped
Details
- Additional structures: Above Grade, Below Grade
- Parcel number: 400045808007
- Zoning: R4
- Special conditions: Standard
Construction
Type & style
- Home type: SingleFamily
- Architectural style: Cape Cod
- Property subtype: Single Family Residence
Materials
- Vinyl Siding
- Foundation: Concrete Perimeter
- Roof: Shingle
Condition
- New construction: No
- Year built: 1954
Utilities & green energy
- Sewer: Public Sewer
- Water: Public
Community & HOA
Community
- Security: Smoke Detector(s), Carbon Monoxide Detector(s)
- Subdivision: Shortridge
HOA
- Has HOA: No
Location
- Region: Wynnewood
- Municipality: LOWER MERION TWP
Financial & listing details
- Price per square foot: $600/sqft
- Tax assessed value: $225,290
- Annual tax amount: $10,371
- Date on market: 10/22/2025
- Listing agreement: Exclusive Right To Sell
- Listing terms: Cash,Conventional
- Ownership: Fee Simple
Price history
| Date | Event | Price |
|---|---|---|
| 11/24/2025 | Sold | $1,250,000+19.2%$600/sqft |
Source:  Bright MLS #PAMC2159310 Report a problem Bright MLS #PAMC2159310 Report a problem | ||
| 10/23/2025 | Pending sale | $1,049,000$503/sqft |
Source: Bright MLS #PAMC2159310 Report a problem | ||
| 10/22/2025 | Listed for sale | $1,049,000+36.6%$503/sqft |
Source: Bright MLS #PAMC2159310 Report a problem | ||
| 3/5/2021 | Sold | $768,000+5.9%$369/sqft |
Source: Public Record Report a problem | ||
| 12/1/2020 | Pending sale | $725,000$348/sqft |
Source: Redfin Corporation #PAMC676948 Report a problem | ||
| 11/27/2020 | Listed for sale | $725,000+221.8%$348/sqft |
Source: Redfin Corporation #PAMC676948 Report a problem | ||
| 1/26/2016 | Sold | $225,290-64.8%$108/sqft |
Source: Public Record Report a problem | ||
| 11/16/2015 | Listed for sale | $639,900$307/sqft |
Source: Long & Foster-Devon #6674398 Report a problem | ||
Public tax history
| Year | Property taxes | Tax assessment |
|---|---|---|
| 2025 | $9,750 +5% | $225,290 |
| 2024 | $9,285 | $225,290 |
| 2023 | $9,285 +4.9% | $225,290 |
| 2022 | $8,849 +2.3% | $225,290 |
| 2021 | $8,648 +2.5% | $225,290 |
| 2020 | $8,437 +1.8% | $225,290 |
| 2019 | $8,288 +1.9% | $225,290 |
| 2018 | $8,136 +3.1% | $225,290 |
| 2017 | $7,895 +3.4% | $225,290 |
| 2016 | $7,633 +3.7% | $225,290 |
| 2015 | $7,361 +3% | $225,290 |
| 2014 | $7,147 +2.9% | $225,290 |
| 2013 | $6,945 +1.5% | $225,290 |
| 2012 | $6,842 +5.6% | $225,290 |
| 2011 | $6,481 +3.6% | $225,290 |
| 2010 | $6,258 +5.3% | $225,290 |
| 2009 | $5,943 +5% | $225,290 |
| 2008 | $5,658 +7.6% | -- |
| 2007 | $5,257 +7.5% | -- |
| 2006 | $4,888 +3.9% | -- |
| 2005 | $4,706 +6.2% | -- |
| 2004 | $4,433 +5.9% | -- |
| 2003 | $4,188 +9.4% | -- |
| 2002 | $3,827 +9.4% | -- |
| 2000 | $3,498 +4.6% | -- |
| 1999 | $3,345 | -- |
Find assessor info on the county website
Neighborhood: 19096
Nearby homes
- $866,2003 bd2 ba2.3k sqft419 Parkview Dr, Wynnewood, PA 19096Off Market
- $1,026,7003 bd3 ba2k sqft423 Parkview Dr, Wynnewood, PA 19096Off Market
- $1,185,0003 bd3 ba2.5k sqft415 Parkview Dr, Wynnewood, PA 19096Sold
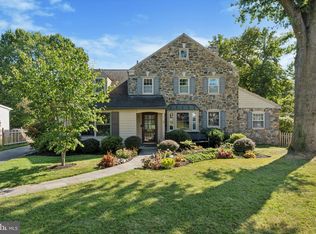
- $1,131,1004 bd4 ba2.6k sqft427 Parkview Dr, Wynnewood, PA 19096Off Market
- $960,0003 bd2 ba2.2k sqft418 Parkview Dr, Wynnewood, PA 19096Sold
- $1,072,6003 bd3 ba2.2k sqft422 Parkview Dr, Wynnewood, PA 19096Off Market
- $899,0003 bd2 ba1.5k sqft416 Parkview Dr, Wynnewood, PA 19096Off Market
- $828,6004 bd2 ba1.8k sqft413 Parkview Dr, Wynnewood, PA 19096Off Market
Nearby schools
GreatSchools rating
- 10/10Merion El SchoolGrades: K-4Distance: 0.5 mi
- 9/10Bala-Cynwyd Middle SchoolGrades: 5-8Distance: 1.5 mi
- 10/10Lower Merion High SchoolGrades: 9-12Distance: 1.2 mi
Schools provided by the listing agent
- District: Lower Merion
Source: Bright MLS. This data may not be complete. We recommend contacting the local school district to confirm school assignments for this home.
Get a cash offer in 3 minutes
Find out how much your home could sell for in as little as 3 minutes with a no-obligation cash offer.
Estimated market value
$1,265,100
Get a cash offer in 3 minutes
Find out how much your home could sell for in as little as 3 minutes with a no-obligation cash offer.
Estimated market value
$1,265,100
- Pennsylvania
- Montgomery County
- Wynnewood
- 19096
- 421 Parkview Dr
Nearby cities
Nearby neighborhoods
Nearby zip codes
Other Wynnewood Topics
