411 Pennsylvania Ave in Rochester PA has character and style that is a rare find. The perfect layout offers so much flow and convenience in the living space. When you walk into the entryway, there is plenty of room to kick off your shoes and get out of those winter coats before you relax in the living room with a decorative, tiled fireplace. Want to host for the holidays this year? Perfect, your huge table will fit in this incredible dining room. Worried about all of your kitchen gadgets and spices not fitting? No worries here either. This kitchen has storage galore and even offers pull-out spice cabinets. Your new appliances will sure come in handy for cooking up that turkey this year. And there's no risk of your relatives snooping through your room, finding the restroom with a 1st-floor bathroom. After you're done hosting, no need to run to the basement to wash the table linens; you'll do your laundry right off the kitchen in the 1st-floor laundry room. Upstairs, you have 3 bedrooms and a bathroom. The bathroom is completely renovated. Outside, you have a nice side lawn that is fenced on 3 sides. This home was given so much time and attention to detail; it's one you absolutely have to see for yourself.
For sale
$190,000
411 Pennsylvania Ave, Rochester, PA 15074
3beds
1,504sqft
Single Family Residence
Built in 1900
3,484 Square Feet Lot
$188,600 Zestimate®
$126/sqft
$-- HOA
What's special
New appliancesPull-out spice cabinets
- 5 days
- 613
- 70
Likely to sell faster than
Zillow last checked:
Listing updated:
Listed by:
Hilary Kreschollek 412-415-1115,
RIVER POINT REALTY, LLC 412-415-1115
Source: WPMLS,MLS#: 1779962 Originating MLS: West Penn Multi-List
Facts & features
Interior
Bedrooms & bathrooms
- Bedrooms: 3
- Bathrooms: 2
- Full bathrooms: 2
Heating
- Forced Air, Gas
Cooling
- Central Air
Appliances
- Included: Dishwasher, Refrigerator
Features
- Window Treatments
- Windows: Window Treatments
- Basement: Interior Entry,Unfinished
Interior area
- Total structure area: 1,504
- Total interior livable area: 1,504 sqft
Video & virtual tour
Property
Features
- Levels: Two
- Stories: 2
- Pool features: None
Lot
- Size: 3,484 Square Feet
- Dimensions: 0.08
Details
- Parcel number: 480010710000
Construction
Type & style
- Home type: SingleFamily
- Architectural style: Two Story,Victorian
- Property subtype: Single Family Residence
Materials
- Frame
- Roof: Composition
Condition
- Resale
- Year built: 1900
Utilities & green energy
- Sewer: Public Sewer
- Water: Public
Community & HOA
Community
- Features: Public Transportation
Location
- Region: Rochester
Financial & listing details
- Price per square foot: $126/sqft
- Tax assessed value: $114,140
- Annual tax amount: $2,297
- Date on market: 10/24/2026
Estimated market value
$188,600
$179,000 - $198,000
$1,018/mo
Price history
| Date | Event | Price |
|---|---|---|
| 10/24/2026 | Listed for sale | $190,000+533.3%$126/sqft |
Source:  WPMLS #1779962 Report a problem | ||
| 8/28/2025 | Sold | $30,000$20/sqft |
Source: Public Record Report a problem | ||
Public tax history
| Year | Property taxes | Tax assessment |
|---|---|---|
| 2026 | $2,319 +1% | $87,800 |
| 2025 | $2,297 +11.7% | $87,800 |
| 2024 | $2,056 -5.5% | $87,800 +453.9% |
| 2023 | $2,175 +1.9% | $15,850 |
| 2022 | $2,136 | $15,850 |
| 2021 | $2,136 +1.1% | $15,850 |
| 2020 | $2,112 | $15,850 |
| 2019 | $2,112 +412.5% | $15,850 |
| 2018 | $412 +17.1% | $15,850 |
| 2017 | $352 | $15,850 |
| 2016 | $352 | $15,850 |
| 2015 | $352 | $15,850 |
| 2014 | $352 | $15,850 |
| 2013 | -- | $15,850 |
| 2012 | -- | $15,850 |
| 2011 | -- | $15,850 |
| 2010 | -- | $15,850 |
| 2008 | -- | $15,850 |
| 2007 | -- | $15,850 +5.7% |
| 2006 | -- | $15,000 |
Find assessor info on the county website
Monthly payment
Est. payment
Payment breakdown
Explore the cost of this home by adjusting the details. Changes won't be saved.Climate risks
Neighborhood: 15074
Nearby schools
Schools provided by the listing agent
- District: Rochester Area
Source: WPMLS. This data may not be complete. We recommend contacting the local school district to confirm school assignments for this home.


Similar homes
- $199,9003 bd2 ba1.3k sqft517 Reno St, Rochester, PA 15074For Sale
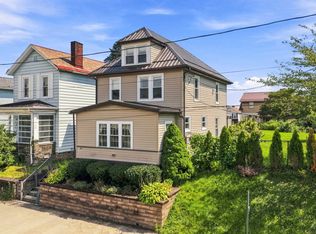 MLS ID #1773145, Tony Tenfelde. WPMLS
- $180,0003 bd2 ba1.1k sqft863 Walnut St, Rochester, PA 15074For Sale
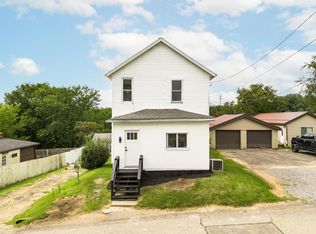 MLS ID #1773385, Hilary Kreschollek. WPMLS
- $127,0003 bd1 ba1.8k sqft370 Ohio Ave, Rochester, PA 15074For Sale
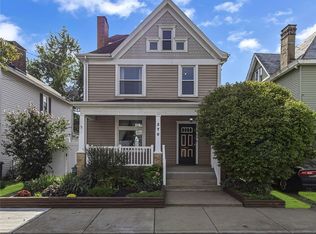 MLS ID #1773762, Kelly Kasznel. WPMLS
- $144,9002 bd2 ba1.1k sqft590 Jefferson St, Rochester, PA 15074For Sale
 MLS ID #1774698, Mark Gulla. WPMLS
