Beautifully Restored Cape Cod on Nearly 2½ Acres in Center Township
Welcome to this beautifully restored Cape Cod-style home situated on almost 2½ acres of beautiful, level land in Center Township and the Central Valley School District. The property offers plenty of room to spread out, with open areas, mature trees, trails, and space for gardening, recreation, outdoor entertaining, and simply enjoying the peaceful surroundings.
Thoughtfully updated while retaining much of its original character, the home features an exterior professionally painted in May 2026, mostly newer windows, including additional replacements in May 2026, and much of the original woodwork still intact.
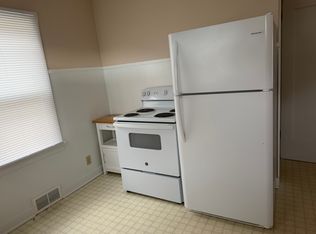
The eat-in kitchen was updated in June 2026 and features refinished solid-wood cabinetry, Lifeproof travertine-style flooring, a new Bosch refrigerator, Fandolier, and newer Samsung gas range. The living room leads to a large, covered front porch, while the main level also includes a dining room, full bathroom, and two bedrooms.
The entire upper level is comprised of a third bedroom and half bath, offering privacy and flexibility.
A full basement provides laundry facilities, a shower, and abundant storage. Large workshop and storage areas are located beneath the front porch. The integral garage has been divided and converted into a workshop but remains useful for storing bicycles, lawn equipment, gardening tools, or recreational gear.
Step outside and enjoy the expansive property, where the possibilities are plentiful. The level open areas provide room for gardening, play, and outdoor activities, while the wooded portions and trails offer opportunities to explore and enjoy nature right on your own property. A large rear deck overlooks the backyard and creates an inviting space for entertaining or relaxing.
The detached two-stall, double-deep garage offers exceptional additional storage and parking, with room for up to four vehicles in tandem.
With nearly 2½ acres of land, open and wooded areas, trails, gardening potential, extensive updates, original character, and abundant workshop and garage space, this property offers a rare opportunity to enjoy space, privacy, and the charm of a classic Cape Cod-style home with today's conveniences.
For sale
Price cut: $8K (9/20)
$249,000
118 Todd Ln, Monaca, PA 15061
3beds
1,377sqft
Single Family Residence
Built in 1900
2.41 Acres Lot
$242,200 Zestimate®
$181/sqft
$-- HOA
What's special
Lifeproof travertine-style flooringMostly newer windowsDining roomNew bosch refrigeratorOriginal woodwork still intactMature treesExterior professionally painted
- 14 days
- 1,070
- 98
Likely to sell faster than
Zillow last checked:
Listing updated:
Listed by:
Christopher Smith 724-772-8822,
HOWARD HANNA REAL ESTATE SERVICES 724-772-8822
Source: WPMLS,MLS#: 1775391 Originating MLS: West Penn Multi-List
Originating MLS: West Penn Multi-ListFacts & features
Interior
Bedrooms & bathrooms
- Bedrooms: 3
- Bathrooms: 2
- Full bathrooms: 2
Heating
- Gas
Cooling
- Central Air
Features
- Flooring: Carpet, Laminate
- Basement: Full,Interior Entry
Interior area
- Total structure area: 1,377
- Total interior livable area: 1,377 sqft
Property
Parking
- Total spaces: 2
- Parking features: Off Street
Features
- Levels: One and One Half
- Stories: 1.5
- Pool features: None
Lot
- Size: 2.41 Acres
- Dimensions: 168 x 591 x 168 x 593
Details
- Parcel number: 561630135000
Construction
Type & style
- Home type: SingleFamily
- Architectural style: Cape Cod
- Property subtype: Single Family Residence
Materials
- Aluminum Siding
- Roof: Asphalt
Condition
- Resale
- Year built: 1900
Utilities & green energy
- Sewer: Septic Tank
- Water: Public
Community & HOA
Location
- Region: Monaca
Financial & listing details
- Price per square foot: $181/sqft
- Tax assessed value: $98,300
- Annual tax amount: $1,637
- Date on market: 9/20/2026
Estimated market value
$242,200
$230,000 - $254,000
$1,563/mo
Price history
| Date | Event | Price |
|---|---|---|
| 9/20/2026 | Price change | $249,000-3.1%$181/sqft |
Source:  WPMLS #1775391 Report a problem WPMLS #1775391 Report a problem | ||
| 8/27/2026 | Price change | $257,000-0.8%$187/sqft |
Source: Owner Report a problem | ||
| 8/22/2026 | Listed for sale | $259,000$188/sqft |
Source: Owner Report a problem | ||
| 8/22/2026 | Pending sale | $259,000$188/sqft |
Source: Owner Report a problem | ||
| 8/20/2026 | Price change | $259,000-3.4%$188/sqft |
Source: Owner Report a problem | ||
| 7/24/2026 | Price change | $268,000-0.4%$195/sqft |
Source: Owner Report a problem | ||
| 7/15/2026 | Pending sale | $269,000$195/sqft |
Source: Owner Report a problem | ||
| 7/10/2026 | Listed for sale | $269,000+301.5%$195/sqft |
Source: Owner Report a problem | ||
| 5/23/2023 | Listing removed | -- |
Source: Zillow Rentals Report a problem | ||
| 5/18/2023 | Listed for rent | $1,290+30.3%$1/sqft |
Source: Zillow Rentals Report a problem | ||
| 3/24/2021 | Listing removed | -- |
Source: Owner Report a problem | ||
| 8/7/2018 | Listing removed | $990$1/sqft |
Source: Owner Report a problem | ||
| 8/4/2018 | Listed for rent | $990+4.2%$1/sqft |
Source: Owner Report a problem | ||
| 3/7/2018 | Listing removed | $950$1/sqft |
Source: Owner Report a problem | ||
| 2/28/2018 | Listed for rent | $950$1/sqft |
Source: Owner Report a problem | ||
| 11/10/2017 | Sold | $67,000-10.7%$49/sqft |
Source: WPMLS #1297305 Report a problem | ||
| 10/3/2017 | Pending sale | $75,000$54/sqft |
Source: RE/MAX SELECT REALTY #1297305 Report a problem | ||
| 9/26/2017 | Price change | $75,000-11.8%$54/sqft |
Source: RE/MAX SELECT REALTY #1297305 Report a problem | ||
| 8/14/2017 | Listed for sale | $85,000$62/sqft |
Source: RE/MAX SELECT REALTY #1297305 Report a problem | ||
Public tax history
| Year | Property taxes | Tax assessment |
|---|---|---|
| 2026 | $1,684 +2.9% | $98,300 |
| 2025 | $1,637 +5.3% | $98,300 |
| 2024 | $1,553 -27% | $98,300 +389.1% |
| 2023 | $2,129 +2.7% | $20,100 |
| 2022 | $2,073 +4.7% | $20,100 |
| 2021 | $1,979 +4.5% | $20,100 |
| 2020 | $1,894 | $20,100 |
| 2019 | $1,894 +262.5% | $20,100 |
| 2018 | $523 +17.1% | $20,100 |
| 2017 | $446 | $20,100 |
| 2016 | $446 | $20,100 |
| 2015 | $446 | $20,100 |
| 2014 | $446 | $20,100 |
| 2013 | -- | $20,100 |
| 2012 | -- | $20,100 |
| 2011 | -- | $20,100 |
| 2010 | -- | $20,100 |
| 2008 | -- | $20,100 |
| 2007 | -- | $20,100 |
| 2006 | -- | $20,100 |
Find assessor info on the county website
Monthly payment
Est. payment
Payment breakdown
Explore the cost of this home by adjusting the details. Changes won't be saved.Climate risks
Neighborhood: 15061
Nearby schools
Schools provided by the listing agent
- District: Central Valley
Source: WPMLS. This data may not be complete. We recommend contacting the local school district to confirm school assignments for this home.
Similar homes
- $--3 bd2 ba1k sqft376 Center Grange Rd, Monaca, PA 15061Auction
 Auction.com 2
 - $334,0003 bd4 ba1.6k sqft1076 Chapel Rd, Monaca, PA 15061For Sale
 MLS ID #1776858, Nicolas DeFrancesco. WPMLS
 - $290,0004 bd2 ba1.2k sqft113 Elm Dr, Monaca, PA 15061For Sale
 MLS ID #1776230, Jennifer Tylenda. WPMLS
 - $249,9004 bd1 ba1.5k sqft504 Obney Ave, Monaca, PA 15061For Sale
 MLS ID #1776301, Daniel Allen II. WPMLS
