Looking for a spacious, versatile and well cared for home with a fully fenced in backyard that feels like your own private retreat—113 Elm has it all. This 4-bedroom home features a primary suite with a private full bath, plus an additional hall full bath. With both a welcoming living room and a separate family room, there’s plenty of space to relax, gather, or entertain. The finished lower level adds approximately 450 sq. ft. of bonus living space, currently used as a home gym, along with utility rooms and generous storage. Outside, enjoy more than one-third of an acre of usable backyard, a deck and patio, and a peaceful wooded backdrop that adds privacy and a scenic setting. Conveniently located just minutes from Beaver Valley Mall, CCBC, Penn State Beaver, shopping, dining, and I-376, with easy access toward Pittsburgh International Airport and the greater Pittsburgh area.
For sale
Price cut: $8K (10/16)
$275,000
113 Elm Dr, Monaca, PA 15061
4beds
1,290sqft
Single Family Residence
Built in 1958
0.35 Acres Lot
$273,300 Zestimate®
$213/sqft
$-- HOA
What's special
Home gymSeparate family roomDeck and patio
- 31 days
- 1,278
- 125
Likely to sell faster than
Zillow last checked:
Listing updated:
Listed by:
Jennifer Tylenda 888-397-7352,
EXP REALTY LLC 888-397-7352
Source: WPMLS,MLS#: 1776230 Originating MLS: West Penn Multi-List
Facts & features
Interior
Bedrooms & bathrooms
- Bedrooms: 4
- Bathrooms: 2
- Full bathrooms: 2
Primary bedroom
- Level: Main
- Dimensions: 13x10
Bedroom 2
- Level: Main
- Dimensions: 10x11
Bedroom 3
- Level: Main
- Dimensions: 11x11
Bedroom 4
- Level: Main
- Dimensions: 11x8
Dining room
- Level: Main
- Dimensions: 8x9
Family room
- Level: Main
- Dimensions: 16x11
Game room
- Level: Basement
- Dimensions: 26x10
Game room
- Level: Basement
- Dimensions: 15x11
Kitchen
- Level: Main
- Dimensions: 8x13
Living room
- Level: Main
- Dimensions: 16x11
Heating
- Forced Air, Gas
Cooling
- Central Air
Appliances
- Included: Some Gas Appliances, Dryer, Dishwasher, Microwave, Refrigerator, Stove, Washer
Features
- Flooring: Hardwood
- Basement: Finished,Walk-Out Access
- Has fireplace: No
Interior area
- Total structure area: 1,290
- Total interior livable area: 1,290 sqft
Property
Parking
- Total spaces: 1
- Parking features: Built In, Garage Door Opener
- Has attached garage: Yes
Features
- Levels: One
- Stories: 1
- Pool features: None
Lot
- Size: 0.35 Acres
- Dimensions: 0.35
Details
- Parcel number: 560060603000
Construction
Type & style
- Home type: SingleFamily
- Architectural style: Ranch
- Property subtype: Single Family Residence
Materials
- Brick
- Roof: Composition
Condition
- Resale
- Year built: 1958
Details
- Warranty included: Yes
Utilities & green energy
- Sewer: Public Sewer
- Water: Public
Community & HOA
Community
- Features: Public Transportation
Location
- Region: Monaca
Financial & listing details
- Price per square foot: $213/sqft
- Tax assessed value: $209,900
- Annual tax amount: $3,494
- Date on market: 9/25/2026
Estimated market value
$273,300
$260,000 - $287,000
$1,735/mo
Price history
| Date | Event | Price |
|---|---|---|
| 10/16/2026 | Price change | $275,000-2.8%$213/sqft |
Source:  WPMLS #1776230 Report a problem | ||
| 10/8/2026 | Price change | $283,000-2.4%$219/sqft |
Source: WPMLS #1776230 Report a problem | ||
| 9/25/2026 | Listed for sale | $290,000+52.7%$225/sqft |
Source: WPMLS #1776230 Report a problem | ||
| 9/13/2019 | Sold | $189,900$147/sqft |
Source: WPMLS #1403597 Report a problem | ||
| 7/26/2019 | Pending sale | $189,900$147/sqft |
Source: RE/MAX SELECT REALTY #1403597 Report a problem | ||
| 6/27/2019 | Listed for sale | $189,900+79.2%$147/sqft |
Source: RE/MAX SELECT REALTY #1403597 Report a problem | ||
| 8/30/1999 | Sold | $106,000$82/sqft |
Source: Public Record Report a problem | ||
Public tax history
| Year | Property taxes | Tax assessment |
|---|---|---|
| 2026 | $3,596 +2.9% | $209,900 |
| 2025 | $3,494 +5.3% | $209,900 |
| 2024 | $3,317 -4.2% | $209,900 +541.9% |
| 2023 | $3,464 +2.7% | $32,700 |
| 2022 | $3,373 +4.7% | $32,700 |
| 2021 | $3,220 +4.5% | $32,700 |
| 2020 | $3,082 | $32,700 |
| 2019 | $3,082 +262.5% | $32,700 |
| 2018 | $850 +17.1% | $32,700 |
| 2017 | $726 | $32,700 |
| 2016 | $726 | $32,700 |
| 2015 | $726 | $32,700 |
| 2014 | $726 | $32,700 |
| 2013 | -- | $32,700 |
| 2012 | -- | $32,700 |
| 2011 | -- | $32,700 |
| 2010 | -- | $32,700 |
| 2008 | -- | $32,700 |
| 2007 | -- | $32,700 |
| 2006 | -- | $32,700 |
Find assessor info on the county website
Monthly payment
Est. payment
Payment breakdown
Explore the cost of this home by adjusting the details. Changes won't be saved.Climate risks
Neighborhood: 15061
Nearby schools
Schools provided by the listing agent
- District: Central Valley
Source: WPMLS. This data may not be complete. We recommend contacting the local school district to confirm school assignments for this home.

Similar homes
- $300,0003 bd3 ba1.4k sqft1345 Bechtel St, Monaca, PA 15061For Sale
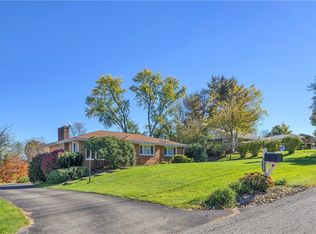 MLS ID #1780566, Michael Hoban. WPMLS
- $--4 bd2 ba1.3k sqft821 Howe Ave, Monaca, PA 15061Auction
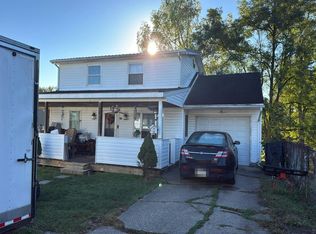 Auction.com 2
- $279,0004 bd3 ba1.4k sqft1003 Linden St, Monaca, PA 15061For Sale
 MLS ID #1779795, Jeannine Dabecco. WPMLS
- $279,9003 bd2 ba1.5k sqft127 Blue Jay Way, Monaca, PA 15061For Sale
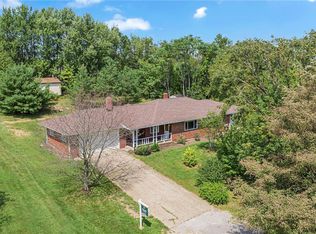 MLS ID #1770637, Bridget Wysocki. WPMLS
