CHARMING 4-BEDROOM CAPE COD IN CENTRAL VALLEY SCHOOL DISTRICT
Welcome to 504 Obney Avenue! This charming Cape Cod offers the space, character and updates you’ve been looking for in a convenient Monaca location.
Featuring 4 bedrooms, 1 full bathroom and 1,562 square feet, this home offers a versatile layout with plenty of room for bedrooms, a home office, guest space, hobbies and everyday living. Beautiful hardwood floors and luxury vinyl plank flooring run throughout the home—no carpet!
The updated kitchen provides a welcoming space for everyday meals and entertaining, while the bright living areas showcase the home’s classic Cape Cod character.
You’ll also appreciate the walk-out lower level, offering excellent additional space for a workshop, hobby area, home gym, recreation space or storage.
Major updates provide valuable peace of mind, including a 2024 roof, 2025 hot water tank and insulation installed throughout the living space in 2019.
Outside, enjoy a quiet neighborhood setting with a convenient location near Route 376, shopping, dining, recreation and major commuter routes. Pittsburgh International Airport is approximately 15–20 minutes away.
Located within the Central Valley School District, this move-in-ready Cape Cod combines character, functionality and important recent updates in a location that’s convenient to everything.
Come see why 504 Obney Avenue could be the one you’ve been waiting for!
For sale
$249,900
504 Obney Ave, Monaca, PA 15061
4beds
1,562sqft
Single Family Residence
Built in 1952
6,969 Square Feet Lot
$-- Zestimate®
$160/sqft
$-- HOA
What's special
Charming cape codWalk-out lower levelClassic cape cod characterQuiet neighborhood settingVersatile layoutBeautiful hardwood floorsLuxury vinyl plank flooring
- 9 days
- 555
- 18
Zillow last checked:
Listing updated:
Listed by:
Daniel Allen II 412-831-3800,
KELLER WILLIAMS REALTY 412-831-3800
Source: WPMLS,MLS#: 1776301 Originating MLS: West Penn Multi-List
Originating MLS: West Penn Multi-ListFacts & features
Interior
Bedrooms & bathrooms
- Bedrooms: 4
- Bathrooms: 1
- Full bathrooms: 1
Heating
- Forced Air, Gas
Appliances
- Included: Some Electric Appliances, Dryer, Dishwasher, Microwave, Stove, Washer
Features
- Window Treatments
- Flooring: Hardwood, Vinyl
- Windows: Screens, Window Treatments
- Basement: Walk-Out Access
Interior area
- Total structure area: 1,562
- Total interior livable area: 1,562 sqft
Property
Parking
- Parking features: Built In
- Has attached garage: Yes
Features
- Pool features: None
Lot
- Size: 6,969 Square Feet
- Dimensions: 0.16
Details
- Parcel number: 370031905000
Construction
Type & style
- Home type: SingleFamily
- Architectural style: Other
- Property subtype: Single Family Residence
Materials
- Roof: Asphalt
Condition
- Resale
- Year built: 1952
Utilities & green energy
- Sewer: Public Sewer
- Water: Public
Community & HOA
Location
- Region: Monaca
Financial & listing details
- Price per square foot: $160/sqft
- Tax assessed value: $210,470
- Annual tax amount: $3,183
- Date on market: 9/25/2026
Estimated market value
Not available
Estimated sales range
Not available
$1,622/mo
Price history
| Date | Event | Price |
|---|---|---|
| 9/25/2026 | Listed for sale | $249,900+314.6%$160/sqft |
Source:  WPMLS #1776301 Report a problem WPMLS #1776301 Report a problem | ||
| 9/18/2024 | Listing removed | $1,600$1/sqft |
Source: Zillow Rentals Report a problem | ||
| 9/12/2024 | Price change | $1,600-3%$1/sqft |
Source: Zillow Rentals Report a problem | ||
| 9/5/2024 | Listed for rent | $1,650+3.1%$1/sqft |
Source: Zillow Rentals Report a problem | ||
| 8/28/2024 | Listing removed | $1,600$1/sqft |
Source: Zillow Rentals Report a problem | ||
| 8/28/2024 | Price change | $1,600-5.9%$1/sqft |
Source: Zillow Rentals Report a problem | ||
| 8/22/2024 | Price change | $1,700-5.6%$1/sqft |
Source: Zillow Rentals Report a problem | ||
| 8/14/2024 | Listed for rent | $1,800+7.5%$1/sqft |
Source: Zillow Rentals Report a problem | ||
| 6/12/2022 | Listing removed | -- |
Source: Zillow Rental Manager Report a problem | ||
| 6/10/2022 | Price change | $1,675-4.3%$1/sqft |
Source: Zillow Rental Manager Report a problem | ||
| 5/11/2022 | Listed for rent | $1,750+2.9%$1/sqft |
Source: Zillow Rental Manager Report a problem | ||
| 8/7/2021 | Listing removed | -- |
Source: Zillow Rental Manager Report a problem | ||
| 8/1/2021 | Listed for rent | $1,700+3%$1/sqft |
Source: Zillow Rental Manager Report a problem | ||
| 12/31/2020 | Listing removed | -- |
Source: Owner Report a problem | ||
| 9/22/2020 | Listing removed | $1,650$1/sqft |
Source: Owner Report a problem | ||
| 7/29/2020 | Price change | $1,650+3.1%$1/sqft |
Source: Owner Report a problem | ||
| 5/17/2020 | Listed for rent | $1,600$1/sqft |
Source: Owner Report a problem | ||
| 6/3/2019 | Sold | $60,277-49.7%$39/sqft |
Source: Public Record Report a problem | ||
| 11/21/2018 | Listed for sale | -- |
Source: Hudson & Marshall Report a problem | ||
| 6/27/2018 | Listing removed | $119,900$77/sqft |
Source: RE/MAX SELECT REALTY #1313313 Report a problem | ||
| 11/17/2017 | Listed for sale | $119,900+4.3%$77/sqft |
Source: RE/MAX SELECT REALTY #1313313 Report a problem | ||
| 12/12/2008 | Sold | $115,000$74/sqft |
Source: Public Record Report a problem | ||
Public tax history
| Year | Property taxes | Tax assessment |
|---|---|---|
| 2026 | $3,261 +2.5% | $161,900 |
| 2025 | $3,183 +8.3% | $161,900 |
| 2024 | $2,938 +25% | $161,900 +743.2% |
| 2023 | $2,350 +2.3% | $19,200 |
| 2022 | $2,297 +2.3% | $19,200 |
| 2021 | $2,246 +3.8% | $19,200 |
| 2020 | $2,165 | $19,200 |
| 2019 | $2,165 +333.6% | $19,200 |
| 2018 | $499 +17.1% | $19,200 |
| 2017 | $426 | $19,200 |
| 2016 | $426 | $19,200 |
| 2015 | $426 | $19,200 |
| 2014 | $426 | $19,200 |
| 2013 | -- | $19,200 |
| 2012 | -- | $19,200 |
| 2011 | -- | $19,200 |
| 2010 | -- | $19,200 |
| 2008 | -- | $19,200 |
| 2007 | -- | $19,200 |
| 2006 | -- | $19,200 |
Find assessor info on the county website
Monthly payment
Est. payment
Payment breakdown
Explore the cost of this home by adjusting the details. Changes won't be saved.Climate risks
Neighborhood: 15061
Nearby schools
Schools provided by the listing agent
- District: Central Valley
Source: WPMLS. This data may not be complete. We recommend contacting the local school district to confirm school assignments for this home.
Similar homes
- $249,0003 bd2 ba1.3k sqft118 Todd Ln, Monaca, PA 15061For Sale
 MLS ID #1775391, Christopher Smith. WPMLS
 - $290,0004 bd2 ba1.2k sqft113 Elm Dr, Monaca, PA 15061For Sale
 MLS ID #1776230, Jennifer Tylenda. WPMLS
 - $229,9004 bd3 ba1.7k sqft1310 Center Rd, Monaca, PA 15061For Sale
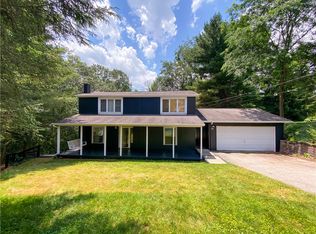 MLS ID #1741828, Lenka Zelenak. WPMLS
 - $190,0004 bd3 ba1.7k sqft855 Jackson Ave, Monaca, PA 15061For Sale
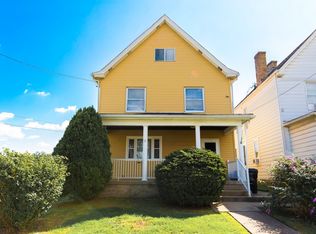 MLS ID #1777037, Abby Gerard. WPMLS
 - $299,9004 bd2 ba2.1k sqft211 11th St, Monaca, PA 15061For Sale
 MLS ID #PABV2000110, Deb Trombley, Core Partners Realty LLC. Bright MLS
