Move-in ready and beautifully renovated from top to bottom! This spacious 4-bedroom, 2 full bath home combines fresh modern look with functional floor plan design for everyday living. The bright main level flows into a beautifully updated kitten featuring white cabinetry, stone countertops , stainless steel appliances, a center island and plenty of workspace and storage. One of the standout features is the main floor bedroom and full bath, offering excellent flexibility for guests, multigenerational living, home office, etc.
For sale
$299,900
211 11th St, Monaca, PA 15061
4beds
2,178sqft
Single Family Residence
Built in 1925
1,392 Square Feet Lot
$293,600 Zestimate®
$138/sqft
$-- HOA
What's special
Bright main levelStone countertopsCenter islandWhite cabinetryFunctional floor plan designStainless steel appliances
- 20 days
- 332
- 15
Zillow last checked:
Listing updated:
Listed by:
Deb Trombley 443-220-5052,
Core Partners Realty LLC 7177180748
Source: Bright MLS,MLS#: PABV2000110
Facts & features
Interior
Bedrooms & bathrooms
- Bedrooms: 4
- Bathrooms: 2
- Full bathrooms: 2
- Main level bathrooms: 1
- Main level bedrooms: 1
Heating
- Central, Natural Gas
Cooling
- Central Air, Electric
Appliances
- Included: Microwave, Dishwasher, Dryer, Refrigerator, Cooktop, Washer, Gas Water Heater
Features
- Open Floorplan, Kitchen Island, Dry Wall
- Flooring: Carpet, Laminate
- Basement: Unfinished
- Has fireplace: No
Interior area
- Total structure area: 2,178
- Total interior livable area: 2,178 sqft
- Finished area above ground: 2,178
Property
Parking
- Total spaces: 2
- Parking features: Attached Carport, Driveway
- Carport spaces: 1
- Uncovered spaces: 1
Accessibility
- Accessibility features: None
Features
- Levels: Two
- Stories: 2
- Pool features: None
Lot
- Size: 1,392 Square Feet
Details
- Additional structures: Above Grade
- Parcel number: 350020610.000
- Zoning: RESIDENTIAL
- Special conditions: Standard
Construction
Type & style
- Home type: SingleFamily
- Architectural style: Traditional
- Property subtype: Single Family Residence
Materials
- Masonry
- Foundation: Block
- Roof: Shingle
Condition
- Excellent
- New construction: No
- Year built: 1925
Utilities & green energy
- Sewer: Public Sewer
- Water: Public
Community & HOA
Community
- Subdivision: None Available
HOA
- Has HOA: No
Location
- Region: Monaca
Financial & listing details
- Price per square foot: $138/sqft
- Tax assessed value: $68,600
- Annual tax amount: $1,349
- Date on market: 9/15/2026
- Listing agreement: Exclusive Agency
- Listing terms: Cash,Conventional,FHA,VA Loan
- Inclusions: All Appliances
- Ownership: Fee Simple
Estimated market value
$293,600
$279,000 - $308,000
$1,768/mo
Price history
| Date | Event | Price |
|---|---|---|
| 9/15/2026 | Listed for sale | $299,900+170.2%$138/sqft |
Source:  Bright MLS #PABV2000110 Report a problem Bright MLS #PABV2000110 Report a problem | ||
| 3/20/2026 | Sold | $111,000-0.8%$51/sqft |
Source: Bright MLS #PABV2000084 Report a problem | ||
| 3/4/2026 | Pending sale | $111,900$51/sqft |
Source: Bright MLS #PABV2000084 Report a problem | ||
| 1/26/2026 | Contingent | $111,900$51/sqft |
Source: Bright MLS #PABV2000084 Report a problem | ||
| 11/18/2025 | Listed for sale | $111,900-2.6%$51/sqft |
Source: Bright MLS #PABV2000084 Report a problem | ||
| 11/1/2025 | Listing removed | $114,900$53/sqft |
Source: Bright MLS #PABV2000072 Report a problem | ||
| 10/25/2025 | Price change | $114,900-4.2%$53/sqft |
Source: Bright MLS #PABV2000072 Report a problem | ||
| 8/13/2025 | Price change | $119,900-2.4%$55/sqft |
Source: Bright MLS #PABV2000072 Report a problem | ||
| 6/30/2025 | Price change | $122,900-1.6%$56/sqft |
Source: Bright MLS #PABV2000072 Report a problem | ||
| 5/21/2025 | Price change | $124,900-3.8%$57/sqft |
Source: Bright MLS #PABV2000072 Report a problem | ||
| 3/31/2025 | Listed for sale | $129,900+8.3%$60/sqft |
Source: Bright MLS #PABV2000072 Report a problem | ||
| 7/26/2024 | Listing removed | -- |
Source:  WPMLS #1647618 Report a problem WPMLS #1647618 Report a problem | ||
| 4/12/2024 | Price change | $120,000-13.7%$55/sqft |
Source: WPMLS #1647618 Report a problem | ||
| 4/4/2024 | Listed for sale | $139,000+6.9%$64/sqft |
Source: WPMLS #1647618 Report a problem | ||
| 5/23/2022 | Listing removed | -- |
Source: BHHS broker feed Report a problem | ||
| 4/19/2022 | Price change | $130,000-3.7%$60/sqft |
Source: BHHS broker feed #1537366 Report a problem | ||
| 4/14/2022 | Price change | $135,000-6.9%$62/sqft |
Source: WPMLS #1537366 Report a problem | ||
| 2/16/2022 | Price change | $145,000-3.3%$67/sqft |
Source: WPMLS #1537366 Report a problem | ||
| 1/30/2022 | Listed for sale | $150,000$69/sqft |
Source: WPMLS #1537366 Report a problem | ||
Public tax history
| Year | Property taxes | Tax assessment |
|---|---|---|
| 2026 | $2,764 +2.5% | $137,200 |
| 2025 | $2,697 +8.3% | $137,200 |
| 2024 | $2,490 +38.3% | $137,200 +833.3% |
| 2023 | $1,800 +2.3% | $14,700 |
| 2022 | $1,759 +2.3% | $14,700 |
| 2021 | $1,720 +3.8% | $14,700 |
| 2020 | $1,657 | $14,700 |
| 2019 | $1,657 +333.6% | $14,700 |
| 2018 | $382 +17.1% | $14,700 |
| 2017 | $326 | $14,700 |
| 2016 | $326 | $14,700 |
| 2015 | $326 | $14,700 |
| 2014 | $326 | $14,700 |
| 2013 | -- | $14,700 |
| 2012 | -- | $14,700 |
| 2011 | -- | $14,700 |
| 2010 | -- | $14,700 |
| 2008 | -- | $14,700 |
| 2007 | -- | $14,700 |
| 2006 | -- | $14,700 |
Find assessor info on the county website
Monthly payment
Est. payment
Payment breakdown
Explore the cost of this home by adjusting the details. Changes won't be saved.Climate risks
Neighborhood: 15061
Nearby schools
Schools provided by the listing agent
- District: Central Valley
Source: Bright MLS. This data may not be complete. We recommend contacting the local school district to confirm school assignments for this home.
Similar homes
- $334,0003 bd4 ba1.6k sqft1076 Chapel Rd, Monaca, PA 15061For Sale
 MLS ID #1776858, Nicolas DeFrancesco. WPMLS
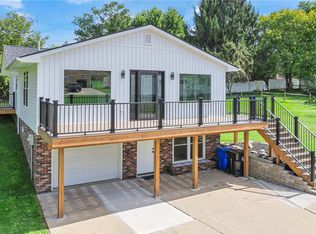
 - $359,9003 bd3 ba1.1k sqft1289 Chestnut St, Monaca, PA 15061For Sale
 MLS ID #1774625, John Posteraro. WPMLS
 - $299,9003 bd2 ba1k sqft4175 Marion Hill Rd, New Brighton, PA 15066For Sale
 MLS ID #1773531, Chad Leonberg. WPMLS
 - $345,0004 bd3 ba1.2k sqft3660 Brodhead Rd, Monaca, PA 15061For Sale
 MLS ID #1774543, Nancy Rossi. WPMLS
