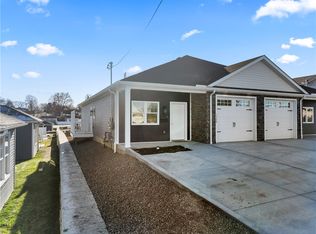
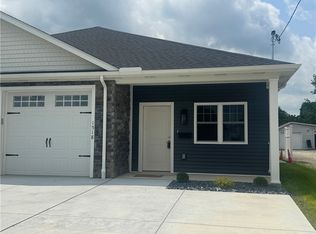
Nestled on a serene street, this charming home captures attention with its classic architectural design and well-maintained exterior. The entryway immediately conveys a sense of welcome with a beautifully landscaped front yard and a traditional covered porch, perfect for relaxing with a morning cup of coffee.
Inside, you are greeted by a spacious, light-filled living room, featuring large windows that offer a pleasant view of the outdoors. The open floor plan seamlessly connects the living area with the dining space, which easily accommodates a large dining table, ideal for entertaining guests.
The kitchen is a true centerpiece, boasting modern appliances and abundant counter space, allowing for effortless meal preparation. A convenient breakfast bar provides a casual dining option, enhancing the functionality of the space.
Bedrooms are generously sized, each offering ample closet space to suit your storage needs. The primary suite includes an en-suite bathroom complete with a double sink, walk-in shower, and heated floors, providing a private retreat at the end of the day.
Additional amenities include a well-organized garage with additional storage capabilities, and easy access to nearby parks, shopping, and dining establishments. This home promises a comfortable and convenient lifestyle, making it a must-see for discerning buyers seeking a beautiful, functional, and accessible living environment.
With its blend of charm, space, and modern conveniences, this property stands out as a remarkable opportunity to own a piece of tranquility in a vibrant community.
New construction
$329,900
8 Barrington Ct, Monaca, PA 15061
2beds
1,490sqft
Condominium
Built in 2025
-- sqft lot
$328,500 Zestimate®
$221/sqft
$195/mo HOA
What's special
Beautifully landscaped front yardModern appliancesOpen floor planWell-maintained exteriorClassic architectural designConvenient breakfast barAbundant counter space
- 154 days
- 201
- 6
Zillow last checked:
Listing updated:
Listed by:
Mary Tourney-Demas 724-775-5700,
HOWARD HANNA REAL ESTATE SERVICES 724-775-5700
Source: WPMLS,MLS#: 1748830 Originating MLS: West Penn Multi-List
Originating MLS: West Penn Multi-ListFacts & features
Interior
Bedrooms & bathrooms
- Bedrooms: 2
- Bathrooms: 2
- Full bathrooms: 2
Heating
- Forced Air, Gas
Cooling
- Central Air, Electric
Appliances
- Included: Some Gas Appliances, Dishwasher, Disposal, Microwave, Refrigerator, Stove
Features
- Kitchen Island
- Has basement: No
- Has fireplace: No
Interior area
- Total structure area: 1,490
- Total interior livable area: 1,490 sqft
Property
Parking
- Total spaces: 1
- Parking features: Attached, Garage, Garage Door Opener
- Has attached garage: Yes
Features
- Levels: One
- Stories: 1
- Pool features: None
Construction
Type & style
- Home type: Condo
- Architectural style: Ranch
- Property subtype: Condominium
Materials
- Foundation: Slab
- Roof: Asphalt
Condition
- New Construction
- New construction: Yes
- Year built: 2025
Utilities & green energy
- Sewer: Public Sewer
- Water: Public
Community & HOA
Community
- Subdivision: Barrington Reserves
HOA
- Has HOA: Yes
- HOA fee: $195 monthly
Location
- Region: Monaca
Financial & listing details
- Price per square foot: $221/sqft
- Tax assessed value: $6,300
- Annual tax amount: $115
- Date on market: 4/16/2026
Estimated market value
$328,500
$312,000 - $345,000
$2,081/mo
Price history
| Date | Event | Price |
|---|---|---|
| 4/16/2026 | Listed for sale | $329,900+4.7%$221/sqft |
Source:  WPMLS #1748830 Report a problem WPMLS #1748830 Report a problem | ||
| 3/2/2026 | Listing removed | $315,000$211/sqft |
Source: WPMLS #1690173 Report a problem | ||
| 3/3/2025 | Listed for sale | $315,000+5.7%$211/sqft |
Source: WPMLS #1690173 Report a problem | ||
| 3/1/2025 | Listing removed | $298,000$200/sqft |
Source: WPMLS #1643072 Report a problem | ||
| 9/30/2024 | Listed for sale | $298,000$200/sqft |
Source: WPMLS #1643072 Report a problem | ||
Public tax history
Tax history is unavailable.
Monthly payment
Est. payment
Payment breakdown
Explore the cost of this home by adjusting the details. Changes won't be saved.Climate risks
Neighborhood: 15061
Nearby schools
Schools provided by the listing agent
- District: Central Valley
Source: WPMLS. This data may not be complete. We recommend contacting the local school district to confirm school assignments for this home.
Similar homes
- $335,7503 bd3 ba1.7k sqft2056 Cade Dr, Monaca, PA 15061For Sale
 MLS ID #1771293, Mary Briancesco. WPMLS
 - $258,0003 bd3 ba1.2k sqft6003 Atlin Ln, Monaca, PA 15061For Sale
 MLS ID #1751106, Tong Guo. WPMLS
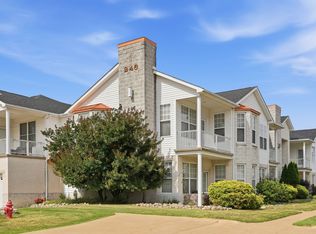
 - $339,9002 bd2 ba1.4k sqft246 Adams Pointe Blvd Unit 7, Mars, PA 16046For Sale
 MLS ID #1766345, Donna Heary. WPMLS
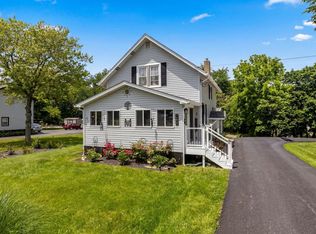
 - $200,0002 bd2 ba1.2k sqft283 Center Grange Rd, Aliquippa, PA 15001For Sale
 MLS ID #1766663, Melissa Kozik. WPMLS
