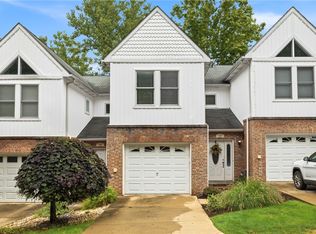
Immaculate maintenance free main level condo in perfect location. Tastefully updated and MOVE-IN ready with sun drenched spacious open floor plan. Newer windows, roof, furnace and A/C. Wood look luxury vinyl tile in living, dining rooms and kitchen. Updated kitchen with classic white cabinetry, soft close drawers and doors, quartz countertop and tile back splash with stainless steel appliances. Tons of cabinets with pantry and on suite laundry accompanied with washer and dryer. Cozy gas log fireplace in living room with large sliding door leading to outdoor patio and yard. Primary suite will easily fit a king sized bed, has on suite bathroom with ceramic step in shower, updated vanity with quartz sink top, linen closet and walk in closet. 2nd bedroom features a walk in closet while the 3rd bedroom has 2 large closets. Hall bathroom has been updated with ceramic tile walls around tub and oversized vanity with marble sink top. Updated light fixtures throughout home. This is the only condo in the neighborhood that has a front and side yard creating a scenic outdoor seating area. Garage #92 is right across from condo. Great location with quick access to downtown, Ross Park Mall, McCandless Crossing, Cranberry and plenty of shopping and dining options.
For sale
$309,000
2101 Lenox Oval, Pittsburgh, PA 15237
3beds
1,485sqft
Condominium
Built in 2002
-- sqft lot
$303,500 Zestimate®
$208/sqft
$345/mo HOA
What's special
Newer windowsLinen closetCeramic step in showerStainless steel appliances
- 10 days
- 797
- 53
Likely to sell faster than
Zillow last checked:
Listing updated:
Listed by:
Rosina Scalamogna 724-934-3400,
HOWARD HANNA REAL ESTATE SERVICES 724-934-3400
Source: WPMLS,MLS#: 1775033 Originating MLS: West Penn Multi-List
Originating MLS: West Penn Multi-ListFacts & features
Interior
Bedrooms & bathrooms
- Bedrooms: 3
- Bathrooms: 2
- Full bathrooms: 2
Primary bedroom
- Level: Main
- Dimensions: 14x11
Bedroom 2
- Level: Main
- Dimensions: 11x10
Bedroom 3
- Level: Main
- Dimensions: 12x11
Dining room
- Level: Main
- Dimensions: 12x10
Kitchen
- Level: Main
- Dimensions: 13x8
Laundry
- Level: Main
Living room
- Level: Main
- Dimensions: 14x13
Heating
- Forced Air, Gas
Cooling
- Central Air
Appliances
- Included: Some Electric Appliances, Dryer, Dishwasher, Microwave, Refrigerator, Stove, Washer
Features
- Kitchen Island, Pantry
- Flooring: Carpet, Laminate
- Has basement: No
- Number of fireplaces: 1
- Fireplace features: Gas, Family/Living/Great Room
Interior area
- Total structure area: 1,485
- Total interior livable area: 1,485 sqft
Video & virtual tour
Property
Parking
- Total spaces: 1
- Parking features: Detached, Garage, Garage Door Opener
- Has garage: Yes
Features
- Levels: One
- Stories: 1
- Pool features: None
Details
- Parcel number: 0518E00035210100
Construction
Type & style
- Home type: Condo
- Architectural style: Colonial,Ranch
- Property subtype: Condominium
Materials
- Vinyl Siding
- Roof: Asphalt
Condition
- Resale
- Year built: 2002
Utilities & green energy
- Sewer: Public Sewer
- Water: Public
Community & HOA
Community
- Subdivision: Ivy Woods
HOA
- Has HOA: Yes
- HOA fee: $345 monthly
Location
- Region: Pittsburgh
Financial & listing details
- Price per square foot: $208/sqft
- Tax assessed value: $1,349
- Annual tax amount: $3,601
- Date on market: 9/17/2026
Estimated market value
$303,500
$288,000 - $319,000
$2,265/mo
Price history
| Date | Event | Price |
|---|---|---|
| 9/17/2026 | Listed for sale | $309,000$208/sqft |
Source:  WPMLS #1775033 Report a problem WPMLS #1775033 Report a problem | ||
Public tax history
| Year | Property taxes | Tax assessment |
|---|---|---|
| 2025 | $3,550 +11.9% | $116,900 |
| 2024 | $3,172 +473.6% | $116,900 |
| 2023 | $553 | $116,900 |
| 2022 | $553 | $116,900 |
| 2021 | $553 +2% | $116,900 |
| 2020 | $542 -2% | $116,900 |
| 2019 | $553 -81.4% | $116,900 |
| 2018 | $2,973 +0.8% | $116,900 |
| 2017 | $2,949 +433.4% | $116,900 |
| 2016 | $553 -80.8% | $116,900 |
| 2015 | $2,886 | $116,900 |
| 2014 | -- | $116,900 -2.5% |
| 2013 | -- | $119,900 -6.9% |
| 2012 | -- | $128,800 |
| 2011 | -- | $128,800 |
| 2010 | -- | $128,800 |
| 2009 | -- | $128,800 |
| 2008 | -- | $128,800 |
| 2007 | -- | $128,800 |
| 2006 | -- | $128,800 -10.4% |
| 2005 | -- | $143,800 |
Find assessor info on the county website
Monthly payment
Est. payment
Payment breakdown
Explore the cost of this home by adjusting the details. Changes won't be saved.Climate risks
Neighborhood: 15237
Nearby schools
Schools provided by the listing agent
- District: North Hills
Source: WPMLS. This data may not be complete. We recommend contacting the local school district to confirm school assignments for this home.


Similar homes
- $299,9003 bd2 ba1.6k sqft110 Buehner Dr, Pittsburgh, PA 15237For Sale
 MLS ID #1775611, Christina Talotta. WPMLS
 - $310,0003 bd2 ba1.3k sqft320 McIntyre Rd, Pittsburgh, PA 15237For Sale
 MLS ID #1773671, Linda Miller. WPMLS
 - $318,0003 bd2 ba1.3k sqft92 Buckhill Rd, Pittsburgh, PA 15237For Sale
 MLS ID #1774706, Stephanie Wanamaker. WPMLS
 - $299,9003 bd3 ba1.4k sqft147 Aberdeen Dr, Pittsburgh, PA 15237For Sale
 MLS ID #1769609, Adam Wheeler. WPMLS
