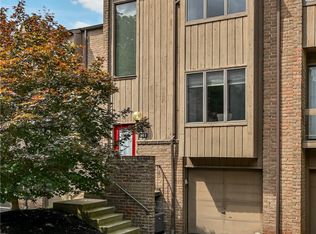
Contemporary Townhome in The Mews!!
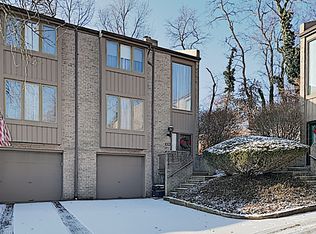
Welcome to this modern townhome nestled in The Mews of Town North, an ideally positioned community near Ross Park Mall, The Block Northway, and a variety of dining and shopping. About 15 minutes from downtown, this residence showcases a clean, updated design.
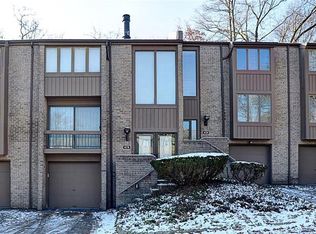
The home greets you with an impressive entryway flooded with natural light from expansive windows and open stair case. The inviting main floor centers around a spacious living area with a fireplace and direct access to a private backyard patio—perfect for outdoor relaxation. The adjacent updated kitchen boasts crisp white cabinetry, granite countertops, and stainless steel appliances, including a stylish farmhouse sink. An open flow between the kitchen and dining area creates an ideal layout for entertaining and family gatherings. A convenient bold powder room rounds out the main level.
Upstairs, three spacious bedrooms offer comfort and privacy, each with built-in closet storage plus additional closet space in the hallway. The full bathroom features modern finishes and contemporary fixtures as well as a tub and shower.
The lower level includes a flexible bonus space ideal for a home office, workout area, or recreation room, plus a dedicated laundry area. A one-car attached garage provides secure parking, with additional spots available throughout the community. Residents enjoy access to various amenities within the Mews including a community pool and event space.
For sale
$244,000
477 Cherry Ct, Pittsburgh, PA 15237
3beds
1,344sqft
Condominium
Built in 1979
-- sqft lot
$241,700 Zestimate®
$182/sqft
$550/mo HOA
What's special
Stylish farmhouse sinkDedicated laundry areaOpen staircaseGranite countertopsStainless steel appliances
- 102 days
- 431
- 28
Zillow last checked:
Listing updated:
Listed by:
Douglas Flamino 724-654-5555,
HOWARD HANNA REAL ESTATE SERVICES 724-654-5555
Source: WPMLS,MLS#: 1762805 Originating MLS: West Penn Multi-List
Originating MLS: West Penn Multi-ListFacts & features
Interior
Bedrooms & bathrooms
- Bedrooms: 3
- Bathrooms: 2
- Full bathrooms: 1
- 1/2 bathrooms: 1
Primary bedroom
- Level: Upper
- Dimensions: 13x13
Bedroom 2
- Level: Upper
- Dimensions: 11x11
Bedroom 3
- Level: Upper
- Dimensions: 9x9
Dining room
- Level: Main
- Dimensions: 13x9
Entry foyer
- Level: Main
- Dimensions: 6x3
Family room
- Level: Lower
- Dimensions: 17x10
Kitchen
- Level: Main
- Dimensions: 10x10
Laundry
- Level: Lower
Living room
- Level: Main
- Dimensions: 20x11
Heating
- Forced Air, Gas
Cooling
- Central Air
Appliances
- Included: Some Gas Appliances, Dryer, Dishwasher, Disposal, Microwave, Refrigerator, Stove, Washer
Features
- Window Treatments
- Flooring: Hardwood, Tile, Carpet
- Windows: Screens, Window Treatments
- Basement: Finished,Interior Entry
- Number of fireplaces: 1
- Fireplace features: Wood Burning
Interior area
- Total structure area: 1,344
- Total interior livable area: 1,344 sqft
Property
Parking
- Total spaces: 1
- Parking features: Built In, Garage Door Opener
- Has attached garage: Yes
Features
- Levels: Two
- Stories: 2
- Pool features: Pool
Lot
- Size: 683 Square Feet
- Dimensions: 20 x 36
Details
- Parcel number: 0517L00477000000
Construction
Type & style
- Home type: Condo
- Architectural style: Two Story
- Property subtype: Condominium
Materials
- Brick, Cedar
- Roof: Asphalt
Condition
- Resale
- Year built: 1979
Details
- Warranty included: Yes
Utilities & green energy
- Sewer: Public Sewer
- Water: Public
Community & HOA
Community
- Features: Public Transportation
- Subdivision: MEWS OF TOWN NORTH CONDOMINIUM
HOA
- Has HOA: Yes
- HOA fee: $550 monthly
Location
- Region: Pittsburgh
Financial & listing details
- Price per square foot: $182/sqft
- Tax assessed value: $130,800
- Annual tax amount: $4,029
- Date on market: 7/1/2026
Estimated market value
$241,700
$230,000 - $254,000
$1,993/mo
Price history
| Date | Event | Price |
|---|---|---|
| 7/1/2026 | Listed for sale | $244,000+9.9%$182/sqft |
Source:  WPMLS #1762805 Report a problem WPMLS #1762805 Report a problem | ||
| 5/24/2021 | Sold | $222,000+3.3%$165/sqft |
Source: WPMLS #1491903 Report a problem | ||
| 4/3/2021 | Contingent | $215,000$160/sqft |
Source: WPMLS #1491903 Report a problem | ||
| 3/31/2021 | Listed for sale | $215,000+26.5%$160/sqft |
Source: WPMLS #1491903 Report a problem | ||
| 11/20/2018 | Sold | $170,000+0.1%$126/sqft |
Source: WPMLS #1365449 Report a problem | ||
| 10/21/2018 | Pending sale | $169,900$126/sqft |
Source: BERKSHIRE HATHAWAY THE PREFERRED REALTY #1365449 Report a problem | ||
| 10/16/2018 | Listed for sale | $169,900+41.6%$126/sqft |
Source: BERKSHIRE HATHAWAY THE PREFERRED REALTY #1365449 Report a problem | ||
| 9/30/2005 | Sold | $120,000$89/sqft |
Source: Agent Provided Report a problem | ||
Public tax history
| Year | Property taxes | Tax assessment |
|---|---|---|
| 2025 | $3,973 +11.9% | $130,800 |
| 2024 | $3,549 +473.6% | $130,800 |
| 2023 | $619 | $130,800 |
| 2022 | $619 | $130,800 |
| 2021 | $619 +2% | $130,800 |
| 2020 | $606 -2% | $130,800 |
| 2019 | $619 -78.4% | $130,800 +16% |
| 2018 | $2,869 +0.8% | $112,800 |
| 2017 | $2,846 +433.4% | $112,800 |
| 2016 | $534 -80.8% | $112,800 |
| 2015 | $2,785 | $112,800 |
| 2014 | -- | $112,800 -2.6% |
| 2013 | -- | $115,800 +24.5% |
| 2012 | -- | $93,000 |
| 2011 | -- | $93,000 |
| 2010 | -- | $93,000 |
| 2009 | -- | $93,000 |
| 2008 | -- | $93,000 -13.9% |
| 2007 | -- | $108,000 |
| 2006 | -- | $108,000 |
| 2005 | -- | $108,000 |
| 2004 | -- | $108,000 |
| 2003 | -- | $108,000 |
| 2002 | -- | $108,000 |
Find assessor info on the county website
Monthly payment
Est. payment
Payment breakdown
Explore the cost of this home by adjusting the details. Changes won't be saved.Climate risks
Neighborhood: 15237
Nearby schools
Schools provided by the listing agent
- District: North Hills
Source: WPMLS. This data may not be complete. We recommend contacting the local school district to confirm school assignments for this home.
Similar homes
- $242,5003 bd2 ba1.4k sqft330 Woodbridge Dr, Pittsburgh, PA 15237For Sale
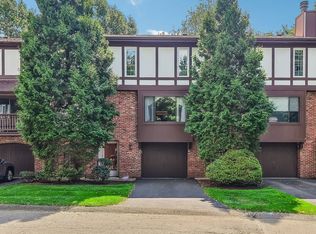 MLS ID #1773194, Lauren Shepherd. WPMLS
 - $299,0003 bd2 ba1.4k sqft2101 Lenox Oval, Pittsburgh, PA 15237For Sale
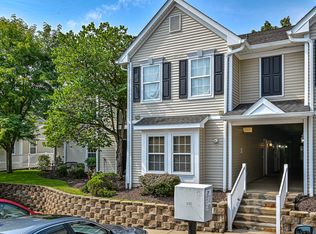 MLS ID #1775033, Rosina Scalamogna. WPMLS
 - $189,9002 bd2 ba1.2k sqft302 Elm Ct, Pittsburgh, PA 15237For Sale
 MLS ID #1766291, Donna Fischer. WPMLS
 - $254,4003 bd2 ba1.4k sqft402 Allenberry Dr, Pittsburgh, PA 15237For Sale
 MLS ID #1763239, Lori Kashellack. WPMLS
