Located in the heart of the North Hills and within the North Hills School District, this home offers a convenient location just minutes from shopping, dining, hospitals and everyday amenities, with an easy commute into Pittsburgh. Inside, hardwood floors flow throughout the living room, dining room and kitchen, while details such as crystal doorknobs and the original front door with a classic skeleton-key lock maintain the home's original charm and character. A spacious family room addition spans the depth of the home, providing the perfect place to gather and entertain. A window opening from the kitchen creates an easy connection between the spaces, while both the kitchen and family room offer access to the covered back porch overlooking the private, level backyard. Upstairs are three bedrooms, each with overhead lighting and hardwood floors, and a full bath. The lower level provides even more versatility with a usable second full bath, abundant storage and additional areas that could be finished or enjoyed as-is for an exercise room, workshop or flex space. An oversized one-car garage located beneath the addition provides additional room for parking and storage. With its combination of original charm, added living space, private backyard and convenient North Hills location, this home offers plenty of opportunity to make it your own.
Under contract
$299,900
110 Buehner Dr, Pittsburgh, PA 15237
3beds
1,600sqft
Single Family Residence
Built in 1940
10,454 Square Feet Lot
$307,500 Zestimate®
$187/sqft
$-- HOA
What's special
Private level backyardAbundant storageCrystal doorknobs
- 30 days
- 677
- 53
Likely to sell faster than
Zillow last checked:
Listing updated:
Listed by:
Christina Talotta 724-933-6300,
RE/MAX SELECT REALTY 724-933-6300
Source: WPMLS,MLS#: 1775611 Originating MLS: West Penn Multi-List
Facts & features
Interior
Bedrooms & bathrooms
- Bedrooms: 3
- Bathrooms: 2
- Full bathrooms: 2
Primary bedroom
- Level: Upper
- Dimensions: 14x12
Bedroom 2
- Level: Upper
- Dimensions: 12x7
Bedroom 3
- Level: Upper
- Dimensions: 11x10
Bonus room
- Level: Lower
- Dimensions: 20x8
Bonus room
- Level: Lower
- Dimensions: 18x9
Dining room
- Level: Main
- Dimensions: 10x9
Family room
- Level: Main
- Dimensions: 18x12
Kitchen
- Level: Main
- Dimensions: 10x10
Laundry
- Level: Lower
- Dimensions: 24x20
Living room
- Level: Main
- Dimensions: 14x16
Heating
- Forced Air, Gas
Cooling
- Central Air
Appliances
- Included: Some Electric Appliances, Dryer, Disposal, Microwave, Refrigerator, Stove, Washer
Features
- Flooring: Carpet, Ceramic Tile, Hardwood
- Basement: Walk-Up Access
- Number of fireplaces: 1
- Fireplace features: Family/Living/Great Room
Interior area
- Total structure area: 1,600
- Total interior livable area: 1,600 sqft
Video & virtual tour
Property
Parking
- Total spaces: 1
- Parking features: Built In, Garage Door Opener
- Has attached garage: Yes
Features
- Levels: Two
- Stories: 2
Lot
- Size: 10,454 Square Feet
- Dimensions: 63 x 178 x 63 x 179
Details
- Parcel number: 0430H00043000000
Construction
Type & style
- Home type: SingleFamily
- Architectural style: Colonial,Two Story
- Property subtype: Single Family Residence
Materials
- Aluminum Siding
- Roof: Asphalt
Condition
- Resale
- Year built: 1940
Details
- Warranty included: Yes
Utilities & green energy
- Sewer: Public Sewer
- Water: Public
Community & HOA
Community
- Features: Public Transportation
Location
- Region: Pittsburgh
Financial & listing details
- Price per square foot: $187/sqft
- Tax assessed value: $136,900
- Annual tax amount: $3,662
- Date on market: 9/24/2026
Estimated market value
$307,500
$292,000 - $323,000
$2,368/mo
Price history
| Date | Event | Price |
|---|---|---|
| 10/20/2026 | Pending sale | $299,900$187/sqft |
Source:  WPMLS #1775611 Report a problem | ||
| 9/28/2026 | Contingent | $299,900$187/sqft |
Source: WPMLS #1775611 Report a problem | ||
| 9/24/2026 | Listed for sale | $299,900+36.4%$187/sqft |
Source: WPMLS #1775611 Report a problem | ||
| 10/9/2017 | Sold | $219,900$137/sqft |
Source: WPMLS #1291110 Report a problem | ||
| 7/14/2017 | Pending sale | $219,900$137/sqft |
Source: Coldwell Banker Real Estate Services - North Hills #1291110 Report a problem | ||
| 7/14/2017 | Listed for sale | $219,900$137/sqft |
Source: Coldwell Banker Real Estate Services - North Hills #1291110 Report a problem | ||
Public tax history
| Year | Property taxes | Tax assessment |
|---|---|---|
| 2025 | $3,611 +11.9% | $118,900 |
| 2024 | $3,226 +473.6% | $118,900 |
| 2023 | $562 | $118,900 |
| 2022 | $562 -13.1% | $118,900 -13.1% |
| 2021 | $648 +2% | $136,900 |
| 2020 | $635 -2% | $136,900 |
| 2019 | $648 -81.4% | $136,900 |
| 2018 | $3,481 +16.1% | $136,900 +15.1% |
| 2017 | $3,000 +433.4% | $118,900 |
| 2016 | $562 -80.8% | $118,900 |
| 2015 | $2,936 | $118,900 |
| 2014 | -- | $118,900 -2.5% |
| 2013 | -- | $121,900 +27.9% |
| 2012 | -- | $95,300 |
| 2011 | -- | $95,300 |
| 2010 | -- | $95,300 |
| 2009 | -- | $95,300 |
| 2008 | -- | $95,300 |
| 2007 | -- | $95,300 |
| 2006 | -- | $95,300 |
| 2005 | -- | $95,300 |
| 2004 | -- | $95,300 -13.6% |
| 2003 | -- | $110,300 |
| 2002 | -- | $110,300 |
Find assessor info on the county website
Monthly payment
Est. payment
Payment breakdown
Explore the cost of this home by adjusting the details. Changes won't be saved.Climate risks
Neighborhood: 15237
Nearby schools
Schools provided by the listing agent
- District: North Hills
Source: WPMLS. This data may not be complete. We recommend contacting the local school district to confirm school assignments for this home.
Similar homes
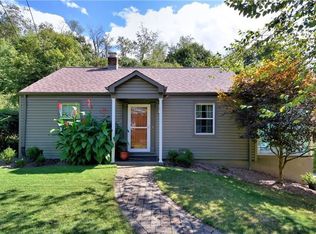
- $310,0003 bd2 ba1.5k sqft8210 Eleanor St, Pittsburgh, PA 15237For Sale
 MLS ID #1778623, Gina Mercorelli-Diaz. WPMLS
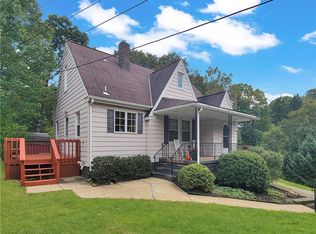
- $275,0003 bd2 ba1.1k sqft113 Morelli Dr, Pittsburgh, PA 15237For Sale
 MLS ID #1780161, Kathryn Bright. WPMLS
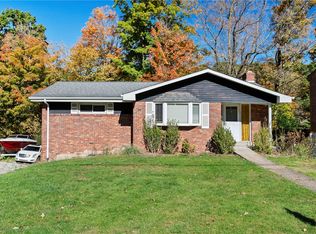
- $299,0003 bd2 ba1.4k sqft2101 Lenox Oval, Pittsburgh, PA 15237For Sale
 MLS ID #1780509, Rosina Scalamogna. WPMLS
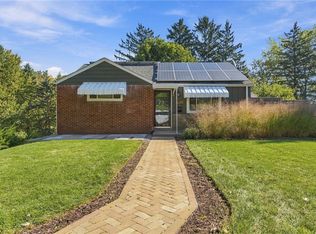
- $339,9003 bd2 ba1.2k sqft8058 Manville Dr, Pittsburgh, PA 15237For Sale
 MLS ID #1779609, Kevin Dolney. WPMLS
