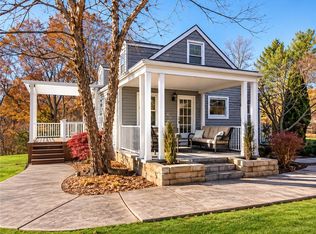
This all-brick Ranch in the Hampton School District features 3 bedrooms, 2 full baths, and an inviting 'OPEN FLOOR PLAN' remodeled with today's lifestyle in mind. The remodeled open kitchen is the heart of the home and features abundant cabinetry, a center island, stylish backsplash, stainless appliances, and hardwood flooring that extends thru the first floor. Walls were removed to create an open space where kitchen floors into the dining and living areas, highlighted by a long-burning fireplace and a sliding glass door leading to the 46' partially covered, Trex Deck overlooking the backyard. The finished lower level expands your living space with a game room w/second fireplace and door to the concrete patio and a rear integral garage ideal for a workshop, storage or lawn equipment. Lower level Laundry/storage room w/washer & dryer. Many updates including roof shingles, HVAC system, 50 gallon hot water tank, 200 amp electrical service, hardwood flooring, remodeled kitchen as well as some bath room updates, Trex Deck flooring. Home Security of America Home Warranty w/7-Star upgrade included.
Under contract
$250,000
3807 Greenfield Rd, Allison Park, PA 15101
3beds
1,260sqft
Single Family Residence
Built in 1960
0.8 Acres Lot
$256,100 Zestimate®
$198/sqft
$-- HOA
What's special
Long-burning fireplaceAll-brick ranchCenter islandStylish backsplashAbundant cabinetryStainless appliancesRemodeled open kitchen
- 28 days
- 4,119
- 694
Likely to sell faster than
Zillow last checked:
Listing updated:
Listed by:
Kathleen Seaton 724-933-6300,
RE/MAX SELECT REALTY 724-933-6300
Source: WPMLS,MLS#: 1780232 Originating MLS: West Penn Multi-List
Facts & features
Interior
Bedrooms & bathrooms
- Bedrooms: 3
- Bathrooms: 2
- Full bathrooms: 2
Primary bedroom
- Level: Main
- Dimensions: 14x12
Bedroom 2
- Level: Main
- Dimensions: 13x11
Bedroom 3
- Level: Main
- Dimensions: 12x12
Dining room
- Level: Main
- Dimensions: Combo
Game room
- Level: Lower
- Dimensions: 28x13
Kitchen
- Level: Main
- Dimensions: Combo
Living room
- Level: Main
- Dimensions: 25x21
Heating
- Forced Air, Gas
Cooling
- Central Air
Appliances
- Included: Some Gas Appliances, Convection Oven, Dryer, Dishwasher, Microwave, Refrigerator, Stove, Washer
Features
- Hot Tub/Spa, Kitchen Island, Window Treatments
- Flooring: Ceramic Tile, Hardwood, Other
- Windows: Multi Pane, Window Treatments
- Basement: Full,Walk-Out Access
- Number of fireplaces: 2
Interior area
- Total structure area: 1,260
- Total interior livable area: 1,260 sqft
Property
Parking
- Total spaces: 2
- Parking features: Attached, Garage, Garage Door Opener
- Has attached garage: Yes
Features
- Levels: One
- Stories: 1
- Pool features: None
- Has spa: Yes
- Spa features: Hot Tub
Lot
- Size: 0.8 Acres
- Dimensions: 100 x 352 x 100 x 364
Details
- Parcel number: 0614M00070000000
Construction
Type & style
- Home type: SingleFamily
- Architectural style: Colonial,Ranch
- Property subtype: Single Family Residence
Materials
- Brick
- Roof: Asphalt
Condition
- Resale
- Year built: 1960
Details
- Warranty included: Yes
Utilities & green energy
- Sewer: Septic Tank
- Water: Public
Community & HOA
Community
- Security: Security System
Location
- Region: Allison Park
Financial & listing details
- Price per square foot: $198/sqft
- Tax assessed value: $154,400
- Annual tax amount: $5,137
- Date on market: 10/23/2026
Estimated market value
$256,100
$243,000 - $269,000
$1,947/mo
Price history
| Date | Event | Price |
|---|---|---|
| 10/29/2026 | Pending sale | $250,000$198/sqft |
Source:  WPMLS #1780232 Report a problem | ||
| 10/23/2026 | Listed for sale | $250,000+303.2%$198/sqft |
Source: WPMLS #1780232 Report a problem | ||
| 4/2/1980 | Sold | $62,000$49/sqft |
Source: Agent Provided Report a problem | ||
Public tax history
| Year | Property taxes | Tax assessment |
|---|---|---|
| 2025 | $4,976 +9.2% | $154,400 |
| 2024 | $4,555 +523.8% | $154,400 |
| 2023 | $730 | $154,400 |
| 2022 | $730 | $154,400 |
| 2021 | $730 +2% | $154,400 |
| 2020 | $716 -2% | $154,400 |
| 2019 | $730 -81.8% | $154,400 |
| 2018 | $4,013 +1.5% | $154,400 |
| 2017 | $3,954 +441.4% | $154,400 |
| 2016 | $730 -81.1% | $154,400 |
| 2015 | $3,857 +548% | $154,400 |
| 2014 | $595 | $154,400 |
| 2013 | -- | $154,400 +21.7% |
| 2012 | -- | $126,900 |
| 2011 | -- | $126,900 |
| 2010 | -- | $126,900 |
| 2009 | -- | $126,900 |
| 2008 | -- | $126,900 |
| 2007 | -- | $126,900 |
| 2006 | -- | $126,900 |
| 2005 | -- | $126,900 |
| 2004 | -- | $126,900 |
| 2003 | -- | $126,900 |
| 2002 | -- | $126,900 |
Find assessor info on the county website
Monthly payment
Est. payment
Payment breakdown
Explore the cost of this home by adjusting the details. Changes won't be saved.Climate risks
Neighborhood: 15101
Nearby schools
Schools provided by the listing agent
- District: Hampton Twp
Source: WPMLS. This data may not be complete. We recommend contacting the local school district to confirm school assignments for this home.
- $288,6003 bd1 ba1.2k sqft3813 Greenfield Rd, Allison Park, PA 15101Off Market
- $210,0004 bd3 ba1.8k sqft3801 Greenfield Rd, Allison Park, PA 15101Sold

- $275,9003 bd1 ba1.1k sqft3819 Greenfield Rd, Allison Park, PA 15101Off Market
- $430,1004 bd2 ba2.1k sqft3782 Coventry Ct, Allison Park, PA 15101Off Market
Similar homes
- $240,0003 bd1 ba1.2k sqft4755 Greenwood Dr, Allison Park, PA 15101For Sale
 MLS ID #1784238, Stephanie Kerchner. WPMLS
- $--3 bd2 ba1.1k sqft2473 Naomi Ter, Allison Park, PA 15101Auction
 ServiceLink Auction
- $250,0003 bd2 ba925 sqft1403 Lakeside Dr, Allison Park, PA 15101For Sale
 MLS ID #1778032, Shawn Rygelski. WPMLS
- $324,0003 bd2 ba1k sqft2884 E Elfinwild Rd, Allison Park, PA 15101For Sale
 MLS ID #1784144, Jackie Smith. WPMLS
