Welcome home to this completely updated 3-bedroom, 1.5-bath home on a double corner lot! Move-in ready, with updates inside and out.
The remodeled kitchen features granite countertops, new stainless-steel appliances, a gas range, garbage disposal, new cabinets with under-cabinet lighting, and brushed-nickel finishes. Lifeproof vinyl flooring runs throughout the first floor. The living room offers an electric fireplace and a wood-accent wall.
Upstairs, bamboo flooring extends through all three bedrooms, each with custom closets. The fully updated bathroom features porcelain tile, a new subway-tile shower, and a quartz countertop.
The basement includes a partially finished game room, a half bath, a laundry room, and an insulated cold-storage room. Outside, enjoy the spacious back deck and fenced yard, with outdoor water access and electrical service for a pool.
Additional updates include a metal roof, updated wiring with 200-amp service, new heating and cooling ductwork, fresh paint throughout, and an electric water heater. There’s so much more to see—come make this home yours!
Contingent
Price cut: $14K (10/27)
$315,000
200 Grove Ave, Pittsburgh, PA 15229
3beds
1,248sqft
Single Family Residence
Built in 1920
9,600 Square Feet Lot
$306,400 Zestimate®
$252/sqft
$-- HOA
What's special
Fenced yardSpacious back deckBrushed-nickel finishesDouble corner lotGas rangeRemodeled kitchenFresh paint throughout
- 32 days
- 1,277
- 56
Zillow last checked:
Listing updated:
Listed by:
Rachelle Rankin 724-933-6300,
RE/MAX SELECT REALTY 724-933-6300
Source: WPMLS,MLS#: 1778755 Originating MLS: West Penn Multi-List
Facts & features
Interior
Bedrooms & bathrooms
- Bedrooms: 3
- Bathrooms: 2
- Full bathrooms: 1
- 1/2 bathrooms: 1
Heating
- Forced Air, Gas
Cooling
- Central Air
Appliances
- Included: Some Gas Appliances, Dishwasher, Refrigerator, Stove
Features
- Kitchen Island, Pantry
- Flooring: Carpet, Ceramic Tile, Other
- Windows: Multi Pane, Screens
- Basement: Partially Finished,Walk-Out Access
- Number of fireplaces: 1
- Fireplace features: Electric
Interior area
- Total structure area: 1,248
- Total interior livable area: 1,248 sqft
Property
Parking
- Total spaces: 4
- Parking features: Off Street
Features
- Levels: Two
- Stories: 2
- Pool features: None
Lot
- Size: 9,600 Square Feet
- Dimensions: 0.2204
Details
- Parcel number: 0280H00113000000
Construction
Type & style
- Home type: SingleFamily
- Architectural style: Cape Cod,Two Story
- Property subtype: Single Family Residence
Materials
- Vinyl Siding
- Roof: Metal
Condition
- Resale
- Year built: 1920
Utilities & green energy
- Sewer: Public Sewer
- Water: Public
Community & HOA
Community
- Features: Public Transportation
Location
- Region: Pittsburgh
Financial & listing details
- Price per square foot: $252/sqft
- Tax assessed value: $112,400
- Annual tax amount: $3,462
- Date on market: 10/13/2026
Estimated market value
$306,400
$291,000 - $322,000
$1,974/mo
Price history
| Date | Event | Price |
|---|---|---|
| 11/4/2026 | Contingent | $315,000$252/sqft |
Source:  WPMLS #1778755 Report a problem | ||
| 11/4/2026 | Pending sale | $315,000$252/sqft |
Source: WPMLS #1778755 Report a problem | ||
| 10/27/2026 | Price change | $315,000-4.3%$252/sqft |
Source: WPMLS #1778755 Report a problem | ||
| 10/13/2026 | Listed for sale | $329,000+169.7%$264/sqft |
Source: WPMLS #1778755 Report a problem | ||
| 6/24/2005 | Sold | $122,000+11%$98/sqft |
Source: Public Record Report a problem | ||
| 11/1/2002 | Sold | $109,900$88/sqft |
Source: Public Record Report a problem | ||
Public tax history
| Year | Property taxes | Tax assessment |
|---|---|---|
| 2025 | $3,414 +11.9% | $112,400 |
| 2024 | $3,049 +473.6% | $112,400 |
| 2023 | $532 | $112,400 |
| 2022 | $532 | $112,400 |
| 2021 | $532 +2% | $112,400 |
| 2020 | $521 -2% | $112,400 |
| 2019 | $532 -81.4% | $112,400 |
| 2018 | $2,858 +0.8% | $112,400 |
| 2017 | $2,836 +433.4% | $112,400 |
| 2016 | $532 -80.8% | $112,400 |
| 2015 | $2,775 | $112,400 |
| 2014 | -- | $112,400 |
| 2013 | -- | $112,400 +2.3% |
| 2012 | -- | $109,900 |
| 2011 | -- | $109,900 |
| 2010 | -- | $109,900 |
| 2009 | -- | $109,900 |
| 2008 | -- | $109,900 |
| 2007 | -- | $109,900 +29.8% |
| 2006 | -- | $84,700 |
| 2005 | -- | $84,700 |
| 2004 | -- | $84,700 |
| 2003 | -- | $84,700 |
| 2002 | -- | $84,700 |
Find assessor info on the county website
Monthly payment
Est. payment
Payment breakdown
Explore the cost of this home by adjusting the details. Changes won't be saved.Climate risks
Neighborhood: 15229
Nearby schools
Schools provided by the listing agent
- District: North Hills
Source: WPMLS. This data may not be complete. We recommend contacting the local school district to confirm school assignments for this home.


Similar homes
- $259,0003 bd2 ba1.3k sqft157 Clairmont Ave, Pittsburgh, PA 15229For Sale
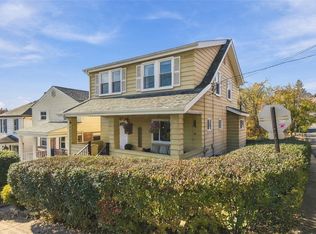 MLS ID #1782661, JoAnn Echtler. WPMLS
- $269,0003 bd2 ba1.1k sqft312 Carlisle Ave, Pittsburgh, PA 15229For Sale
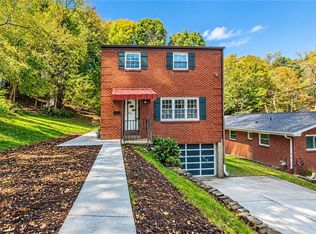 MLS ID #1781923, Jennifer Palermo. WPMLS
- $275,0003 bd2 ba1.2k sqft8 Norwich Ave, Pittsburgh, PA 15229For Sale
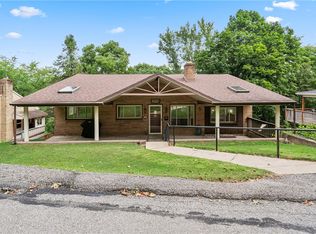 MLS ID #1766202, Katie Fleming. WPMLS
- $215,0003 bd1 ba1.3k sqft111 Mount Vernon Ave, Pittsburgh, PA 15229For Sale
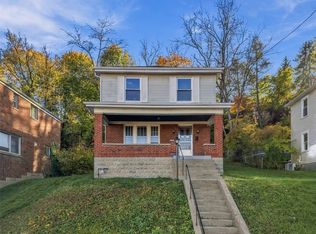 MLS ID #1782175, Julie Taylor. WPMLS
