A true Two for one sale! In town house and adjacent lot for sale! This house offers one level living with laundry on the same level. The deep front screened-in porch is a lovely place to seat, read, or dine with family or friends. The front door opens into a living room area that has ample seating areas and a wooden bookshelf with cabinets below for storage. There is a room off to the right of the living room that can be used for an office, playroom or library. From the living room you enter into a nice size dining area with a bay window. The kitchen is next with room for a large table and chairs, open shelving and cabinets, double sinks, and vinyl flooring. There is a mudroom off the kitchen which conveniently has a full sized washer and dryer and upper cabinetry for storage. Off the hallway is a full size bathroom with tub/shower combination. The two bedrooms are off the hallway. One of the bedrooms has double closets while the other has a single door closet. The house has hardwood flooring in the living room, additional room off the living room, both bedrooms, hallway, and dining room. There is a full dry basement with walk down stairs off the mudroom. The basement has painted flooring, storage shelves and head room for walking around the space. Outside the home there are two outbuildings; one is a garden shed with shelves and storage area and the other is a 60 x 30 pole barn with two automatic double doors. The pole barn is oversized with storage shelves and cabinets, a perfect place to store automobiles, lawn equipment, tools, etc. The sale of this house includes the adjacent 6,600 square foot lot where the pole barn is located. Call today for a showing! This is a rare opportunity in the city to own a home and an adjacent lot with lots of potential.
Sold for $285,000
$285,000
411 Pennsylvania Ave, Salisbury, MD 21801
2beds
1,144sqft
Single Family Residence
Built in 1928
6,600 Square Feet Lot
$275,200 Zestimate®
$249/sqft
$1,439 Estimated rent
Home value
$275,200
$261,000 - $289,000
$1,439/mo
Zestimate® history
Owner options
List your home for rent
$1,439/mo
Rent Zestimate®
Find your next renter with Zillow Rental Manager. Plus, with online applications, you can quickly screen prospective tenants – for free.
$1,439/mo
Rent Zestimate®
Refinance and save
$1,720/mo
Est. payment
Refinancing to a lower rate could help reduce your monthly payments and save thousands over the life of the loan.
$1,720/mo
Est. payment
Explore your selling options
Work with a Zillow partner agent
Leverage their expertise and Zillow's premium Showcase listings to get your home seen by more buyers.
Get startedList with your own agent
Get your home in front of millions of buyers by listing it on Zillow.
Learn how to do itSell it yourself
Take full control of how buyers see your home on Zillow by listing For Sale by Owner (FSBO).
List your homeWhat's special
Pole barnSingle door closetStorage shelvesDouble sinksShower combinationLawn equipmentAdditional room
Zillow last checked:
Listing updated:
Listed by:
Jeanette Taylor 410-430-4810,
Coldwell Banker Realty
Bought with:
Harold Cyr, 672652
Coldwell Banker Realty
Source: Bright MLS,MLS#: MDWC2013426
Facts & features
Interior
Bedrooms & bathrooms
- Bedrooms: 2
- Bathrooms: 1
- Full bathrooms: 1
- Main level bathrooms: 1
- Main level bedrooms: 2
Basement
- Area: 1144
Heating
- Central, Electric
Cooling
- Central Air, Electric
Appliances
- Included: Electric Water Heater
- Laundry: Main Level, Dryer In Unit, Washer In Unit
Features
- Basement: Connecting Stairway,Full
- Has fireplace: No
Interior area
- Total structure area: 2,288
- Total interior livable area: 1,144 sqft
- Finished area above ground: 1,144
- Finished area below ground: 0
Property
Parking
- Total spaces: 2
- Parking features: Garage Door Opener, Storage, Oversized, Driveway, Detached, On Street
- Garage spaces: 2
- Has uncovered spaces: Yes
Accessibility
- Accessibility features: Accessible Entrance
Features
- Levels: One
- Stories: 1
- Pool features: None
Lot
- Size: 6,600 Square Feet
Details
- Additional structures: Above Grade, Below Grade
- Additional parcels included: 413 Pennsylvania Ave
- Parcel number: 2313025886
- Zoning: R8
- Special conditions: Standard
Construction
Type & style
- Home type: SingleFamily
- Architectural style: Bungalow
- Property subtype: Single Family Residence
Materials
- Combination
- Foundation: Brick/Mortar
Condition
- New construction: No
- Year built: 1928
Utilities & green energy
- Sewer: Public Sewer
- Water: Public
Community & HOA
Community
- Subdivision: None Available
HOA
- Has HOA: No
Location
- Region: Salisbury
- Municipality: Salisbury
Financial & listing details
- Price per square foot: $249/sqft
- Tax assessed value: $93,200
- Annual tax amount: $1,893
- Date on market: 5/1/2024
- Listing agreement: Exclusive Right To Sell
- Inclusions: 60x30 Pole Barn And Garden Shed
- Ownership: Fee Simple
Price history
| Date | Event | Price |
|---|---|---|
| 6/11/2024 | Sold | $285,000-1.4%$249/sqft |
Source:  Bright MLS #MDWC2013426 Report a problem Bright MLS #MDWC2013426 Report a problem | ||
| 5/15/2024 | Pending sale | $289,000$253/sqft |
Source: Bright MLS #MDWC2013426 Report a problem | ||
| 5/6/2024 | Contingent | $289,000$253/sqft |
Source: Bright MLS #MDWC2013426 Report a problem | ||
| 5/1/2024 | Listed for sale | $289,000$253/sqft |
Source: Bright MLS #MDWC2013426 Report a problem | ||
Public tax history
| Year | Property taxes | Tax assessment |
|---|---|---|
| 2025 | $1,168 -38.9% | $126,733 +32% |
| 2024 | $1,912 +1% | $96,000 +3% |
| 2023 | $1,893 +4.6% | $93,200 -2.9% |
| 2022 | $1,810 +2.1% | $96,000 +9.6% |
| 2021 | $1,773 +1.4% | $87,600 +1.4% |
| 2020 | $1,748 +1.1% | $86,367 -1.4% |
| 2019 | $1,728 +1.2% | $87,600 +4.4% |
| 2018 | $1,707 -2.1% | $83,900 +1.4% |
| 2017 | $1,743 +60.2% | $82,733 +1.4% |
| 2016 | $1,088 | $81,567 +1.5% |
| 2015 | $1,088 | $80,400 |
| 2014 | $1,088 | $80,400 |
| 2013 | -- | $80,400 -6.1% |
| 2012 | -- | $85,600 |
| 2011 | -- | $85,600 |
| 2010 | -- | $85,600 -27.3% |
| 2009 | -- | $117,680 +14% |
| 2008 | -- | $103,192 +16.3% |
| 2007 | -- | $88,706 +19.5% |
| 2006 | -- | $74,220 +9.4% |
| 2005 | -- | $67,816 +10.4% |
| 2004 | -- | $61,413 +11.6% |
| 2003 | -- | $55,010 +0% |
| 2002 | -- | $55,000 +0% |
| 2001 | -- | $54,990 |
Find assessor info on the county website
Neighborhood: Camden Avenue
Nearby homes
- $32,033-- bd-- ba-- sqft413 Pennsylvania Ave, Salisbury, MD 21801Off Market
- $254,1004 bd2 ba1.6k sqft409 Pennsylvania Ave, Salisbury, MD 21801Off Market
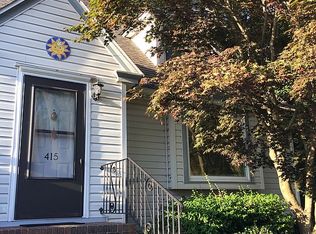
- $211,2002 bd1 ba1k sqft415 Pennsylvania Ave, Salisbury, MD 21801Off Market
- $257,6003 bd2 ba1.4k sqft408 Virginia Ave, Salisbury, MD 21801Off Market
- $284,9003 bd2 ba1.6k sqft410 Virginia Ave, Salisbury, MD 21801Sold
- $234,100-- bd2 ba2k sqft407 Pennsylvania Ave, Salisbury, MD 21801Off Market
- $188,100-- bd1 ba1.1k sqft417 Pennsylvania Ave, Salisbury, MD 21801Off Market
- $208,8003 bd2 ba1.6k sqft410 Pennsylvania Ave, Salisbury, MD 21801Sold
Nearby schools
GreatSchools rating
- 4/10Pinehurst Elementary SchoolGrades: PK-5Distance: 0.5 mi
- 6/10Bennett Middle SchoolGrades: 6-8Distance: 3 mi
- 4/10James M. Bennett High SchoolGrades: 9-12Distance: 1.1 mi
Schools provided by the listing agent
- District: Wicomico County Public Schools
Source: Bright MLS. This data may not be complete. We recommend contacting the local school district to confirm school assignments for this home.
Get a cash offer in 3 minutes
Find out how much your home could sell for in as little as 3 minutes with a no-obligation cash offer.
Estimated market value
$275,200
Get a cash offer in 3 minutes
Find out how much your home could sell for in as little as 3 minutes with a no-obligation cash offer.
Estimated market value
$275,200
- Maryland
- Wicomico County
- Salisbury
- 21801
- Camden Avenue
- 411 Pennsylvania Ave
Nearby cities
Nearby neighborhoods
Nearby zip codes
Other Salisbury Topics
