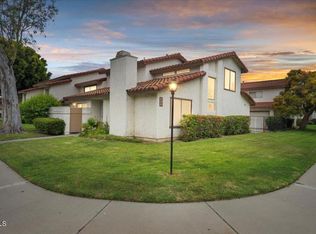
411 Percy St, Oxnard, CA 93033
Home value
$517,000
$470,000 - $569,000
$3,265/mo
Owner options
$3,265/mo
Rent Zestimate®
Find your next renter with Zillow Rental Manager. Plus, with online applications, you can quickly screen prospective tenants – for free.
$3,265/mo
Rent Zestimate®
$3,732/mo
Est. payment
Refinancing to a lower rate could help reduce your monthly payments and save thousands over the life of the loan.
$3,732/mo
Est. payment
Explore your selling options
Work with a Zillow partner agent
Leverage their expertise and Zillow's premium Showcase listings to get your home seen by more buyers.
Get startedList with your own agent
Get your home in front of millions of buyers by listing it on Zillow.
Learn how to do itSell it yourself
Take full control of how buyers see your home on Zillow by listing For Sale by Owner (FSBO).
List your homeWhat's special
Zillow last checked:
Listing updated:
Veronica Ramos DRE #01394837 805-290-0517,
Realty World Golden Era
Freddy Carrasco, DRE #01940171
RE/MAX Gold Coast-Beach Marina Office
Facts & features
Interior
Bedrooms & bathrooms
- Bedrooms: 3
- Bathrooms: 2
- Full bathrooms: 2
- Main level bathrooms: 1
- Main level bedrooms: 1
Rooms
- Room types: Bathroom, Bedroom, Living Room, Primary Bathroom, Primary Bedroom, Other, Dining Room
Bedroom
- Features: Bedroom on Main Level
Bathroom
- Features: Jack and Jill Bath
Bathroom
- Features: Bathtub, Enclosed Toilet, Soaking Tub, Separate Shower, Walk-In Shower
Kitchen
- Features: Laminate Counters
Other
- Features: Walk-In Closet(s)
Heating
- Central, Forced Air, Fireplace(s), Natural Gas, Wood
Cooling
- None
Appliances
- Included: Dishwasher, Gas Range, Refrigerator, Water Heater
- Laundry: Gas Dryer Hookup, In Garage
Features
- Wet Bar, Separate/Formal Dining Room, High Ceilings, Laminate Counters, See Remarks, Bedroom on Main Level, Jack and Jill Bath, Walk-In Closet(s)
- Flooring: Carpet, Laminate
- Doors: Sliding Doors
- Windows: Blinds
- Has fireplace: Yes
- Fireplace features: Gas, Living Room
- Common walls with other units/homes: 1 Common Wall
Interior area
- Total interior livable area: 1,344 sqft
Property
Parking
- Total spaces: 2
- Parking features: Garage - Attached
- Attached garage spaces: 2
Accessibility
- Accessibility features: Parking
Features
- Levels: Two
- Stories: 2
- Patio & porch: Concrete
- Has private pool: Yes
- Pool features: Association
- Has spa: Yes
- Spa features: Association
- Fencing: None
- Has view: Yes
- View description: None
Lot
- Features: Lawn, Sprinklers None
Details
- Parcel number: 2220361065
- Special conditions: Standard,Trust
Construction
Type & style
- Home type: Condo
- Property subtype: Condominium
- Attached to another structure: Yes
Materials
- Drywall
- Foundation: Slab
- Roof: Other
Condition
- Repairs Cosmetic
- Year built: 1981
Utilities & green energy
- Sewer: Public Sewer
- Water: Public
- Utilities for property: Natural Gas Available, Natural Gas Connected, Phone Available, Phone Connected
Community & HOA
Community
- Features: Sidewalks
- Subdivision: Berylwood - 0399
HOA
- Has HOA: Yes
- Amenities included: Pool, Spa/Hot Tub
- HOA fee: $410 monthly
- HOA name: Berylwoold
- HOA phone: 805-642-6160
Location
- Region: Oxnard
Financial & listing details
- Price per square foot: $387/sqft
- Tax assessed value: $530,400
- Date on market: 2/27/2025
- Cumulative days on market: 85 days
- Listing terms: Cash,Conventional
- Inclusions: Fridge in kitchen and a few other items in garage.
- Road surface type: Alley Paved
Price history
| Date | Event | Price |
|---|---|---|
| 5/29/2025 | Sold | $520,000-1%$387/sqft |
Source: | ||
| 5/28/2025 | Pending sale | $525,000$391/sqft |
Source: | ||
| 3/21/2025 | Contingent | $525,000$391/sqft |
Source: | ||
| 2/28/2025 | Listed for sale | $525,000+95.2%$391/sqft |
Source: | ||
| 11/7/2003 | Sold | $269,000$200/sqft |
Source: Public Record Report a problem | ||
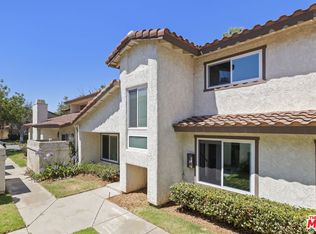
Public tax history
| Year | Property taxes | Tax assessment |
|---|---|---|
| 2026 | -- | $530,400 +80.2% |
| 2025 | $3,589 +8.1% | $294,322 +2% |
| 2024 | $3,320 | $288,551 +2% |
| 2023 | $3,320 +2.1% | $282,894 +2% |
| 2022 | $3,252 -1.2% | $277,348 +2% |
| 2021 | $3,292 -1.8% | $271,910 +1% |
| 2020 | $3,353 +3.1% | $269,124 +2% |
| 2019 | $3,252 +3.8% | $263,848 +2% |
| 2018 | $3,133 +3.3% | $258,675 +2% |
| 2017 | $3,032 +5% | $253,604 +2% |
| 2016 | $2,888 +0.9% | $248,632 +4% |
| 2015 | $2,862 +21.4% | $239,000 +21.9% |
| 2014 | $2,358 | $196,000 +7.1% |
| 2013 | -- | $183,000 +9.6% |
| 2012 | -- | $167,000 -7.2% |
| 2011 | -- | $180,000 -17.8% |
| 2009 | -- | $219,000 -0.3% |
| 2007 | -- | $219,692 +2% |
| 2006 | -- | $215,385 +2% |
| 2005 | -- | $211,163 +11.1% |
| 2003 | -- | $190,000 +35.7% |
| 2002 | -- | $140,000 |
| 2001 | $1,508 +23.1% | $140,000 +22.8% |
| 2000 | $1,225 | $114,000 |
Neighborhood: Pleasant Valley Estates
Nearby homes
- $545,0002 bd2 ba1.1k sqft413 Percy St, Oxnard, CA 93033Sold

- $475,1002 bd2 ba1.1k sqft445 Percy St, Oxnard, CA 93033Off Market
- $538,0003 bd2 ba1.3k sqft401 Percy St, Oxnard, CA 93033Sold

- $504,6003 bd2 ba1.3k sqft421 Percy St, Oxnard, CA 93033Off Market
- $451,3002 bd2 ba1.1k sqft403 Percy St, Oxnard, CA 93033Off Market
- $454,7002 bd2 ba1.1k sqft415 Percy St #27, Oxnard, CA 93033Off Market
- $617,200-- bd-- ba-- sqft415 Percy St, Oxnard, CA 93033Off Market
- $425,0002 bd2 ba1.1k sqft423 Percy St, Oxnard, CA 93033Sold
Nearby schools
GreatSchools rating
- 4/10Julien Hathaway Elementary SchoolGrades: K-5Distance: 0.2 mi
- 3/10Charles Blackstock Junior High SchoolGrades: 6-8Distance: 0.3 mi
- 4/10Hueneme High SchoolGrades: 9-12Distance: 0.4 mi