**MOTIVATED SELLER - all reasonable offers will be considered** NEW ROOF, NEW beautiful waterproof FLOORS!! Just steps away from Hyde Park Village, this Spanish inspired townhome isn't just a perfect location for recreation and top-tier schools, but ready for your personal touch on the hub of the home!! Flooded with natural light, the main living area features gorgeous Pergo laminate and an open concept perfect for Gasparilla pre-parties with your own private outdoor space and full dining area. The kitchen is equipped with stainless steel appliances, provides extra storage with a large pantry and wall space for additional cabinets or furniture, as well as a peninsula for guests to comfortably chat with the chef. Your staircase is illuminated by a skylight that leads you to the 3 bedrooms and 2 full baths upstairs. The first two bedrooms are well-sized with an adjacent bath and convenient upstairs full-size laundry area. At the end of the hall, you'll find an expansive primary suite, complete with flex space for relaxation or mini gym, large walk-in closet and oversized ensuite bath featuring double sinks, walk-in shower and garden tub! All the interior space is complemented by the low maintenance of an HOA that covers exterior painting (2019), water, trash and roof (2025)! Fence (2021), AC (2016) and the home is fully wired with a security system. Enjoy the Florida lifestyle with easy access to shopping, local events, dining, Bayshore Blvd, downtown Tampa & Water Street! Whether you're a first-time homebuyer or looking for a great second home in the sunshine, this home offers the perfect blend of comfort and convenience. Welcome home!
Sold for $610,000
$610,000
411 S FREMONT AVENUE #B, TAMPA, FL 33606
3beds
1,652sqft
Townhouse
Built in 2001
2,233 Square Feet Lot
$599,800 Zestimate®
$369/sqft
$3,745 Estimated rent
Home value
$599,800
$552,000 - $654,000
$3,745/mo
Zestimate® history
Owner options
List your home for rent
$3,745/mo
Rent Zestimate®
Find your next renter with Zillow Rental Manager. Plus, with online applications, you can quickly screen prospective tenants – for free.
$3,745/mo
Rent Zestimate®
Refinance and save
$4,305/mo
Est. payment
Refinancing to a lower rate could help reduce your monthly payments and save thousands over the life of the loan.
$4,305/mo
Est. payment
Explore your selling options
Work with a Zillow partner agent
Leverage their expertise and Zillow's premium Showcase listings to get your home seen by more buyers.
Get startedList with your own agent
Get your home in front of millions of buyers by listing it on Zillow.
Learn how to do itSell it yourself
Take full control of how buyers see your home on Zillow by listing For Sale by Owner (FSBO).
List your homeWhat's special
Spanish inspired townhomePeninsula for guestsLarge pantryNew roofFlooded with natural lightPrivate outdoor spaceOpen concept
Zillow last checked:
Listing updated:
Listed by:
Tiffany Bell 813-347-7276,
COMPASS FLORIDA LLC 305-851-2820
Bought with:
Nancy Guerrero, 0644588
PMI SOUTHWEST FLORIDA
Source: Stellar MLS,MLS#: TB8318765 Originating MLS: Suncoast Tampa
Originating MLS: Suncoast Tampa
Facts & features
Interior
Bedrooms & bathrooms
- Bedrooms: 3
- Bathrooms: 3
- Full bathrooms: 2
- 1/2 bathrooms: 1
Primary bedroom
- Features: Walk-In Closet(s)
- Level: Second
- Area: 295.31 Square Feet
- Dimensions: 15.75x18.75
Bedroom 2
- Features: Built-in Closet
- Level: Second
- Area: 120 Square Feet
- Dimensions: 12x10
Bedroom 3
- Features: Built-in Closet
- Level: Second
- Area: 114 Square Feet
- Dimensions: 12x9.5
Dining room
- Level: First
- Area: 169 Square Feet
- Dimensions: 13x13
Kitchen
- Level: First
- Area: 131.25 Square Feet
- Dimensions: 8.75x15
Living room
- Level: First
- Area: 195 Square Feet
- Dimensions: 13x15
Heating
- Central, Electric
Cooling
- Central Air
Appliances
- Included: Dishwasher, Electric Water Heater, Microwave, Range, Refrigerator
- Laundry: Inside, Upper Level
Features
- Ceiling Fan(s), Crown Molding, Open Floorplan, PrimaryBedroom Upstairs
- Flooring: Carpet, Tile, Hardwood
- Doors: Sliding Doors
- Windows: Skylight(s)
- Has fireplace: No
- Common walls with other units/homes: Corner Unit
Interior area
- Total structure area: 1,889
- Total interior livable area: 1,652 sqft
Property
Parking
- Total spaces: 1
- Parking features: Garage - Attached
- Attached garage spaces: 1
Features
- Levels: Two
- Stories: 2
- Exterior features: Awning(s), Dog Run, Private Mailbox, Rain Gutters, Sidewalk
Lot
- Size: 2,233 Square Feet
Details
- Parcel number: A2329185MK00000000002.0
- Zoning: RM-24
- Special conditions: None
Construction
Type & style
- Home type: Townhouse
- Property subtype: Townhouse
- Attached to another structure: Yes
Materials
- Block, Stucco
- Foundation: Slab
- Roof: Membrane
Condition
- Completed
- New construction: No
- Year built: 2001
Utilities & green energy
- Sewer: Public Sewer
- Water: None
- Utilities for property: Electricity Connected, Sewer Connected, Water Connected
Community & HOA
Community
- Features: None
- Pet fee: $0 monthly
- Subdivision: CASA MONECA TWNHMS
HOA
- Has HOA: Yes
- Services included: Maintenance Structure, Maintenance Grounds, Trash, Water
- HOA fee: $150 monthly
- HOA name: PABLO ZURZOLO
- HOA phone: 813-495-7100
Location
- Region: Tampa
Financial & listing details
- Price per square foot: $369/sqft
- Tax assessed value: $493,924
- Annual tax amount: $3,563
- Date on market: 11/7/2024
- Cumulative days on market: 245 days
- Listing terms: Cash,Conventional,FHA,VA Loan
- Ownership: Fee Simple
- Total actual rent: 0
- Electric utility on property: Yes
- Road surface type: Asphalt
Price history
| Date | Event | Price |
|---|---|---|
| 10/3/2025 | Sold | $610,000-1.6%$369/sqft |
Source:  Stellar MLS #TB8318765 Report a problem Stellar MLS #TB8318765 Report a problem | ||
| 8/25/2025 | Pending sale | $619,900$375/sqft |
Source: Stellar MLS #TB8318765 Report a problem | ||
| 7/29/2025 | Price change | $619,900-1.4%$375/sqft |
Source: Stellar MLS #TB8318765 Report a problem | ||
| 6/16/2025 | Price change | $629,000-2.3%$381/sqft |
Source: Stellar MLS #TB8318765 Report a problem | ||
| 6/3/2025 | Price change | $644,000-0.2%$390/sqft |
Source: Stellar MLS #TB8318765 Report a problem | ||
| 4/18/2025 | Price change | $645,000-1.5%$390/sqft |
Source: Stellar MLS #TB8318765 Report a problem | ||
| 3/14/2025 | Listed for sale | $655,000-1.5%$396/sqft |
Source: Stellar MLS #TB8318765 Report a problem | ||
| 2/6/2025 | Listing removed | $664,900$402/sqft |
Source: Stellar MLS #TB8318765 Report a problem | ||
| 1/28/2025 | Pending sale | $664,900$402/sqft |
Source: Stellar MLS #TB8318765 Report a problem | ||
| 11/7/2024 | Listed for sale | $664,900+90%$402/sqft |
Source: Stellar MLS #TB8318765 Report a problem | ||
| 4/23/2007 | Sold | $350,000$212/sqft |
Source: Public Record Report a problem | ||
Public tax history
| Year | Property taxes | Tax assessment |
|---|---|---|
| 2025 | $3,954 +7.9% | $236,500 +2.9% |
| 2024 | $3,664 +2.8% | $229,835 +3% |
| 2023 | $3,563 +3% | $223,141 +3% |
| 2022 | $3,460 +1.4% | $216,642 +3% |
| 2021 | $3,411 +1.1% | $210,332 +1.4% |
| 2020 | $3,374 +2.1% | $207,428 +2.3% |
| 2019 | $3,306 | $202,764 +1.9% |
| 2018 | $3,306 +0.9% | $198,983 -27.9% |
| 2017 | $3,278 +1.6% | $275,859 +44.5% |
| 2016 | $3,225 +3.1% | $190,881 +0.7% |
| 2015 | $3,128 +1.1% | $189,554 +0.8% |
| 2014 | $3,095 | $188,050 +1.5% |
| 2013 | $3,095 +0.9% | $185,271 +1.7% |
| 2012 | $3,066 -4.1% | $182,174 -3.1% |
| 2011 | $3,199 -4.4% | $188,008 -4.1% |
| 2010 | $3,346 -18.2% | $196,124 -14.6% |
| 2009 | $4,091 -21.4% | $229,692 -18% |
| 2008 | $5,204 -11.6% | $280,085 -6.3% |
| 2007 | $5,888 -12.1% | $298,831 +4.8% |
| 2006 | $6,702 +68% | $285,018 +50.6% |
| 2005 | $3,989 | $189,317 +3% |
| 2004 | -- | $183,803 +1.9% |
| 2003 | -- | $180,376 +2.7% |
| 2002 | -- | $175,695 +1713.2% |
| 2001 | -- | $9,690 |
Find assessor info on the county website
Neighborhood: South Howard
Nearby homes
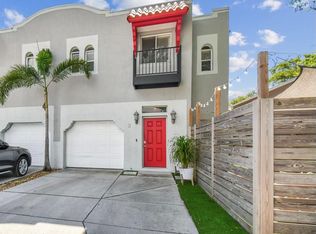
- $640,0003 bd3 ba1.6k sqft411 S Fremont Ave #C, Tampa, FL 33606Sold
- $591,4003 bd3 ba1.6k sqft411 S Fremont Ave #A, Tampa, FL 33606Off Market
- $580,7003 bd3 ba1.6k sqft411 S Fremont Ave UNIT 4, Tampa, FL 33606Off Market
- $665,1003 bd2 ba1.6k sqft411 S Fremont Ave UNIT 2, Tampa, FL 33606Off Market
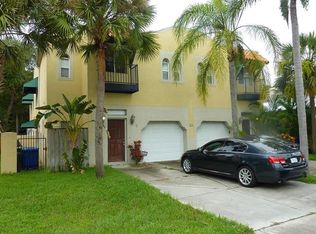
- $568,1003 bd3 ba1.6k sqft411 S Fremont Ave UNIT 3, Tampa, FL 33606Off Market
- $566,2002 bd1 ba820 sqft409 S Fremont Ave UNIT 1, Tampa, FL 33606Off Market
- $--2 bd1 ba800 sqft415 S Fremont Ave APT B, Tampa, FL 33606Off Market
- $820,0002 bd1 ba805 sqft415 S Fremont Ave, Tampa, FL 33606Off Market
Nearby schools
GreatSchools rating
- 9/10Mitchell Elementary SchoolGrades: PK-5Distance: 0.7 mi
- 9/10Wilson Middle SchoolGrades: 6-8Distance: 0.6 mi
- 8/10Plant High SchoolGrades: 9-12Distance: 1.9 mi
Schools provided by the listing agent
- Elementary: Mitchell-HB
- Middle: Wilson-HB
- High: Plant-HB
Source: Stellar MLS. This data may not be complete. We recommend contacting the local school district to confirm school assignments for this home.
Get a cash offer in 3 minutes
Find out how much your home could sell for in as little as 3 minutes with a no-obligation cash offer.
Estimated market value
$599,800
Get a cash offer in 3 minutes
Find out how much your home could sell for in as little as 3 minutes with a no-obligation cash offer.
Estimated market value
$599,800
- Florida
- Hillsborough County
- Tampa
- 33606
- South Howard
- 411 S FREMONT AVENUE Unit B
Nearby cities
Nearby neighborhoods
Nearby zip codes
Other Tampa Topics
