SITTING HIGH AND DRY with no storm damage or flooding, welcome to an upgraded CONCRETE BLOCK construction 3-bedroom, 2.5-bath townhome in South Tampa’s highly desired SOHO and Hyde Park area that will not disappoint! This end-unit 2-story home welcomes you with an open floor plan, offering plenty of room for family and friends. The beautiful kitchen offers new Calcutta Quartz countertops, a subway tile backsplash, and a walk-in pantry. The kitchen and bar overlooking the dining area is a perfect combo for easy entertaining. The new sliding doors lead you to a private fenced-in and turfed yard for low-maintenance outdoor enjoyment. Upstairs, you’ll find 3 bedrooms, 2 full bathrooms, and the laundry closet. The oversized primary suite offers a walk-in closet, ensuite bathroom, and a flex nook, ready to make your own! Recent home upgrades include exterior paint in 2019, flooring installed downstairs (wood-like tile) and upstairs (luxury vinyl), stairs (custom real wood), HVAC in August 2022, new compressor in 2023, kitchen countertops in 2023, new sliding doors 2023, updated bathrooms with new mirrors and vanities, and new light fixtures throughout the house. The wood fence and turf added in 2020 create a low-maintenance outdoor oasis you can enjoy year-round. Walking distance to Hyde Park Village, South Howard, and the iconic Bayshore Boulevard, you’re in the center of what South Tampa has to offer. You will also have quick access to MacDill Air Force Base, downtown Tampa, University of Tampa, Amalie Arena, Raymond James Stadium, Tampa International Airport, St. Pete and don’t forget our beautiful sand gulf coast beaches! This is a top-rated school district, very low monthly HOA, and no flood insurance needed. Don't miss the opportunity to live this wonderful walkable lifestyle in South Tampa!
Sold for $640,000
$640,000
411 S FREMONT AVENUE #C, TAMPA, FL 33606
3beds
1,652sqft
Townhouse
Built in 2001
2,082 Square Feet Lot
$619,000 Zestimate®
$387/sqft
$3,743 Estimated rent
Home value
$619,000
$569,000 - $675,000
$3,743/mo
Zestimate® history
Owner options
List your home for rent
$3,743/mo
Rent Zestimate®
Find your next renter with Zillow Rental Manager. Plus, with online applications, you can quickly screen prospective tenants – for free.
$3,743/mo
Rent Zestimate®
Refinance and save
$4,584/mo
Est. payment
Refinancing to a lower rate could help reduce your monthly payments and save thousands over the life of the loan.
$4,584/mo
Est. payment
Explore your selling options
Work with a Zillow partner agent
Leverage their expertise and Zillow's premium Showcase listings to get your home seen by more buyers.
Get startedList with your own agent
Get your home in front of millions of buyers by listing it on Zillow.
Learn how to do itSell it yourself
Take full control of how buyers see your home on Zillow by listing For Sale by Owner (FSBO).
List your homeWhat's special
New light fixturesNew calcutta quartz countertopsEnsuite bathroomOpen floor planFlex nookOversized primary suiteUpdated bathrooms
Zillow last checked:
Listing updated:
Listed by:
Nicole Thomas, LLC 813-841-7190,
SMITH & ASSOCIATES REAL ESTATE 813-839-3800,
Brooke Brate 843-455-2917,
SMITH & ASSOCIATES REAL ESTATE
Bought with:
Carleen Lester, 690838
CENTURY 21 BEGGINS ENTERPRISES
Source: Stellar MLS,MLS#: T3544121 Originating MLS: Pinellas Suncoast
Originating MLS: Pinellas Suncoast
Facts & features
Interior
Bedrooms & bathrooms
- Bedrooms: 3
- Bathrooms: 3
- Full bathrooms: 2
- 1/2 bathrooms: 1
Primary bedroom
- Features: Walk-In Closet(s)
- Level: Second
- Dimensions: 14x14
Bedroom 2
- Features: Built-in Closet
- Level: Second
- Dimensions: 12x10
Bedroom 3
- Features: Built-in Closet
- Level: Second
- Dimensions: 10x10
Dining room
- Level: First
- Dimensions: 13x12
Kitchen
- Level: First
- Dimensions: 10x10
Living room
- Level: First
- Dimensions: 15x12
Heating
- Central
Cooling
- Central Air
Appliances
- Included: Dishwasher, Disposal, Dryer, Electric Water Heater, Microwave, Range, Refrigerator, Washer
- Laundry: Laundry Closet
Features
- Ceiling Fan(s), Open Floorplan, PrimaryBedroom Upstairs, Stone Counters, Walk-In Closet(s)
- Flooring: Luxury Vinyl, Tile
- Doors: Sliding Doors
- Windows: Blinds, Skylight(s), Window Treatments, Hurricane Shutters
- Has fireplace: No
- Common walls with other units/homes: End Unit
Interior area
- Total structure area: 1,889
- Total interior livable area: 1,652 sqft
Property
Parking
- Total spaces: 1
- Parking features: Alley Access, Driveway, Garage Door Opener
- Attached garage spaces: 1
- Has uncovered spaces: Yes
Features
- Levels: Two
- Stories: 2
- Patio & porch: None
- Exterior features: Rain Gutters
- Fencing: Fenced
Lot
- Size: 2,082 Square Feet
Details
- Parcel number: A2329185MK00000000003.0
- Zoning: RM-24
- Special conditions: None
Construction
Type & style
- Home type: Townhouse
- Architectural style: Mediterranean
- Property subtype: Townhouse
Materials
- Block, Stucco
- Foundation: Slab
- Roof: Other
Condition
- New construction: No
- Year built: 2001
Utilities & green energy
- Sewer: Public Sewer
- Water: Public
- Utilities for property: BB/HS Internet Available, Cable Connected, Electricity Connected
Community & HOA
Community
- Features: None
- Security: Smoke Detector(s)
- Pet fee: $0 monthly
- Subdivision: CASA MONECA TWNHMS
HOA
- Has HOA: Yes
- Services included: Maintenance Grounds, Sewer, Trash, Water
- HOA fee: $150 monthly
- HOA name: Casa Moneca Townhomes/Pablo Zurzolo
- HOA phone: 813-495-7100
Location
- Region: Tampa
Financial & listing details
- Price per square foot: $387/sqft
- Tax assessed value: $491,179
- Annual tax amount: $8,426
- Date on market: 7/25/2024
- Cumulative days on market: 135 days
- Listing terms: Conventional,FHA,VA Loan
- Ownership: Fee Simple
- Total actual rent: 0
- Electric utility on property: Yes
- Road surface type: Paved
Price history
| Date | Event | Price |
|---|---|---|
| 1/28/2025 | Sold | $640,000-4.3%$387/sqft |
Source:  Stellar MLS #T3544121 Report a problem Stellar MLS #T3544121 Report a problem | ||
| 12/9/2024 | Pending sale | $669,000$405/sqft |
Source: Stellar MLS #T3544121 Report a problem | ||
| 10/16/2024 | Price change | $669,000-1.5%$405/sqft |
Source: Stellar MLS #T3544121 Report a problem | ||
| 9/20/2024 | Price change | $679,000-2.3%$411/sqft |
Source: Stellar MLS #T3544121 Report a problem | ||
| 7/25/2024 | Listed for sale | $695,000+6.9%$421/sqft |
Source: Stellar MLS #T3544121 Report a problem | ||
| 8/4/2023 | Sold | $650,000+0.2%$393/sqft |
Source: Public Record Report a problem | ||
| 6/18/2023 | Pending sale | $649,000$393/sqft |
Source: Stellar MLS #U8201620 Report a problem | ||
| 6/16/2023 | Listed for sale | $649,000+70.8%$393/sqft |
Source: Stellar MLS #U8201620 Report a problem | ||
| 7/13/2019 | Sold | $380,000-1.3%$230/sqft |
Source: Public Record Report a problem | ||
| 5/24/2019 | Listed for sale | $384,900$233/sqft |
Source: NEST REAL ESTATE COMPANY INC #T3150726 Report a problem | ||
| 5/24/2019 | Pending sale | $384,900$233/sqft |
Source: NEST REAL ESTATE COMPANY INC #T3150726 Report a problem | ||
| 5/17/2019 | Listed for sale | $384,900$233/sqft |
Source: NEST REAL ESTATE COMPANY INC #T3150726 Report a problem | ||
| 5/17/2019 | Pending sale | $384,900$233/sqft |
Source: NEST REAL ESTATE COMPANY INC #T3150726 Report a problem | ||
| 4/18/2019 | Listed for sale | $384,900$233/sqft |
Source: NEST REAL ESTATE COMPANY INC #T3150726 Report a problem | ||
| 4/18/2019 | Pending sale | $384,900$233/sqft |
Source: NEST REAL ESTATE COMPANY INC #T3150726 Report a problem | ||
| 3/8/2019 | Price change | $384,900-3.5%$233/sqft |
Source: NEST REAL ESTATE COMPANY INC #T3150726 Report a problem | ||
| 1/28/2019 | Listed for sale | $399,000+39%$242/sqft |
Source: NEST REAL ESTATE COMPANY INC #T3150726 Report a problem | ||
| 2/12/2018 | Listing removed | $2,750$2/sqft |
Source: NEST REAL ESTATE COMPANY INC #T2921610 Report a problem | ||
| 1/15/2018 | Price change | $2,750-1.8%$2/sqft |
Source: NEST REAL ESTATE COMPANY INC #T2921610 Report a problem | ||
| 1/5/2018 | Listed for rent | $2,800$2/sqft |
Source: NEST REAL ESTATE COMPANY INC #T2921610 Report a problem | ||
| 4/17/2013 | Sold | $287,000+59.4%$174/sqft |
Source: Public Record Report a problem | ||
| 1/18/2013 | Sold | $180,000-55.6%$109/sqft |
Source: Public Record Report a problem | ||
| 6/11/2007 | Sold | $405,000+51.1%$245/sqft |
Source: Public Record Report a problem | ||
| 10/17/2003 | Sold | $268,000$162/sqft |
Source: Public Record Report a problem | ||
Public tax history
| Year | Property taxes | Tax assessment |
|---|---|---|
| 2025 | $9,008 -6.8% | $491,179 -9.9% |
| 2024 | $9,666 +14.7% | $545,022 +14.4% |
| 2023 | $8,426 -2.9% | $476,412 -2.1% |
| 2022 | $8,676 +19% | $486,690 +33.5% |
| 2021 | $7,290 +7.1% | $364,499 +7.9% |
| 2020 | $6,808 +1.1% | $337,916 +1.9% |
| 2019 | $6,733 | $331,488 +5.6% |
| 2018 | $6,733 +6.7% | $313,967 +14.2% |
| 2017 | $6,312 +10.1% | $274,865 0% |
| 2016 | $5,732 +0.7% | $274,900 +9.5% |
| 2015 | $5,692 +12.1% | $251,095 +3.9% |
| 2014 | $5,080 | $241,691 +17.5% |
| 2013 | $5,080 +29.7% | $205,710 +13.8% |
| 2012 | $3,918 -3.5% | $180,823 -3.4% |
| 2011 | $4,061 -4% | $187,128 -4.6% |
| 2010 | $4,229 -14.9% | $196,124 -14.5% |
| 2009 | $4,969 -4.4% | $229,278 -18% |
| 2008 | $5,196 +17.8% | $279,704 +21.7% |
| 2007 | $4,409 -6% | $229,797 +2.5% |
| 2006 | $4,690 +0.4% | $224,192 +3% |
| 2005 | $4,674 | $217,662 -4.2% |
| 2004 | -- | $227,183 +25.9% |
| 2003 | -- | $180,376 +2.7% |
| 2002 | -- | $175,695 +1713.2% |
| 2001 | -- | $9,690 |
Find assessor info on the county website
Neighborhood: South Howard
Nearby homes
- $610,0003 bd3 ba1.6k sqft411 S Fremont Ave #B, Tampa, FL 33606Sold

- $598,8003 bd3 ba1.6k sqft411 S Fremont Ave #A, Tampa, FL 33606Off Market
- $582,4003 bd3 ba1.6k sqft411 S Fremont Ave UNIT 4, Tampa, FL 33606Off Market
- $659,3003 bd2 ba1.6k sqft411 S Fremont Ave UNIT 2, Tampa, FL 33606Off Market
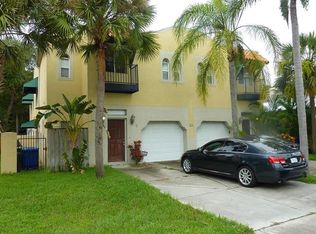
- $554,7003 bd3 ba1.6k sqft411 S Fremont Ave UNIT 3, Tampa, FL 33606Off Market
- $547,8002 bd1 ba820 sqft409 S Fremont Ave UNIT 1, Tampa, FL 33606Off Market
- $--2 bd1 ba800 sqft415 S Fremont Ave APT B, Tampa, FL 33606Off Market
- $717,7002 bd1 ba805 sqft415 S Fremont Ave, Tampa, FL 33606Off Market
Nearby schools
GreatSchools rating
- 9/10Mitchell Elementary SchoolGrades: PK-5Distance: 0.7 mi
- 9/10Wilson Middle SchoolGrades: 6-8Distance: 0.6 mi
- 8/10Plant High SchoolGrades: 9-12Distance: 1.9 mi
Schools provided by the listing agent
- Elementary: Mitchell-HB
- Middle: Wilson-HB
- High: Plant-HB
Source: Stellar MLS. This data may not be complete. We recommend contacting the local school district to confirm school assignments for this home.
Get a cash offer in 3 minutes
Find out how much your home could sell for in as little as 3 minutes with a no-obligation cash offer.
Estimated market value
$619,000
Get a cash offer in 3 minutes
Find out how much your home could sell for in as little as 3 minutes with a no-obligation cash offer.
Estimated market value
$619,000
- Florida
- Hillsborough County
- Tampa
- 33606
- South Howard
- 411 S FREMONT AVENUE Unit C
Nearby cities
Nearby neighborhoods
Nearby zip codes
Other Tampa Topics
