Skip main navigation
Off market
  • $955,400

    411 Scudder Avenue, West Hyannisport, MA 02672

    3beds
    2,005sqft
    Single Family Residence
    Built in 1900
    0.39 Acres Lot
    $955,400 Zestimate®
    $477/sqft
    $3,540 Estimated rent

    Home value

    $955,400

    $869,000 - $1.05M

    $3,540/mo

    Zestimate® history
    Loading
    Loading...

    Owner options

    List your home for rent

    $3,540/mo

    Rent Zestimate®

    Find your next renter with Zillow Rental Manager. Plus, with online applications, you can quickly screen prospective tenants – for free.

    Learn more

    $3,540/mo

    Rent Zestimate®

    Refinance and save

    $5,682/mo

    Est. payment

    Refinancing to a lower rate could help reduce your monthly payments and save thousands over the life of the loan.

    See today's rates

    $5,682/mo

    Est. payment

    Explore your selling options

    Work with a Zillow partner agent

    Leverage their expertise and Zillow's premium Showcase listings to get your home seen by more buyers.

    Get started

    List with your own agent

    Get your home in front of millions of buyers by listing it on Zillow.

    Learn how to do it

    Sell it yourself

    Take full control of how buyers see your home on Zillow by listing For Sale by Owner (FSBO).

    List your home

    What's special

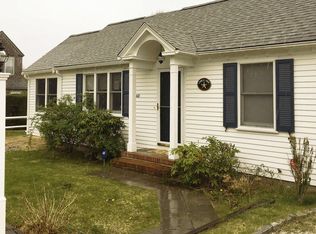
    *Be sure to check out the link to the 3D virtual tour* This gorgeous 3 bedroom antique home with a separate 2 bedroom cottage is loaded with charm, yet has all of the modern conveniences. It's less than a mile (about a 15 minute walk) to Nantucket Sound beaches! Walk into the main house and immediately fall in love with the wood floors, high ceilings, built-ins, original banisters and oak stairs. Enter the extra large living through double glass doors and your love of this house will grow. With a beamed ceiling, beautiful wood floors, a fireplace, built-in bench seats, lots of beautiful moldings, book shelves, and large windows, you will feel like you've stepped back in time. This room is perfect for elegant parties and holiday gatherings. A bright and open galley kitchen with a pass through to the formal dining room make dinner service a breeze. A half bath, laundry/mud room and some generous closet space finish out the first floor. On the second level you will find three large bedrooms with beautiful wood floors, high ceilings, and lots of closet space, along with a modern bath with an oversized shower. (CLICK MORE!) There's a full basement with interior and bulkhead access that has plenty of room for all of your tools and toys. The two bedroom cottage is tucked away into the corner of the lot and features a living room with a cathedral ceiling, fireplace, and gleaming wood floors. Both bedrooms, the bath, and kitchen are bright and modern. This cottage also has a washer and dryer and is perfect for a rental or as an in-law apartment. The cottage has it's own 3 bedroom septic system separate from the main house. Yard is private with plenty of space for outdoor activities, has a shed and a deeded path to Schoolhouse Pond.

    This property is not currently displayed as for sale or rent on Zillow. This may be different from what's on other websites or public sources.

    Zillow last checked:

    Listing updated:

    Listed by:

    Gervais Group 508-364-2719,

    Keller Williams Realty

    Bought with:

    Melissa Uhlman, 9023977

    RE/MAX Spectrum of Osterville (INACTIVE)

    Source: CCIMLS,MLS#: 22006640MLS Logo

    Facts & features

    Interior

    Bedrooms & bathrooms
    • Bedrooms: 3
    • Bathrooms: 2
    • Full bathrooms: 1
    • 1/2 bathrooms: 1
    Primary bedroom
    • Description: Flooring: Wood
    • Features: Closet, High Speed Internet, HU Cable TV
    • Level: Second
    • Area: 247
    • Dimensions: 13 x 19
    Bedroom 2
    • Description: Flooring: Wood
    • Features: Bedroom 2, HU Cable TV, High Speed Internet, Closet
    • Level: Second
    • Area: 247
    • Dimensions: 19 x 13
    Bedroom 3
    • Description: Flooring: Wood
    • Features: Bedroom 3
    • Level: Second
    • Area: 130
    • Dimensions: 13 x 10
    Dining room
    • Description: Flooring: Wood
    • Features: Built-in Features, Dining Room
    • Level: First
    • Area: 140
    • Dimensions: 10 x 14
    Kitchen
    • Description: Countertop(s): Tile,Flooring: Wood
    • Features: Kitchen, Pantry
    • Level: First
    • Area: 104
    • Dimensions: 8 x 13
    Living room
    • Description: Fireplace(s): Wood Burning,Flooring: Wood
    • Features: Beamed Ceilings, HU Cable TV, Living Room, High Speed Internet, Dining Area
    • Level: First
    • Area: 468
    • Dimensions: 26 x 18
    Heating
    • Hot Water
    Cooling
    • Has cooling: Yes
    Appliances
    • Included: Dishwasher, Washer, Refrigerator, Gas Range, Electric Dryer, Gas Water Heater
    • Laundry: Laundry Room, First Floor
    Features
    • Pantry, Linen Closet, HU Cable TV
    • Flooring: Wood, Tile
    • Basement: Full,Interior Entry
    • Number of fireplaces: 1
    • Fireplace features: Wood Burning
    Interior area
    • Total structure area: 2,005
    • Total interior livable area: 2,005 sqft
    • Finished area below ground: 0

    Property

    Parking
    • Total spaces: 4
    Features
    • Stories: 2
    • Entry location: First Floor
    • Patio & porch: Deck, Porch
    Lot
    • Size: 0.39 Acres
    • Features: Conservation Area, School, Medical Facility, House of Worship, Near Golf Course, Shopping, Public Tennis, Marina, In Town Location, Cleared, Level, South of Route 28
    Details
    • Additional structures: Outbuilding
    • Parcel number: 288137
    • Zoning: RF-1
    • Special conditions: None

    Construction

    Type & style
    • Home type: SingleFamily
    • Architectural style: Antique
    • Property subtype: Single Family Residence
    Materials
    • Clapboard, Shingle Siding
    • Foundation: Concrete Perimeter
    • Roof: Asphalt, Shingle
    Condition
    • Updated/Remodeled, Actual
    • New construction: No
    • Year built: 1900

    Utilities & green energy

    • Sewer: Septic Tank, Septic Tank

    Community & HOA

    HOA
    • Has HOA: No
    Location
    • Region: West Hyannisport

    Financial & listing details

    • Price per square foot: $477/sqft
    • Tax assessed value: $431,100
    • Annual tax amount: $5,437
    • Date on market: 10/23/2025
    • Cumulative days on market: 53 days
    • Listing terms: Conventional
    • Road surface type: Paved

    Price history

    DateEventPrice
    12/4/2020Sold$625,000$312/sqft
    Source: CCIMLS #22006640 Report a problem

    Public tax history

    Tax history is unavailable.

    Neighborhood: Hyannis

    Nearby schools

    GreatSchools rating
    Schools provided by the listing agent
    • District: Barnstable

    Source: CCIMLS. This data may not be complete. We recommend contacting the local school district to confirm school assignments for this home.

    Get a cash offer in 3 minutes
    Find out how much your home could sell for in as little as 3 minutes with a no-obligation cash offer.
    Estimated market value
    $955,400
    Get a cash offer in 3 minutes
    Find out how much your home could sell for in as little as 3 minutes with a no-obligation cash offer.
    Estimated market value
    $955,400