Skip main navigation
Off market
  • $936,700

    411 Scudder Ave, Barnstable, MA 02630

    5beds
    2,005sqft
    MultiFamily
    Built in 1900
    -- sqft lot
    $936,700 Zestimate®
    $467/sqft
    $2,489 Estimated rent

    Home value

    $936,700

    $843,000 - $1.05M

    $2,489/mo

    Zestimate® history
    Loading
    Loading...

    Owner options

    List your home for rent

    $2,489/mo

    Rent Zestimate®

    Find your next renter with Zillow Rental Manager. Plus, with online applications, you can quickly screen prospective tenants – for free.

    Learn more

    $2,489/mo

    Rent Zestimate®

    Refinance and save

    $5,511/mo

    Est. payment

    Refinancing to a lower rate could help reduce your monthly payments and save thousands over the life of the loan.

    See today's rates

    $5,511/mo

    Est. payment

    Explore your selling options

    Work with a Zillow partner agent

    Leverage their expertise and Zillow's premium Showcase listings to get your home seen by more buyers.

    Get started

    List with your own agent

    Get your home in front of millions of buyers by listing it on Zillow.

    Learn how to do it

    Sell it yourself

    Take full control of how buyers see your home on Zillow by listing For Sale by Owner (FSBO).

    List your home

    What's special

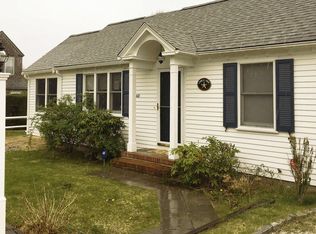
    Gorgeous 3 bed antique w/a separate 2 bed cottage is loaded w/charm, yet has modern conveniences. Less than a mile to Nantucket Sound beaches! Walk in the main house & fall in love w/the wood flrs, high ceilings, original banisters & oak stairs. Enter the lrg LR through double glass doors. W/beamed ceiling, wood flrs, fireplace, built-in bench seats, lots of beautiful moldings, book shelves, & lrg windows, you will feel like you've stepped back in time. Kitchen w/pass through to the DR make dinner a breeze. Half bath, laundry/mudrm & generous closet space finish the 1st flr. 2nd level has 3 lrg bdrms w/wood flrs, high ceilings, & lots of closet space, along w/bath w/oversized shower. Basement w/interior & bulkhead access has plenty of room for all your tools. 2 bed cottage is tucked away & features LR w/cathedral ceiling, fireplace, washer/dryer & wood flrs. 2 beds, bath, & kitchen are modern perfect for a rental/in-law. Yard is private, has a shed & deeded path to Schoolhouse Pond.

    This property is off market, which means it's not currently listed for sale or rent on Zillow. This may be different from what's available on other websites or public sources.

    Facts & features

    Interior

    Bedrooms & bathrooms
    • Bedrooms: 5
    • Bathrooms: 3
    • Full bathrooms: 2
    • 1/2 bathrooms: 1
    Heating
    • Gas
    Appliances
    • Included: Dishwasher, Dryer, Refrigerator, Washer
    Features
    • Flooring: Tile, Hardwood
    • Has fireplace: Yes
    Interior area
    • Total interior livable area: 2,005 sqft

    Property

    Parking
    • Total spaces: 4
    Features
    • Exterior features: Shingle (Not Wood)
    Lot
    • Size: 0.39 Acres

    Construction

    Type & style
    • Home type: MultiFamily
    Materials
    • Roof: Asphalt
    Condition
    • Year built: 1900

    Community & neighborhood

    Location
    • Region: Barnstable

    Other

    Other facts
    • App Dscrp 1: Range, Dishwasher, Refrigerator, Washer, Dryer
    • App Dscrp 2: Range, Refrigerator
    • Basement Feature: Full, Bulkhead, Interior Access
    • Construction: Frame
    • Flooring: Wood
    • Foundation: Poured Concrete
    • Hea Dscrp 1: Gas, Hot Water Baseboard
    • Hea Dscrp 2: Gas, Forced Air
    • Hot Water: Natural Gas, Tank
    • Ife Dscrp 1: Cable Tv Available, Tile Floor, Fireplace - Wood Burning, Picture Window, Wood Flooring, Bathroom With Shower Stall
    • Ife Dscrp 2: Cable Tv Available, Wall To Wall Carpet, Fireplace - Wood Burning, Bathroom With Tub & Shower, Wood Flooring, Cathedral/Vaulted Ceilings
    • Mf Type: 2 Family
    • Rms Dscrp 1: Living Room, Dining Room, Kitchen, Laundry
    • Rms Dscrp 2: Kitchen, Living Rm/Dining Rm Combo
    • Road Type: Public, Paved
    • Roof Material: Asphalt/Fiberglass Shingles
    • Amenities: Shopping, Golf Course, Medical Facility, Conservation Area, House Of Worship, Marina, Tennis Court
    • Beach Description: Harbor, Ocean, Sound
    • Beach Miles To: 1/2 To 1 Mile
    • Beachfront Flag: Yes
    • Exterior Features: Porch, Deck
    • Lot Description: Level, Cleared
    • Utility Connections: For Gas Range, For Electric Dryer, Washer Hookup, For Gas Oven
    • Beach Ownership: Public
    • Electric Feature: 200 Amps
    • Exterior: Shingles
    • Col Dscrp 1: Ductless Mini-Split System
    • CONTINGENCY_TYPE: Inspection

    Price history

    DateEventPrice
    12/4/2020Sold$625,000-3.8%$312/sqft
    Source: Agent Provided Report a problem
    10/6/2020Pending sale$650,000$324/sqft
    Source: Keller Williams Realty #72735621 Report a problem
    10/1/2020Listed for sale$650,000$324/sqft
    Source: Keller Williams Realty #72735621 Report a problem

    Public tax history

    Tax history is unavailable.

    Neighborhood: Hyannis

    Nearby schools

    GreatSchools rating
    Get a cash offer in 3 minutes
    Find out how much your home could sell for in as little as 3 minutes with a no-obligation cash offer.
    Estimated market value
    $936,700
    Get a cash offer in 3 minutes
    Find out how much your home could sell for in as little as 3 minutes with a no-obligation cash offer.
    Estimated market value
    $936,700