Turn-key living in Hyannisport! Totally reimagined in 2017, this thoughtfully updated home blends a classic Cape Cod setting with a fresh, modern feel. The open floor plan and cathedral ceilings create a bright, airy atmosphere throughout the main living space. With three bedrooms and two bathrooms, including a primary suite with a full bath, the home offers both comfort and functionality. This location is hard to beat—just minutes from local beaches and the shops and restaurants of Main Street Hyannis, with the added distinction of a coveted Hyannisport ZIP code. A two-car detached garage and partially finished basement with with a dedicated mini-split system provide ample storage and flexibility. Whether you're looking for a year-round home or a summer getaway, this is a special opportunity in one of the area's most desirable locations.
Under contract
$999,000
421 Scudder Ave, Barnstable, MA 02630
3beds
1,750sqft
Single Family Residence
Built in 1919
9,148 Square Feet Lot
$-- Zestimate®
$571/sqft
$-- HOA
What's special
Classic cape cod settingDedicated mini-split systemTwo-car detached garagePartially finished basementCathedral ceilingsThree bedroomsOpen floor plan
- 12 days
- 138
- 7
Zillow last checked:
Listing updated:
Listed by:
Sarah Harrington 508-648-0778,
Kinlin Grover Compass 508-420-1130
Source: MLS PIN,MLS#: 73592768
Facts & features
Interior
Bedrooms & bathrooms
- Bedrooms: 3
- Bathrooms: 2
- Full bathrooms: 2
Primary bedroom
- Level: First
Bedroom 2
- Level: First
Primary bathroom
- Features: Yes
Bathroom 1
- Level: First
Bathroom 2
- Level: First
Dining room
- Level: First
Kitchen
- Level: First
Living room
- Level: First
Heating
- Forced Air
Cooling
- Central Air
Appliances
- Included: Gas Water Heater, Tankless Water Heater, Dishwasher, Microwave, Range, Refrigerator, Washer, Dryer
- Laundry: In Basement
Features
- Flooring: Tile, Vinyl, Engineered Hardwood
- Basement: Partially Finished,Walk-Out Access,Interior Entry
- Number of fireplaces: 1
Interior area
- Total structure area: 1,750
- Total interior livable area: 1,750 sqft
- Finished area above ground: 1,350
- Finished area below ground: 400
Property
Parking
- Total spaces: 6
- Parking features: Detached, Garage Door Opener, Garage Faces Side
- Garage spaces: 2
- Uncovered spaces: 4
Features
- Patio & porch: Deck, Patio
- Exterior features: Deck, Patio, Rain Gutters, Sprinkler System, Decorative Lighting, Fenced Yard, Outdoor Shower, Stone Wall
- Fencing: Fenced/Enclosed,Fenced
- Waterfront features: 1/2 to 1 Mile To Beach
Lot
- Size: 9,148 Square Feet
- Features: Level
Details
- Parcel number: 2218404
- Zoning: RF-1
Construction
Type & style
- Home type: SingleFamily
- Architectural style: Ranch
- Property subtype: Single Family Residence
Materials
- Foundation: Block
- Roof: Shingle
Condition
- Year built: 1919
Utilities & green energy
- Sewer: Private Sewer
- Water: Public
Community & HOA
Community
- Features: Public Transportation, Shopping, Golf, Medical Facility, Laundromat, Conservation Area, Highway Access, House of Worship, Marina, Private School, Public School
HOA
- Has HOA: No
Location
- Region: Barnstable
Financial & listing details
- Price per square foot: $571/sqft
- Tax assessed value: $582,300
- Annual tax amount: $5,475
- Date on market: 10/20/2026
Estimated market value
Not available
Estimated sales range
Not available
Not available
Price history
| Date | Event | Price |
|---|---|---|
| 10/20/2026 | Contingent | $999,000$571/sqft |
Source: MLS PIN #73592768 Report a problem | ||
| 10/20/2026 | Listed for sale | $999,000$571/sqft |
Source: MLS PIN #73592768 Report a problem | ||
Public tax history
Tax history is unavailable.
Monthly payment
Est. payment
Payment breakdown
Explore the cost of this home by adjusting the details. Changes won't be saved.Climate risks
Neighborhood: Hyannis

Similar homes
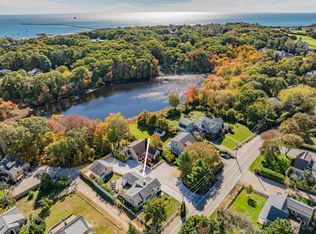
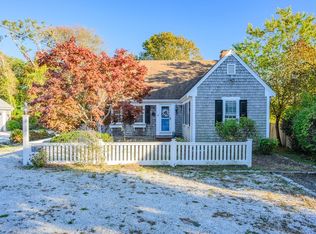
- $970,0004 bd3 ba1.9k sqft559 Old Jail Lane, Barnstable, MA 02630For Sale
 MLS ID #22604698, Jason R Schildge, Redfin Corporation. CCIMLS
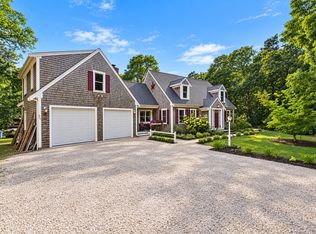
- $949,9003 bd2 ba1.3k sqft29 Winchester Ave, West Yarmouth, MA 02673For Sale
 MLS ID #73585639, Linda Tolman, Andrew J. Abu Inc., REALTORS®. MLS PIN
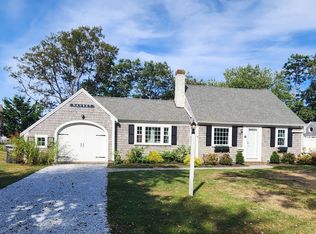
- $949,9003 bd2 ba1.3k sqft29 Winchester Avenue E #29, West Yarmouth, MA 02673For Sale
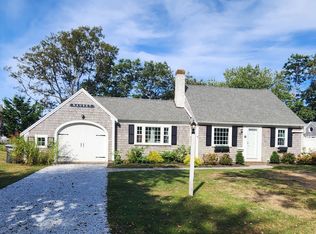 MLS ID #22605003, Linda R Tolman, Andrew Abu, Inc.. CCIMLS
- $1,100,0003 bd4 ba2.4k sqft157 Saddler Lane, West Barnstable, MA 02668For Sale
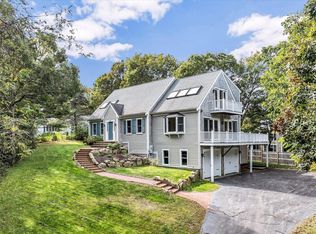 MLS ID #22605383, William J Salas, Berkshire Hathaway HomeServices Robert Paul Properties. CCIMLS
- $729,0003 bd2 ba1.4k sqft122 Salt Rock Road, Barnstable, MA 02630For SaleMLS ID #22602111, Lynda Bryson, Kinlin Grover Compass. CCIMLS
- $999,9993 bd2 ba1.4k sqft276 Pheasant Hill Circle, Cotuit, MA 02635For SaleMLS ID #22604692, Amy L Delgado, Salt Pond Realty LLP. CCIMLS
- $1,050,0002 bd2 ba2k sqft51 Falling Leaf Lane, Osterville, MA 02655For SaleMLS ID #22604062, Sam Amara, William Raveis Real Estate & Home Services. CCIMLS
- $1,169,0003 bd4 ba2k sqft94 Liam Lane, Centerville, MA 02632New ConstructionMLS ID #22603696, Tom P Foley, The Foley Company. CCIMLS
- $929,0004 bd2 ba1.4k sqft18 Ebb Road, Yarmouth Port, MA 02675For SaleMLS ID #22605483, Kelly L Schwarz, EXIT Cape Realty. CCIMLS
- $795,0003 bd2 ba1.2k sqft111 Westwind Circle, Osterville, MA 02655For SaleMLS ID #22604019, W&W Boston/Cape Cod Connection, Compass Massachusetts, LLC. CCIMLS
- $745,0004 bd4 ba2k sqft1109 Shootflying Hill Road, Centerville, MA 02632For SaleMLS ID #22603918, Chuck Deluga, Paul W Sullivan & Assoc. CCIMLS
- $895,0003 bd3 ba2k sqft19 Maple Street, Mashpee, MA 02649For SaleMLS ID #22605127, Rory Eames, Coldwell Banker Martha Murray. CCIMLS
- $999,0004 bd3 ba2.5k sqft2 Harpers Hollow, East Sandwich, MA 02537For SaleMLS ID #22603014, Tori Harrison Farr, Sotheby's International Realty, Inc.. CCIMLS
- $995,0003 bd3 ba2k sqft297 Depot Road, Harwich, MA 02645For SaleMLS ID #22604511, Sandra Tanco, Kinlin Grover Compass. CCIMLS
- $1,200,0003 bd3 ba2.4k sqft52 Coventry Lane, West Barnstable, MA 02668For SaleMLS ID #22605114, Kim A Hanlon, Alante Real Estate. CCIMLS
- $750,0003 bd3 ba1.6k sqft34 Commodore Lane, Marstons Mills, MA 02648For SaleMLS ID #22604232, Tiffany Callahan, Greer Real Estate, LLC. CCIMLS
- $725,0003 bd2 ba1.3k sqft21 Hazelmoor Road, South Yarmouth, MA 02664For SaleMLS ID #22605389, Nathan Jenkins, Keller Williams Showcase Properties. CCIMLS
