This stunning ranch home situated in the desirable Smallwood Subdivision minutes from Uptown CLT & walkable to future Savona Mill. When you arrive you're welcomed by a manicured yard, landscaping & covered front porch w/ a railing & gate feature. Upon entrance you're greeted by vaulted ceilings w/ beams, hardwood floors, an open floor plan & plantation shutters throughout. Off the living room you will find a bonus or office space. The galley kitchen features granite countertops, subway tile backsplash, open shelving, stainless steel appliances, & white shaker cabinetry w/ gold hardware & glass inserts. The Primary bedroom is spacious w/ vaulted ceilings & two closets. The primary bath has dual vanities w/ a penny tile backsplash, tile floors & walk in glass shower. Off the hall you will find the 2nd bedroom & another full bath complete w/ tile floors & shower/tub combo. The backyard is a treat on its own! A fully fenced backyard w/ large stained deck perfect for entertaining & privacy!
Closed
$600,000
411 Seldon Dr, Charlotte, NC 28216
3beds
1,286sqft
Single Family Residence
Built in 1948
0.14 Acres Lot
$613,400 Zestimate®
$467/sqft
$2,093 Estimated rent
Home value
$613,400
$577,000 - $650,000
$2,093/mo
Zestimate® history
Owner options
List your home for rent
$2,093/mo
Rent Zestimate®
Find your next renter with Zillow Rental Manager. Plus, with online applications, you can quickly screen prospective tenants – for free.
$2,093/mo
Rent Zestimate®
Refinance and save
$3,603/mo
Est. payment
Refinancing to a lower rate could help reduce your monthly payments and save thousands over the life of the loan.
$3,603/mo
Est. payment
Explore your selling options
Work with a Zillow partner agent
Leverage their expertise and Zillow's premium Showcase listings to get your home seen by more buyers.
Get startedList with your own agent
Get your home in front of millions of buyers by listing it on Zillow.
Learn how to do itSell it yourself
Take full control of how buyers see your home on Zillow by listing For Sale by Owner (FSBO).
List your homeWhat's special
Covered front porchLarge stained deckGalley kitchenVaulted ceilingsOpen shelvingPlantation shutters throughoutHardwood floors
Zillow last checked:
Listing updated:
Listed by:
Billy Shugart billyshugart@kw.com,
Keller Williams South Park
Bought with:
Matt Moorcones
Keller Williams South Park
Source: Canopy MLS as distributed by MLS GRID,MLS#: 4058065
Facts & features
Interior
Bedrooms & bathrooms
- Bedrooms: 3
- Bathrooms: 2
- Full bathrooms: 2
- Main level bedrooms: 3
Primary bedroom
- Features: Ceiling Fan(s), Vaulted Ceiling(s)
- Level: Main
- Area: 181.17 Square Feet
- Dimensions: 13' 6" X 13' 5"
Primary bedroom
- Level: Main
Bedroom s
- Level: Main
- Area: 149.4 Square Feet
- Dimensions: 8' 10" X 16' 11"
Bedroom s
- Level: Main
Bathroom full
- Level: Main
- Area: 39.15 Square Feet
- Dimensions: 7' 10" X 5' 0"
Bathroom full
- Level: Main
- Area: 63.82 Square Feet
- Dimensions: 8' 5" X 7' 7"
Bathroom full
- Level: Main
Bathroom full
- Level: Main
Dining area
- Features: Open Floorplan
- Level: Main
- Area: 92.86 Square Feet
- Dimensions: 12' 3" X 7' 7"
Dining area
- Level: Main
Kitchen
- Features: Open Floorplan
- Level: Main
- Area: 181.58 Square Feet
- Dimensions: 12' 2" X 14' 11"
Kitchen
- Level: Main
Living room
- Features: Ceiling Fan(s), Open Floorplan
- Level: Main
- Area: 256.36 Square Feet
- Dimensions: 17' 0" X 15' 1"
Living room
- Level: Main
Office
- Level: Main
- Area: 87.78 Square Feet
- Dimensions: 7' 7" X 11' 7"
Office
- Level: Main
Heating
- Heat Pump
Cooling
- Ceiling Fan(s), Central Air
Appliances
- Included: Dishwasher, Electric Cooktop, Electric Range
- Laundry: In Hall
Features
- Flooring: Tile, Wood
- Has basement: No
Interior area
- Total structure area: 1,286
- Total interior livable area: 1,286 sqft
- Finished area above ground: 1,286
- Finished area below ground: 0
Property
Parking
- Parking features: Driveway
- Has uncovered spaces: Yes
Features
- Levels: One
- Stories: 1
- Patio & porch: Deck, Front Porch
- Fencing: Back Yard,Fenced,Wood
Lot
- Size: 0.14 Acres
Details
- Parcel number: 06902206
- Zoning: R5
- Special conditions: Standard
Construction
Type & style
- Home type: SingleFamily
- Architectural style: Ranch
- Property subtype: Single Family Residence
Materials
- Brick Partial, Hardboard Siding
- Foundation: Crawl Space
Condition
- New construction: No
- Year built: 1948
Utilities & green energy
- Sewer: Public Sewer
- Water: City
Community & HOA
Community
- Subdivision: Smallwood
Location
- Region: Charlotte
Financial & listing details
- Price per square foot: $467/sqft
- Tax assessed value: $261,500
- Annual tax amount: $3,666
- Date on market: 8/16/2023
- Cumulative days on market: 3 days
- Listing terms: Cash,Conventional
- Road surface type: Concrete
Price history
Price history is unavailable.
Public tax history
| Year | Property taxes | Tax assessment |
|---|---|---|
| 2025 | $3,666 +1.8% | $455,300 |
| 2024 | $3,601 +5% | $455,300 +1.5% |
| 2023 | $3,428 | $448,400 +71.5% |
| 2022 | -- | $261,500 +79.5% |
| 2021 | -- | $145,700 |
| 2020 | -- | $145,700 |
| 2019 | $1,498 +47.7% | $145,700 +103.2% |
| 2018 | $1,014 +10% | $71,700 |
| 2017 | $922 | $71,700 +6.9% |
| 2016 | $922 | $67,100 |
| 2015 | $922 -6.1% | $67,100 -6.3% |
| 2014 | $982 | $71,600 |
| 2013 | -- | $71,600 -0.1% |
| 2012 | -- | $71,700 |
| 2011 | -- | $71,700 +36.8% |
| 2010 | -- | $52,400 |
| 2009 | -- | $52,400 |
| 2008 | -- | $52,400 |
| 2007 | -- | $52,400 |
| 2006 | -- | $52,400 |
| 2005 | -- | $52,400 |
| 2004 | -- | $52,400 |
| 2003 | -- | $52,400 +26.4% |
| 2002 | -- | $41,460 |
| 2001 | -- | $41,460 |
| 2000 | -- | $41,460 |
Find assessor info on the county website
Neighborhood: Biddleville
Nearby homes
- $279,7003 bd1 ba1.1k sqft421 Seldon Dr, Charlotte, NC 28216Off Market
- $403,8002 bd1 ba912 sqft401 Seldon Dr, Charlotte, NC 28216Off Market

- $274,9002 bd1 ba700 sqft114 N Gregg St, Charlotte, NC 28216Off Market
- $375,0003 bd2 ba921 sqft115 N Gardner Ave, Charlotte, NC 28216Sold
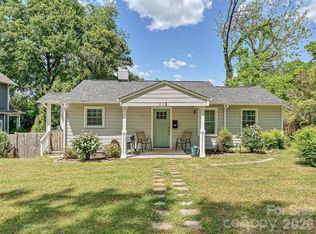
- $313,5002 bd1 ba848 sqft110 N Gregg St, Charlotte, NC 28216Off Market
- $830,0004 bd3 ba2.2k sqft111 N Gardner Ave, Charlotte, NC 28216Sold
- $86,3004 bd3 ba2k sqft410 Seldon Dr, Charlotte, NC 28216Off Market
- $755,0004 bd4 ba2k sqft418 Seldon Dr, Charlotte, NC 28216Sold
Nearby schools
GreatSchools rating
- 4/10Bruns Avenue ElementaryGrades: PK-5Distance: 0.7 mi
- 3/10Ranson MiddleGrades: 6-8Distance: 3.9 mi
- 5/10West Charlotte HighGrades: 9-12Distance: 1.2 mi
Schools provided by the listing agent
- Elementary: Bruns Avenue
- Middle: Ranson
- High: West Charlotte
Source: Canopy MLS as distributed by MLS GRID. This data may not be complete. We recommend contacting the local school district to confirm school assignments for this home.
Get a cash offer in 3 minutes
Find out how much your home could sell for in as little as 3 minutes with a no-obligation cash offer.
Estimated market value
$613,400
Get a cash offer in 3 minutes
Find out how much your home could sell for in as little as 3 minutes with a no-obligation cash offer.
Estimated market value
$613,400
