Skip main navigation
Closed
  • $755,000

    418 Seldon Dr, Charlotte, NC 28216

    4beds
    2,088sqft
    Single Family Residence
    Built in 2021
    0.18 Acres Lot
    $757,600 Zestimate®
    $362/sqft
    $2,625 Estimated rent

    Home value

    $757,600

    $705,000 - $811,000

    $2,625/mo

    Zestimate® history
    Loading
    Loading...

    Owner options

    List your home for rent

    $2,625/mo

    Rent Zestimate®

    Find your next renter with Zillow Rental Manager. Plus, with online applications, you can quickly screen prospective tenants – for free.

    Learn more

    $2,625/mo

    Rent Zestimate®

    Refinance and save

    $4,459/mo

    Est. payment

    Refinancing to a lower rate could help reduce your monthly payments and save thousands over the life of the loan.

    See today's rates

    $4,459/mo

    Est. payment

    Explore your selling options

    Work with a Zillow partner agent

    Leverage their expertise and Zillow's premium Showcase listings to get your home seen by more buyers.

    Get started

    List with your own agent

    Get your home in front of millions of buyers by listing it on Zillow.

    Learn how to do it

    Sell it yourself

    Take full control of how buyers see your home on Zillow by listing For Sale by Owner (FSBO).

    List your home

    What's special

    Finished walk-out basementOversized walk-in showerSpacious islandFenced backyardQuartz countertopsGenerous primary suiteDual vanities
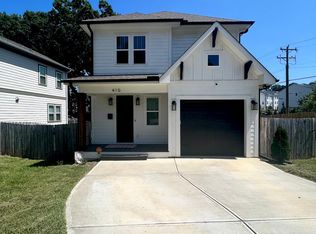
    Discover this modern 4-bedroom, 3.5-bath home in the heart of Biddleville, just minutes from Uptown Charlotte. Built in 2021, this residence blends contemporary style with functional design, offering an open layout that’s perfect for everyday living and entertaining. The chef’s kitchen showcases quartz countertops, stainless steel appliances, and a spacious island, flowing seamlessly into the main living and dining areas. A generous primary suite provides a spa-like retreat with dual vanities, soaking tub, and oversized walk-in shower. The finished walk-out basement expands your living options, ideal for a media room, home office, or guest suite. Outdoors, enjoy a fenced backyard for gatherings, plus a detached 2-car garage for convenience and storage. Located in the sought-after Biddleville community, this home offers easy access to Uptown’s dining, shopping, and entertainment while still enjoying the charm of a neighborhood setting. Move-in ready and designed for today’s lifestyle, this property is a rare find in a prime Charlotte location.

    Zillow last checked:

    Listing updated:

    Listed by:

    Greg Martin Greg@MartinGroupProperties.com,

    MartinGroup Properties Inc

    Bought with:

    Marie Demolein Rossetti

    Keller Williams South Park

    Source: Canopy MLS as distributed by MLS GRID,MLS#: 4303199MLS Logo

    Facts & features

    Interior

    Bedrooms & bathrooms
    • Bedrooms: 4
    • Bathrooms: 4
    • Full bathrooms: 3
    • 1/2 bathrooms: 1
    Primary bedroom
    • Level: Upper
    Bedroom s
    • Level: Upper
    Bedroom s
    • Level: Basement
    Bedroom s
    • Level: Basement
    Bathroom half
    • Level: Main
    Bathroom full
    • Level: Upper
    Bathroom full
    • Level: Upper
    Bathroom full
    • Level: Basement
    Dining area
    • Level: Main
    Flex space
    • Level: Basement
    Kitchen
    • Level: Main
    Laundry
    • Level: Basement
    Living room
    • Level: Main
    Heating
    • Central, Heat Pump
    Cooling
    • Central Air, Electric
    Appliances
    • Included: Dishwasher, Electric Range, Exhaust Hood, Microwave, Plumbed For Ice Maker
    • Laundry: In Basement, Inside, Laundry Room
    Features
    • Kitchen Island, Open Floorplan
    • Flooring: Hardwood, Tile, Wood
    • Doors: Insulated Door(s)
    • Windows: Insulated Windows
    • Basement: Daylight,Finished,Full,Interior Entry,Walk-Out Access
    Interior area
    • Total structure area: 1,392
    • Total interior livable area: 2,088 sqft
    • Finished area above ground: 1,392
    • Finished area below ground: 696

    Property

    Parking
    • Total spaces: 2
    • Parking features: Detached Garage
    • Garage spaces: 2
    Features
    • Levels: Two
    • Stories: 2
    • Patio & porch: Deck, Patio
    • Fencing: Fenced,Full,Privacy
    Lot
    • Size: 0.18 Acres
    • Features: Level
    Details
    • Parcel number: 06905142
    • Zoning: N1-C
    • Special conditions: Standard

    Construction

    Type & style
    • Home type: SingleFamily
    • Property subtype: Single Family Residence
    Materials
    • Hardboard Siding
    Condition
    • New construction: No
    • Year built: 2021

    Utilities & green energy

    • Sewer: Public Sewer
    • Water: City

    Community & HOA

    Community
    • Subdivision: Biddleville
    Location
    • Region: Charlotte

    Financial & listing details

    • Price per square foot: $362/sqft
    • Tax assessed value: $664,100
    • Date on market: 9/16/2025
    • Cumulative days on market: 120 days
    • Listing terms: Cash,Conventional,FHA,VA Loan
    • Road surface type: Concrete, Paved

    Price history

    DateEventPrice
    2/27/2026Sold$755,000-1.3%$362/sqft
    Source: Canopy MLS as distributed by MLS GRID #4303199 Report a problem
    10/30/2025Price change$765,000-1.3%$366/sqft
    Source: Canopy MLS as distributed by MLS GRID #4303199 Report a problem
    10/7/2025Price change$775,000-3.1%$371/sqft
    Source: Canopy MLS as distributed by MLS GRID #4303199 Report a problem
    9/16/2025Listed for sale$800,000+23.6%$383/sqft
    Source: Canopy MLS as distributed by MLS GRID #4303199 Report a problem
    9/9/2025Listing removed$3,750$2/sqft
    Source: Zillow Rentals Report a problem
    8/27/2025Listed for rent$3,750$2/sqft
    Source: Zillow Rentals Report a problem
    3/25/2022Sold$647,200+1.3%$310/sqft
    Source: Canopy MLS as distributed by MLS GRID #3730691 Report a problem
    5/12/2021Pending sale$638,700$306/sqft
    Source: Canopy MLS as distributed by MLS GRID #3730691 Report a problem
    5/12/2021Price change$638,700+6.6%$306/sqft
    Source: Canopy MLS as distributed by MLS GRID #3730691 Report a problem
    4/19/2021Listed for sale$599,000$287/sqft
    Source: Canopy MLS as distributed by MLS GRID #3730691 Report a problem

    Public tax history

    YearProperty taxesTax assessment
    2025-- $664,100
    2024-- $664,100
    2023-- $664,100 +152.6%
    2022-- $262,900 +87.8%
    2021-- $140,000
    Find assessor info on the county website

    Neighborhood: Biddleville

    Nearby schools

    GreatSchools rating
    Schools provided by the listing agent
    • Elementary: Bruns Avenue
    • Middle: Ranson
    • High: West Charlotte

    Source: Canopy MLS as distributed by MLS GRID. This data may not be complete. We recommend contacting the local school district to confirm school assignments for this home.

    Get a cash offer in 3 minutes
    Find out how much your home could sell for in as little as 3 minutes with a no-obligation cash offer.
    Estimated market value
    $757,600
    Get a cash offer in 3 minutes
    Find out how much your home could sell for in as little as 3 minutes with a no-obligation cash offer.
    Estimated market value
    $757,600