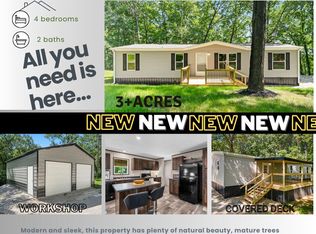
HUGE LEVEL LOT 30x28 INSULATED & HEATED SHOP FULLY REMODELEDHard-to-find level, almost 1 acre, usable lot on a quiet dead-end street surrounded by mature trees--offering privacy, space, and flexibility that's rare in the Hollister area.This home has been completely remodeled with you in mind, featuring new roof, siding, HVAC, water heater, front and back decks, fixtures, countertops, and durable vinyl plank flooring that is easy to maintain and pet-friendly.The welcoming floor plan opens into a comfortable living room that flows into the kitchen with wood cabinetry and abundant storage. Two bedrooms and a full bath are located on one side of the home, while the main bedroom with ensuite bath with soaking tub & walk-in shower is privately situated on the opposite side. Sliding glass doors lead to the covered back deck, where you can relax and enjoy the peaceful setting and local wildlife. The front deck adds charm and curb appeal, creating a warm welcome home.A standout feature is the 30x28 insulated and heated garage/shop with two 10x10 doors--perfect for boats, trailers, lake toys, vehicles, or a workshop. The wide driveway and level ground make access and maneuvering easy. Additional improvements include a 12x10 two-story outbuilding offering flexible space for storage, hobbies, or workspace, plus a 6x6 concrete storm shelter for added peace of mind.Located just minutes from Top of the Rock, Table Rock Lake, and approximately 10 minutes to Branson, you'll enjoy a private, country-like setting while still being close to shopping, dining, entertainment, and schools. If you're looking for space, storage, usability, and value--this property delivers.
Closed
Price Unknown
411 Shelton Drive, Hollister, MO 65672
3beds
1,345sqft
Manufactured On Land
Built in 1996
0.95 Acres Lot
$261,100 Zestimate®
$--/sqft
$1,231 Estimated rent
Home value
$261,100
$219,000 - $311,000
$1,231/mo
Zestimate® history
Owner options
List your home for rent
$1,231/mo
Rent Zestimate®
Find your next renter with Zillow Rental Manager. Plus, with online applications, you can quickly screen prospective tenants – for free.
$1,231/mo
Rent Zestimate®
Refinance and save
Refinancing to a lower rate could help reduce your monthly payments and save thousands over the life of the loan.
Explore your selling options
Work with a Zillow partner agent
Leverage their expertise and Zillow's premium Showcase listings to get your home seen by more buyers.
Get startedList with your own agent
Get your home in front of millions of buyers by listing it on Zillow.
Learn how to do itSell it yourself
Take full control of how buyers see your home on Zillow by listing For Sale by Owner (FSBO).
List your homeWhat's special
Front and back decksHuge level lotQuiet dead-end streetNew roofWelcoming floor planSurrounded by mature trees
Zillow last checked:
Listing updated:
Listed by:
Carolyn Boss 667-201-8374,
Keller Williams Tri-Lakes
Bought with:
Ashley Horn, 2022044921
Cantrell Real Estate
Source: SOMOMLS as distributed by MLS GRID,MLS#: 60319001
Facts & features
Interior
Bedrooms & bathrooms
- Bedrooms: 3
- Bathrooms: 2
- Full bathrooms: 2
Rooms
- Room types: Master Bedroom, Family Room
Heating
- Forced Air, Central, Heat Pump, Electric
Cooling
- Central Air, Ceiling Fan(s), Heat Pump
Appliances
- Included: Dishwasher, Free-Standing Electric Oven, Dryer, Washer, Refrigerator, Electric Water Heater, Disposal
- Laundry: Main Level, W/D Hookup
Features
- Walk-in Shower, Internet - Cable, Laminate Counters, Soaking Tub
- Flooring: Carpet, Vinyl
- Windows: Tilt-In Windows, Double Pane Windows, Blinds, Shutters
- Has basement: No
- Has fireplace: No
- Fireplace features: None
Interior area
- Total structure area: 1,345
- Total interior livable area: 1,345 sqft
- Finished area above ground: 1,345
- Finished area below ground: 0
Property
Parking
- Total spaces: 2
- Parking features: RV Access/Parking, See Remarks, Oversized, Garage Faces Front, Driveway
- Garage spaces: 2
- Has uncovered spaces: Yes
Features
- Levels: One
- Stories: 1
- Patio & porch: Covered, Front Porch, Rear Porch
- Exterior features: Rain Gutters, Other
- Fencing: None
Lot
- Size: 0.95 Acres
- Features: Landscaped, Dead End Street, Level
Details
- Additional structures: Outbuilding, Other, Storm Shelter
- Parcel number: 203.005000000065.000
Construction
Type & style
- Home type: MobileManufactured
- Property subtype: Manufactured On Land
Materials
- Metal Siding, Vinyl Siding
- Foundation: Permanent, Crawl Space, Tie Down, Vapor Barrier
- Roof: Composition
Condition
- Year built: 1996
Utilities & green energy
- Sewer: Septic Tank
- Water: Public, Shared Well
Community & HOA
Community
- Security: Smoke Detector(s)
- Subdivision: Taney-Not in List
Location
- Region: Hollister
Financial & listing details
- Tax assessed value: $48,716
- Annual tax amount: $476
- Date on market: 3/26/2026
- Listing terms: Cash,VA Loan,FHA,Conventional
- Road surface type: Asphalt, Concrete
- Body type: Double Wide
Price history
| Date | Event | Price |
|---|---|---|
| 5/22/2026 | Sold | -- |
Source:  SOMOMLS as distributed by MLS GRID #60319001 Report a problem SOMOMLS as distributed by MLS GRID #60319001 Report a problem | ||
| 4/4/2026 | Pending sale | $289,900$216/sqft |
Source: SOMOMLS as distributed by MLS GRID #60319001 Report a problem | ||
| 3/26/2026 | Listed for sale | $289,900+320.1%$216/sqft |
Source: SOMOMLS as distributed by MLS GRID #60319001 Report a problem | ||
| 4/10/2019 | Sold | -- |
Source: Agent Provided Report a problem | ||
| 3/26/2019 | Pending sale | $69,000$51/sqft |
Source: Mayhew Realty Group LLC #60129014 Report a problem | ||
| 3/25/2019 | Listed for sale | $69,000$51/sqft |
Source: Mayhew Realty Group LLC #60129014 Report a problem | ||
| 2/23/2019 | Pending sale | $69,000$51/sqft |
Source: Mayhew Realty Group LLC #60129014 Report a problem | ||
| 2/9/2019 | Listed for sale | $69,000-0.7%$51/sqft |
Source: Mayhew Realty Group LLC #60129014 Report a problem | ||
| 5/1/2018 | Listing removed | $69,500$52/sqft |
Source: Branson House Realty #60095288 Report a problem | ||
| 3/1/2018 | Listed for sale | $69,500$52/sqft |
Source: Branson House Realty #60095288 Report a problem | ||
Public tax history
| Year | Property taxes | Tax assessment |
|---|---|---|
| 2025 | $477 -4.3% | $9,260 |
| 2024 | $498 0% | $9,260 |
| 2023 | $498 +8.2% | $9,260 +6.4% |
| 2022 | $461 | $8,700 |
Find assessor info on the county website
Neighborhood: 65672
Nearby homes
- $--4 bd2 ba1.5k sqft441 Shelton Dr, Hollister, MO 65672Sold
- $18,8713 bd2 ba1.2k sqft381 Shelton Dr, Hollister, MO 65672Off Market

- $17,926-- bd-- ba1.2k sqft358 Shelton Dr, Hollister, MO 65672Off Market
- $191,400-- bd-- ba924 sqft476 Shelton Dr, Hollister, MO 65672Off Market
- $---- bd-- ba-- sqft135 Shelton Dr, Hollister, MO 65672Off Market
- $--3 bd2 ba1.8k sqft559 Shelton Dr, Hollister, MO 65672Sold
- $197,300-- bd-- ba2.1k sqft275 Shelton Dr, Hollister, MO 65672Off Market
- $292,700-- bd-- ba1.3k sqft337 Blue Ridge Dr, Hollister, MO 65672Off Market
Nearby schools
GreatSchools rating
- 4/10Hollister Elementary SchoolGrades: 2-5Distance: 5.1 mi
- 5/10Hollister Middle SchoolGrades: 6-8Distance: 5.6 mi
- 5/10Hollister High SchoolGrades: 9-12Distance: 5.6 mi
Schools provided by the listing agent
- Elementary: Hollister
- Middle: Hollister
- High: Hollister
Source: SOMOMLS as distributed by MLS GRID. This data may not be complete. We recommend contacting the local school district to confirm school assignments for this home.
Sell for more on Zillow
Get a Zillow Showcase℠ listing at no additional cost and you could sell for .
$261,100
2% more
+$5,222
With Zillow Showcase(estimated)
$266,322
- Missouri
- Taney County
- Hollister
- 65672
- 411 Shelton Drive
Nearby cities
Nearby zip codes
Other Hollister Topics
