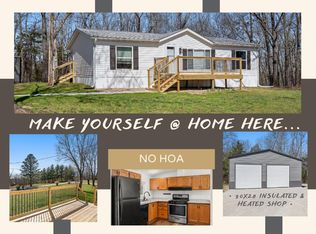
All You Need Is Right Here.Nestled on over 3 acres of natural beauty, this brand-new 2024 Clayton Home offers the perfect balance of privacy, comfort, and functionality. Surrounded by mature trees on a peaceful dead-end street, you'll feel a world away--yet close to everything that matters. Never lived in and backed by a manufacturer's warranty, this home is move-in ready with upgraded features throughout: energy-efficient appliances, LED lighting, a premium heat pump, upgraded faucets, counter tops, and PEX plumbing throughout with heat-wrapped water lines. The landscaping package was thoughtfully designed to complement both the home and the land, creating a harmonious outdoor setting. With 4-bedrooms and 2-bathrooms, and over 1,568 Square feet of brand-new living - you will love the floorplan, storage, and the location!Step out onto the expansive covered back deck--an ideal retreat for relaxing, entertaining, or simply soaking in the sweeping views of the rolling Ozark hills. From here, you might even spot small planes heading into Branson Airport in the distance. The Turkey Creek is just down the hill as you enjoy the outdoors and nature. The landscaping package frames the homes perfectly and tons of parking.A standout feature is the 24'x30' garage/workshop with electricity and a concrete floor. Whether you need space for vehicles, a boat, trailer, or RV--or dream of a dedicated hobby or work area--it's ready to serve your needs. Hunters will appreciate the abundance of deer and turkey, and nature lovers will enjoy the serenity and space to roam. Beneath the home, the crawl space is clean, dry, and well-maintained with a full vapor barrier and upgraded metal skirting for lasting durability. Bring your family and start here- located in the award winning Hollister School District!This is more than just a home--it's your own piece of the Ozarks, ready for your next chapter. Close to Top of the Rock, Branson, Hollister, & more. ITS ALL NEW!
Closed
Price Unknown
441 Shelton Drive, Hollister, MO 65672
4beds
1,586sqft
Manufactured On Land, Modular
Built in 2024
3.18 Acres Lot
$247,600 Zestimate®
$--/sqft
$1,151 Estimated rent
Home value
$247,600
$230,000 - $267,000
$1,151/mo
Zestimate® history
Owner options
List your home for rent
$1,151/mo
Rent Zestimate®
Find your next renter with Zillow Rental Manager. Plus, with online applications, you can quickly screen prospective tenants – for free.
$1,151/mo
Rent Zestimate®
Refinance and save
Refinancing to a lower rate could help reduce your monthly payments and save thousands over the life of the loan.
Explore your selling options
Work with a Zillow partner agent
Leverage their expertise and Zillow's premium Showcase listings to get your home seen by more buyers.
Get startedList with your own agent
Get your home in front of millions of buyers by listing it on Zillow.
Learn how to do itSell it yourself
Take full control of how buyers see your home on Zillow by listing For Sale by Owner (FSBO).
List your homeWhat's special
Peaceful dead-end streetExpansive covered back deckUpgraded faucetsLed lightingPremium heat pumpSurrounded by mature treesEnergy-efficient appliances
Zillow last checked:
Listing updated:
Listed by:
Carolyn Boss 667-201-8374,
Keller Williams Tri-Lakes
Bought with:
Wayne Massengale, 2023020480
PB Realty
Source: SOMOMLS as distributed by MLS GRID,MLS#: 60298152
Facts & features
Interior
Bedrooms & bathrooms
- Bedrooms: 4
- Bathrooms: 2
- Full bathrooms: 2
Rooms
- Room types: Office, Bonus Room, Exercise Room
Heating
- Forced Air, Central, Heat Pump, Electric
Cooling
- Central Air, Heat Pump
Appliances
- Included: Dishwasher, Free-Standing Electric Oven, Microwave, Refrigerator, Electric Water Heater, Disposal
- Laundry: Main Level, W/D Hookup
Features
- Laminate Counters, Walk-In Closet(s)
- Flooring: Luxury Vinyl
- Windows: Tilt-In Windows, Double Pane Windows
- Has basement: No
- Has fireplace: No
Interior area
- Total structure area: 1,586
- Total interior livable area: 1,586 sqft
- Finished area above ground: 1,586
- Finished area below ground: 0
Property
Parking
- Total spaces: 2
- Parking features: RV Access/Parking, RV Garage, Oversized, Driveway
- Garage spaces: 2
- Has uncovered spaces: Yes
Features
- Levels: One
- Stories: 1
- Patio & porch: Covered, Deck, Rear Porch, Front Porch
- Exterior features: Rain Gutters
- Has view: Yes
- View description: Panoramic
- Waterfront features: Wet Weather Creek
Lot
- Size: 3.18 Acres
- Features: Cul-De-Sac, Wooded/Cleared Combo, Horses Allowed, Sloped, Dead End Street, Landscaped
Details
- Additional structures: RV/Boat Storage
- Parcel number: N/A
- Horses can be raised: Yes
Construction
Type & style
- Home type: MobileManufactured
- Architectural style: Ranch,Modular
- Property subtype: Manufactured On Land, Modular
Materials
- Metal Siding, Other, Vinyl Siding
- Foundation: Pillar/Post/Pier, Crawl Space, Tie Down, Vapor Barrier
- Roof: Asphalt
Condition
- New construction: Yes
- Year built: 2024
Utilities & green energy
- Sewer: Septic Tank
- Water: Shared Well
Community & HOA
Community
- Security: Smoke Detector(s)
- Subdivision: Taney-Not in List
Location
- Region: Hollister
Financial & listing details
- Tax assessed value: $5,745
- Annual tax amount: $58
- Date on market: 6/27/2025
- Listing terms: Cash,VA Loan,USDA/RD,FHA,Conventional
- Road surface type: Chip And Seal, Gravel
- Body type: Double Wide
Price history
| Date | Event | Price |
|---|---|---|
| 8/22/2025 | Sold | -- |
Source:  SOMOMLS as distributed by MLS GRID #60298152 Report a problem SOMOMLS as distributed by MLS GRID #60298152 Report a problem | ||
| 7/18/2025 | Pending sale | $289,000$182/sqft |
Source: SOMOMLS as distributed by MLS GRID #60298152 Report a problem | ||
| 6/27/2025 | Listed for sale | $289,000$182/sqft |
Source: SOMOMLS as distributed by MLS GRID #60298152 Report a problem | ||
Public tax history
| Year | Property taxes | Tax assessment |
|---|---|---|
| 2025 | $60 +1.6% | $1,090 |
| 2024 | $59 -0.1% | $1,090 |
| 2023 | $59 +1.7% | $1,090 |
| 2022 | $58 +3.6% | $1,090 |
| 2021 | $56 -3.1% | $1,090 |
| 2020 | $57 +2.4% | $1,090 |
| 2019 | $56 | $1,090 -56.6% |
| 2018 | $56 -57.4% | $2,510 |
| 2017 | $132 +0.9% | $2,510 |
| 2016 | $131 +1.4% | $2,510 |
| 2015 | $129 +0.4% | $2,510 +0.4% |
| 2014 | $128 | $2,500 |
| 2012 | -- | $2,500 |
| 2011 | -- | $2,500 |
| 2010 | -- | $2,500 |
Find assessor info on the county website
Neighborhood: 65672
Nearby homes
- $--3 bd2 ba1.3k sqft411 Shelton Dr, Hollister, MO 65672Sold
- $163,000-- bd-- ba924 sqft476 Shelton Dr, Hollister, MO 65672Off Market
- $--3 bd2 ba1.8k sqft559 Shelton Dr, Hollister, MO 65672Sold

- $18,8713 bd2 ba1.2k sqft381 Shelton Dr, Hollister, MO 65672Off Market

- $17,926-- bd-- ba1.2k sqft358 Shelton Dr, Hollister, MO 65672Off Market
- $--9.87 Acres0 Shelton Dr, Hollister, MO 65672Sold
- $---- bd-- ba-- sqft135 Shelton Dr, Hollister, MO 65672Off Market
- $271,300-- bd-- ba1.3k sqft337 Blue Ridge Dr, Hollister, MO 65672Off Market
Nearby schools
GreatSchools rating
- 4/10Hollister Elementary SchoolGrades: 2-5Distance: 5.1 mi
- 5/10Hollister Middle SchoolGrades: 6-8Distance: 5.6 mi
- 5/10Hollister High SchoolGrades: 9-12Distance: 5.6 mi
Schools provided by the listing agent
- Elementary: Hollister
- Middle: Hollister
- High: Hollister
Source: SOMOMLS as distributed by MLS GRID. This data may not be complete. We recommend contacting the local school district to confirm school assignments for this home.
Sell for more on Zillow
Get a Zillow Showcase℠ listing at no additional cost and you could sell for .
$247,600
2% more
+$4,952
With Zillow Showcase(estimated)
$252,552
- Missouri
- Taney County
- Hollister
- 65672
- 441 Shelton Drive
Nearby cities
Nearby zip codes
Other Hollister Topics
