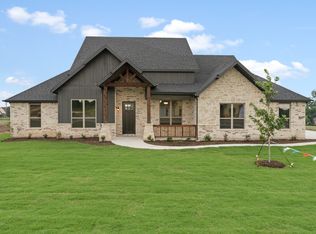
Builder is offering $10,000 off the sales price on this stunning new home that was already priced below comps! Don’t miss this rare opportunity to own a spacious one-story home on nearly 1.5 acres with no lot premium and instant equity! Crafted by Tree Hill Homes, the original TexCraft builder, this bright and airy home features 4 oversized bedrooms, a dedicated office, and an open-concept floorplan perfect for entertaining. With 10-foot ceilings and abundant windows throughout, natural light fills every corner. The living room centers around a gorgeous floor-to-ceiling stone wood-burning fireplace with a custom cedar mantle. The gourmet kitchen boasts upgraded granite countertops, custom hand-stained soft-close knotty alder cabinets, and an enormous walk-in pantry. Enjoy maximum privacy with a split bedroom layout. The spacious primary suite is a true retreat with a freestanding tub, large separate shower, quartz countertops, and a generous closet that conveniently connects to the laundry room. Additional highlights include a mud bench and extra closet off the oversized 3-car garage (24x30) with 8-foot doors, a half bath with backyard access ideal for future pool days, and covered front and back porches to take in the peaceful surroundings. Located outside city limits with NO city taxes and a low 1.5% tax rate, this home perfectly blends country tranquility with city convenience—just 5 minutes from I-35E for easy commuting, shopping, and dining. Situated on a corner lot, you’ll enjoy all the extra space and privacy this unique property offers. The home is now complete, and photos don’t quite capture how spacious and bright it truly is—this one is a must-see!
Sold
Price Unknown
411 Solo Ridge Dr, Waxahachie, TX 75167
4beds
2,911sqft
Single Family Residence
Built in 2025
1.42 Acres Lot
$562,100 Zestimate®
$--/sqft
$3,637 Estimated rent
Home value
$562,100
$517,000 - $613,000
$3,637/mo
Zestimate® history
Owner options
List your home for rent
$3,637/mo
Rent Zestimate®
Find your next renter with Zillow Rental Manager. Plus, with online applications, you can quickly screen prospective tenants – for free.
$3,637/mo
Rent Zestimate®
Refinance and save
$330/mo
Est. payment
Refinancing to a lower rate could help reduce your monthly payments and save thousands over the life of the loan.
$330/mo
Est. payment
Explore your selling options
Work with a Zillow partner agent
Leverage their expertise and Zillow's premium Showcase listings to get your home seen by more buyers.
Get startedList with your own agent
Get your home in front of millions of buyers by listing it on Zillow.
Learn how to do itSell it yourself
Take full control of how buyers see your home on Zillow by listing For Sale by Owner (FSBO).
List your homeWhat's special
Zillow last checked:
Listing updated:
Listed by:
Krissy Mireles 0436632 512-903-1121,
eXp Realty LLC 888-519-7431,
Rachel Holmquist 0633581 817-863-7920,
eXp Realty LLC
Bought with:
Krissy Mireles, 0436632
eXp Realty LLC
Rachel Holmquist, 0633581
eXp Realty LLC
Source: NTREIS,MLS#: 21056177
Facts & features
Interior
Bedrooms & bathrooms
- Bedrooms: 4
- Bathrooms: 3
- Full bathrooms: 2
- 1/2 bathrooms: 1
Primary bedroom
- Features: Ceiling Fan(s), Dual Sinks, Double Vanity, En Suite Bathroom, Garden Tub/Roman Tub, Stone Counters, Split Bedrooms, Separate Shower, Walk-In Closet(s)
- Level: First
- Dimensions: 15 x 17
Bedroom
- Features: Ceiling Fan(s), Walk-In Closet(s)
- Level: First
- Dimensions: 13 x 12
Bedroom
- Features: Ceiling Fan(s), Walk-In Closet(s)
- Level: First
- Dimensions: 12 x 13
Bedroom
- Features: Ceiling Fan(s), Walk-In Closet(s)
- Level: First
- Dimensions: 13 x 13
Breakfast room nook
- Features: Eat-in Kitchen, Kitchen Island
- Level: First
- Dimensions: 13 x 10
Kitchen
- Features: Eat-in Kitchen, Granite Counters, Kitchen Island, Pantry, Stone Counters, Walk-In Pantry
- Level: First
- Dimensions: 13 x 16
Living room
- Features: Ceiling Fan(s), Fireplace
- Level: First
- Dimensions: 20 x 20
Office
- Features: Ceiling Fan(s)
- Level: First
- Dimensions: 13 x 13
Utility room
- Features: Built-in Features, Utility Room
- Level: First
- Dimensions: 6 x 13
Heating
- Central, Electric, Fireplace(s)
Cooling
- Central Air, Ceiling Fan(s), Electric
Appliances
- Included: Dishwasher, Electric Cooktop, Electric Oven, Disposal, Microwave
- Laundry: Washer Hookup, Electric Dryer Hookup, Laundry in Utility Room
Features
- Eat-in Kitchen, Granite Counters, High Speed Internet, Kitchen Island, Open Floorplan, Pantry, Smart Home, Cable TV, Wired for Data, Walk-In Closet(s)
- Flooring: Carpet, Tile
- Has basement: No
- Number of fireplaces: 1
- Fireplace features: Living Room, Stone, Wood Burning
Interior area
- Total interior livable area: 2,911 sqft
Property
Parking
- Total spaces: 3
- Parking features: Garage, Oversized, Garage Faces Side
- Attached garage spaces: 3
Features
- Levels: One
- Stories: 1
- Patio & porch: Covered
- Pool features: None
- Fencing: None
Lot
- Size: 1.42 Acres
- Features: Acreage, Back Yard, Corner Lot, Lawn, Landscaped, Sprinkler System
Details
- Parcel number: 71tm1dtbd41
Construction
Type & style
- Home type: SingleFamily
- Architectural style: Traditional,Detached
- Property subtype: Single Family Residence
- Attached to another structure: Yes
Materials
- Brick, Rock, Stone
- Foundation: Slab
- Roof: Composition
Condition
- Year built: 2025
Utilities & green energy
- Sewer: Aerobic Septic
- Water: Community/Coop
- Utilities for property: Electricity Connected, Septic Available, Underground Utilities, Water Available, Cable Available
Community & HOA
Community
- Features: Community Mailbox
- Security: Security System Owned, Fire Alarm
- Subdivision: Thunder Ridge
HOA
- Has HOA: Yes
- Services included: Association Management
- HOA fee: $330 annually
- HOA name: Thunder Ridge Hoa
- HOA phone: 817-111-1111
Location
- Region: Waxahachie
Financial & listing details
- Date on market: 11/19/2025
- Cumulative days on market: 307 days
- Listing terms: Cash,Conventional,FHA,VA Loan
Price history
| Date | Event | Price |
|---|---|---|
| 12/15/2025 | Sold | -- |
Source: NTREIS #21056177 Report a problem | ||
| 11/19/2025 | Pending sale | $572,500+4.3%$197/sqft |
Source: NTREIS #21056177 Report a problem | ||
| 10/6/2025 | Listed for sale | $549,000-4.1%$189/sqft |
Source: Owner Report a problem | ||
| 9/29/2025 | Listing removed | $572,500$197/sqft |
Source: NTREIS #21056177 Report a problem | ||
| 9/26/2025 | Price change | $572,500-1.7%$197/sqft |
Source: NTREIS #21056177 Report a problem | ||
| 9/10/2025 | Listed for sale | $582,500$200/sqft |
Source: NTREIS #21056177 Report a problem | ||
| 9/9/2025 | Listing removed | $582,500$200/sqft |
Source: NTREIS #21022834 Report a problem | ||
| 8/5/2025 | Listed for sale | $582,500$200/sqft |
Source: NTREIS #21022834 Report a problem | ||
| 8/5/2025 | Listing removed | $582,500$200/sqft |
Source: NTREIS #20949886 Report a problem | ||
| 5/28/2025 | Listed for sale | $582,500+0.4%$200/sqft |
Source: NTREIS #20949886 Report a problem | ||
| 5/27/2025 | Listing removed | $579,900$199/sqft |
Source: NTREIS #20882301 Report a problem | ||
| 5/12/2025 | Price change | $579,900+0.1%$199/sqft |
Source: NTREIS #20882301 Report a problem | ||
| 3/26/2025 | Listed for sale | $579,500-0.1%$199/sqft |
Source: NTREIS #20882301 Report a problem | ||
| 3/25/2025 | Listing removed | $579,900$199/sqft |
Source: NTREIS #20848452 Report a problem | ||
| 3/16/2025 | Price change | $579,900+0.1%$199/sqft |
Source: NTREIS #20848452 Report a problem | ||
| 2/19/2025 | Listed for sale | $579,500+1.8%$199/sqft |
Source: NTREIS #20848452 Report a problem | ||
| 1/21/2025 | Listing removed | $569,500$196/sqft |
Source: NTREIS #20788014 Report a problem | ||
| 1/13/2025 | Price change | $569,500+1.8%$196/sqft |
Source: NTREIS #20788014 Report a problem | ||
| 12/1/2024 | Listed for sale | $559,500$192/sqft |
Source: NTREIS #20788014 Report a problem | ||
| 11/18/2024 | Listing removed | $559,500$192/sqft |
Source: NTREIS #20751286 Report a problem | ||
| 10/10/2024 | Listed for sale | $559,500$192/sqft |
Source: NTREIS #20751286 Report a problem | ||
Public tax history
Tax history is unavailable.
Neighborhood: 75167
Nearby homes
- $--4 bd3 ba3k sqft410 Solo Ridge Dr, Waxahachie, TX 75167Sold

- $--4 bd3 ba3k sqft420 Solo Ridge Dr, Waxahachie, TX 75167Sold

- $--4 bd3 ba2.7k sqft421 Solo Rdg, Waxahachie, TX 75167Sold
- $750,4004 bd3 ba4.9k sqft360 S Oak Branch Rd, Waxahachie, TX 75167Off Market
- $540,8004 bd-- ba2.3k sqft431 Solo Ridge Dr, Waxahachie, TX 75167Off Market
- $579,5004 bd3 ba2.9k sqft430 Solo Ridge Dr, Waxahachie, TX 75167For Sale
- $--4 bd3 ba2.4k sqft430 Tristin Ln, Waxahachie, TX 75167Sold
- $--4 bd3 ba2.4k sqft440 Solo Ridge Dr, Waxahachie, TX 75167Sold
Nearby schools
GreatSchools rating
- 7/10Lorene Smith Kirkpatrick Elementary SchoolGrades: 2-5Distance: 3.8 mi
- 6/10Maypearl Middle SchoolGrades: 6-8Distance: 3.9 mi
- 3/10Maypearl High SchoolGrades: 9-12Distance: 3.8 mi
Schools provided by the listing agent
- Elementary: Maypearl
- High: Maypearl
- District: Maypearl ISD
Source: NTREIS. This data may not be complete. We recommend contacting the local school district to confirm school assignments for this home.
Get a cash offer in 3 minutes
Find out how much your home could sell for in as little as 3 minutes with a no-obligation cash offer.
Estimated market value
$562,100
Get a cash offer in 3 minutes
Find out how much your home could sell for in as little as 3 minutes with a no-obligation cash offer.
Estimated market value
$562,100
- Texas
- Ellis County
- Waxahachie
- 75167
- 411 Solo Ridge Dr
