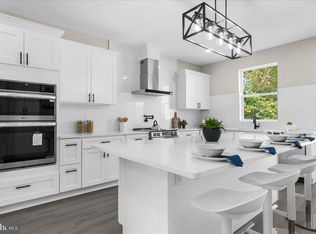
**NO HOA Fees/Rules and Fenced in backyard! New Construction Townhome Community MOVE-IN Ready.**Nested on a QUIET Street in a prime location, this beautiful NEW townhouse offers the perfect combination of modern design and convenience. Located less than a mile from Phoenixville Downtown and less than a quarter-mile from a local park, this home is ideal for those seeking a vibrant yet peaceful lifestyle. Best of all, there’s NO HOA—no fees, no rules, just the freedom to enjoy your property as you wish. This townhouse is part of an EXCLUSIVE SIX-HOME NEW CONSTRUCTION Community, designed with meticulous attention to detail. The home’s exterior features a welcoming covered front porch made with low-maintenance composite decking, perfect for relaxing or entertaining. The backyard includes a spacious patio, also crafted with composite decking, overlooking a large fenced yard. TWO CAR GARAGE with a 100-amp service offers convenience for hooking up a backup generator, EV charger, or other equipment. GARAGE has recessed lights and a remote opener . Two extra parking spaces in the driveway. Inside, the open-concept floor plan is bright and airy, with 9-foot ceilings, recessed lighting, and luxury vinyl plank flooring throughout. Large windows bathe the space in natural light, creating a warm and inviting atmosphere. The gourmet kitchen is a chef’s dream, equipped with soft-close cabinets, QUARTZ countertops (level 3), stainless steel appliances, a POT filler, an outside exhaust FAN, and a massive 4’x8’ island, a double stainless sink and a VIEW of the backyard. Sliding glass doors lead directly from the kitchen to the back patio, seamlessly extending your living space outdoors. MAIN floor offers an Open Concept yet designated SPACE for living room, dining room, breakfast. This floor also has a stylish HALF bathroom. Upstairs, the primary bedroom is a serene retreat with large windows, recessed lighting, a walk-in closet, and an en-suite bathroom featuring a double vanity, a stand-up shower, and elegant ceramic tile finishes. This floor has a separate nice size Laundry room. Two additional spacious bedrooms and a well-appointed full bathroom complete the second floor. The fully finished basement adds valuable living space, featuring an egress window, high ceilings, recessed lighting, and a full bathroom. This space is perfect for office, gym, play area, or IN-LAW suite. The BASEMENT includes A BEDROOM with an egress window and a full bathroom and a large entrainment space. The townhome is equipped with two HVAC units, this home is designed for ENERGY efficiency and year-round comfort. Every detail in this home has been thoughtfully designed to enhance your lifestyle. From its functional layout to its modern finishes, this property offers everything you need to feel at home. Don’t miss your chance to own this exceptional new construction townhouse—schedule your tour today!
Sold for $615,000
$615,000
411 South St, Phoenixville, PA 19460
4beds
2,700sqft
Townhouse
Built in 2024
3,768 Square Feet Lot
$644,400 Zestimate®
$228/sqft
$3,880 Estimated rent
Home value
$644,400
$599,000 - $690,000
$3,880/mo
Zestimate® history
Owner options
List your home for rent
$3,880/mo
Rent Zestimate®
Find your next renter with Zillow Rental Manager. Plus, with online applications, you can quickly screen prospective tenants – for free.
$3,880/mo
Rent Zestimate®
Refinance and save
$3,953/mo
Est. payment
Refinancing to a lower rate could help reduce your monthly payments and save thousands over the life of the loan.
$3,953/mo
Est. payment
Explore your selling options
Work with a Zillow partner agent
Leverage their expertise and Zillow's premium Showcase listings to get your home seen by more buyers.
Get startedList with your own agent
Get your home in front of millions of buyers by listing it on Zillow.
Learn how to do itSell it yourself
Take full control of how buyers see your home on Zillow by listing For Sale by Owner (FSBO).
List your homeWhat's special
Quartz countertopsFenced yardModern finishesFully finished basementSpacious patioTwo car garageEgress window
Zillow last checked:
Listing updated:
Listed by:
Monika Rani 215-450-0210,
RE/MAX 440 - Doylestown
Bought with:
Sean McKeon, RS347983
Iron Valley Real Estate Exton
Source: Bright MLS,MLS#: PACT2090844
Facts & features
Interior
Bedrooms & bathrooms
- Bedrooms: 4
- Bathrooms: 4
- Full bathrooms: 3
- 1/2 bathrooms: 1
- Main level bathrooms: 1
Rooms
- Room types: Living Room, Dining Room, Primary Bedroom, Bedroom 2, Kitchen, Basement, Breakfast Room, Bedroom 1, Laundry, Bathroom 1, Primary Bathroom, Full Bath, Half Bath
Primary bedroom
- Features: Recessed Lighting, Window Treatments, Flooring - Luxury Vinyl Plank, Attached Bathroom, Walk-In Closet(s)
- Level: Upper
Bedroom 1
- Features: Recessed Lighting, Flooring - Luxury Vinyl Plank, Window Treatments
- Level: Upper
Bedroom 2
- Features: Recessed Lighting, Flooring - Luxury Vinyl Plank, Window Treatments
- Level: Upper
Primary bathroom
- Features: Double Sink, Bathroom - Walk-In Shower, Flooring - Ceramic Tile
- Level: Upper
Bathroom 1
- Features: Flooring - Ceramic Tile, Recessed Lighting
- Level: Upper
Basement
- Features: Basement - Finished, Bathroom - Walk-In Shower, Flooring - Luxury Vinyl Plank, Recessed Lighting
- Level: Lower
Breakfast room
- Level: Main
Dining room
- Level: Main
Other
- Features: Flooring - Ceramic Tile, Recessed Lighting, Bathroom - Walk-In Shower
- Level: Lower
Half bath
- Level: Main
Kitchen
- Level: Main
Laundry
- Level: Upper
Living room
- Level: Main
Heating
- Central, Electric
Cooling
- Central Air, Electric
Appliances
- Included: Built-In Range, Refrigerator, Stainless Steel Appliance(s), Dishwasher, Electric Water Heater
- Laundry: Hookup, Upper Level, Laundry Room
Features
- Breakfast Area, Combination Dining/Living, Combination Kitchen/Dining, Efficiency, Open Floorplan, Kitchen - Gourmet, Recessed Lighting, Walk-In Closet(s), 9'+ Ceilings
- Flooring: Luxury Vinyl
- Doors: Sliding Glass, Storm Door(s)
- Windows: Double Hung, Window Treatments
- Basement: Full,Finished,Sump Pump,Water Proofing System,Windows,Workshop
- Has fireplace: No
Interior area
- Total structure area: 2,700
- Total interior livable area: 2,700 sqft
- Finished area above ground: 1,800
- Finished area below ground: 900
Property
Parking
- Total spaces: 4
- Parking features: Garage Faces Rear, Garage Door Opener, Oversized, Storage, Asphalt, Attached, Driveway
- Attached garage spaces: 2
- Uncovered spaces: 2
Accessibility
- Accessibility features: Accessible Hallway(s), Accessible Doors, 2+ Access Exits, >84" Garage Door
Features
- Levels: Two and One Half
- Stories: 2.5
- Patio & porch: Deck, Patio, Terrace, Roof Deck
- Exterior features: Play Area, Balcony
- Pool features: None
- Fencing: Privacy
Lot
- Size: 3,768 Square Feet
Details
- Additional structures: Above Grade, Below Grade
- Parcel number: 1505 0054.0300
- Zoning: RESIDENTIAL
- Special conditions: Standard
Construction
Type & style
- Home type: Townhouse
- Architectural style: Colonial,Contemporary,Straight Thru,Traditional
- Property subtype: Townhouse
Materials
- Concrete, Advanced Framing, Vinyl Siding, Frame
- Foundation: Concrete Perimeter, Permanent
- Roof: Architectural Shingle
Condition
- Excellent,Very Good,Good
- New construction: Yes
- Year built: 2024
Utilities & green energy
- Sewer: Public Sewer
- Water: Public
Green energy
- Energy efficient items: Appliances, HVAC, Lighting
Community & HOA
Community
- Security: Smoke Detector(s), Carbon Monoxide Detector(s), Fire Sprinkler System
- Subdivision: None Available
HOA
- Has HOA: No
Location
- Region: Phoenixville
- Municipality: PHOENIXVILLE BORO
Financial & listing details
- Price per square foot: $228/sqft
- Tax assessed value: $26,880
- Annual tax amount: $1,276
- Date on market: 2/3/2025
- Listing agreement: Exclusive Right To Sell
- Listing terms: Cash,Conventional,FHA
- Exclusions: Staging Furniture
- Ownership: Fee Simple
Price history
| Date | Event | Price |
|---|---|---|
| 4/28/2025 | Sold | $615,000-1.6%$228/sqft |
Source:  Bright MLS #PACT2090844 Report a problem Bright MLS #PACT2090844 Report a problem | ||
| 3/21/2025 | Pending sale | $625,000$231/sqft |
Source: Bright MLS #PACT2090844 Report a problem | ||
| 3/13/2025 | Listing removed | $625,000$231/sqft |
Source: Bright MLS #PACT2090844 Report a problem | ||
| 2/19/2025 | Price change | $625,000-3.8%$231/sqft |
Source: Bright MLS #PACT2090844 Report a problem | ||
| 1/1/2025 | Listed for sale | $650,000$241/sqft |
Source: Bright MLS #PACT2088630 Report a problem | ||
Public tax history
| Year | Property taxes | Tax assessment |
|---|---|---|
| 2025 | $1,276 | $26,880 |
Find assessor info on the county website
Neighborhood: 19460
Nearby homes
- $605,0004 bd4 ba2.5k sqft417 South St, Phoenixville, PA 19460Sold
- $588,4504 bd4 ba2.7k sqft415 South St, Phoenixville, PA 19460Sold

- $--0.62 AcresSpouth St Phonixville Pa. LOT 54, Phoenixville, PA 19460Off Market

- $476,6003 bd3 ba1.7k sqft419 South St, Phoenixville, PA 19460Off Market

- $386,4904 bd3 ba2.5k sqftLOT 401 South St, Phoenixville, PA 19460Sold
- $588,4504 bd3 ba2.8k sqft415 South St, Phoenixville, PA 19460Sold
- $550,0004 bd4 ba2.7k sqft409 B South St, Phoenixville, PA 19460Sold
- $590,0004 bd4 ba-- sqft409 A South St, Phoenixville, PA 19460Sold
Nearby schools
GreatSchools rating
- 7/10Barkley El SchoolGrades: 2-5Distance: 1.1 mi
- 6/10Phoenixville Area Middle SchoolGrades: 6-8Distance: 1.7 mi
- 8/10Phoenixville Area High SchoolGrades: 9-12Distance: 1.7 mi
Schools provided by the listing agent
- District: Phoenixville Area
Source: Bright MLS. This data may not be complete. We recommend contacting the local school district to confirm school assignments for this home.
Get a cash offer in 3 minutes
Find out how much your home could sell for in as little as 3 minutes with a no-obligation cash offer.
Estimated market value
$644,400
Get a cash offer in 3 minutes
Find out how much your home could sell for in as little as 3 minutes with a no-obligation cash offer.
Estimated market value
$644,400
- Pennsylvania
- Chester County
- Phoenixville
- 19460
- 411 South St
Nearby cities
Nearby neighborhoods
Nearby zip codes
Other Phoenixville Topics
