Cherry Creek North living with space, privacy, and an unbeatable walkable location. Proudly offered by its original owner, this 3-bedroom, 3.5-bath townhome delivers 3,228 finished square feet, including 2,578 above grade, on a private 3,663-square-foot lot just blocks from Cherry Creek’s renowned shops, dining, galleries, and everyday conveniences.
Enjoy the private fenced patio and grilling area, where sunny southern exposure and open windows along the home’s single common wall create a bright, inviting setting. Inside, gleaming hardwood floors welcome you into a sun-filled sitting room and formal dining area. The main level continues into an eat-in kitchen and comfortable family room with fireplace and sitting area, complemented by a convenient powder bath—an ideal layout for both daily living and entertaining.
A graceful curved staircase leads to the upper level, where the primary retreat features a sitting area, second fireplace, and private bath. The secondary bedroom also enjoys its own en-suite bath with shower. An upstairs laundry closet with utility sink and cabinetry adds everyday convenience, while skylights and abundant natural light enhance the home’s open, comfortable feel. All new carpeting throughout!
The finished basement expands the living options with a flexible third bedroom or home office, a ¾ bath, family room with wet bar, and substantial storage. A large two-car garage provides secure parking and additional storage capacity.
Thoughtfully built in 1996 and maintained by its original owner, the home offers an excellent foundation for a buyer’s personal updates and design vision. Major recent exterior improvements include a brand-new Malarkey Legacy Class 4 roof and seamless gutters, installed in 2026. With no traditional HOA—only a party-wall agreement—this property presents a compelling opportunity for a lock-and-leave buyer, downsizer, investor, or anyone seeking a spacious residence in one of Denver’s most coveted neighborhoods.
Accepting backups
$1,449,500
411 Steele Street, Denver, CO 80206
3beds
3,524sqft
Townhouse
Built in 1996
3,663 Square Feet Lot
$1,432,300 Zestimate®
$411/sqft
$-- HOA
What's special
- 20 days
- 1,098
- 60
Zillow last checked:
Listing updated:
Listed by:
Gary Wisher gwisher@rmpro.net,
RE/MAX Professionals
Source: REcolorado as distributed by MLS GRID,MLS#: 6940480
Facts & features
Interior
Bedrooms & bathrooms
- Bedrooms: 3
- Bathrooms: 4
- Full bathrooms: 1
- 3/4 bathrooms: 2
- 1/2 bathrooms: 1
- Main level bathrooms: 1
Bedroom
- Features: Primary Suite
- Level: Upper
Bedroom
- Level: Upper
Bedroom
- Level: Basement
Bathroom
- Description: Powder Room
- Features: En Suite Bathroom
- Level: Main
Bathroom
- Features: Primary Suite
- Level: Upper
Bathroom
- Level: Upper
Bathroom
- Features: En Suite Bathroom
- Level: Basement
Dining room
- Level: Main
Family room
- Level: Main
Family room
- Level: Basement
Kitchen
- Level: Main
Living room
- Level: Main
Heating
- Forced Air, Natural Gas
Cooling
- Central Air
Appliances
- Included: Bar Fridge, Cooktop, Dishwasher, Disposal, Double Oven, Dryer, Gas Water Heater, Microwave, Refrigerator, Self Cleaning Oven, Washer
- Laundry: Laundry Closet
Features
- Eat-in Kitchen, Five Piece Bath, Granite Counters, High Ceilings, Open Floorplan, Primary Suite, Smoke Free, Vaulted Ceiling(s), Walk-In Closet(s), Wet Bar
- Flooring: Carpet, Tile, Wood
- Windows: Double Pane Windows, Skylight(s), Window Treatments
- Basement: Crawl Space,Finished,Partial,Sump Pump
- Number of fireplaces: 2
- Fireplace features: Bedroom, Family Room, Gas Log
- Common walls with other units/homes: 1 Common Wall
Interior area
- Total structure area: 3,524
- Total interior livable area: 3,524 sqft
- Finished area above ground: 2,578
- Finished area below ground: 650
Video & virtual tour
Property
Parking
- Total spaces: 2
- Parking features: Concrete, Dry Walled
- Attached garage spaces: 2
Features
- Levels: Two
- Stories: 2
- Entry location: Ground
- Patio & porch: Covered, Front Porch, Patio
- Exterior features: Dog Run, Gas Grill, Gas Valve, Lighting, Private Yard, Rain Gutters
- Fencing: Partial
Lot
- Size: 3,663 Square Feet
- Features: Landscaped, Master Planned, Near Public Transit, Sprinklers In Front, Sprinklers In Rear
Details
- Parcel number: 512201038
- Zoning: G-RH-3
- Special conditions: Standard
Construction
Type & style
- Home type: Townhouse
- Architectural style: Contemporary
- Property subtype: Townhouse
- Attached to another structure: Yes
Materials
- Stucco
- Foundation: Concrete Perimeter
Condition
- Year built: 1996
Details
- Builder model: Custom
Utilities & green energy
- Electric: 110V
- Sewer: Public Sewer
- Water: Public
- Utilities for property: Cable Available, Electricity Connected, Natural Gas Connected
Community & HOA
Community
- Security: Carbon Monoxide Detector(s), Radon Detector, Secured Garage/Parking, Security System, Smoke Detector(s)
- Subdivision: Harmans
HOA
- Has HOA: No
Location
- Region: Denver
Financial & listing details
- Price per square foot: $411/sqft
- Tax assessed value: $1,740,800
- Annual tax amount: $8,850
- Date on market: 9/23/2026
- Listing terms: Cash,Conventional,FHA,Jumbo,VA Loan
- Exclusions: Personal Belongings And All Staging Materials
- Ownership: Corporation/Trust
- Electric utility on property: Yes
- Road surface type: Paved
Estimated market value
$1,432,300
$1.36M - $1.50M
$5,349/mo
Price history
| Date | Event | Price |
|---|---|---|
| 9/27/2026 | Pending sale | $1,449,500$411/sqft |
Source:  REcolorado as distributed by MLS GRID #6940480 Report a problem REcolorado as distributed by MLS GRID #6940480 Report a problem | ||
| 9/19/2026 | Listed for sale | $1,449,500+196.4%$411/sqft |
Source: REcolorado as distributed by MLS GRID #6940480 Report a problem | ||
| 7/8/1997 | Sold | $489,070+168%$139/sqft |
Source: Public Record Report a problem | ||
| 1/24/1996 | Sold | $182,500$52/sqft |
Source: Public Record Report a problem | ||
Public tax history
| Year | Property taxes | Tax assessment |
|---|---|---|
| 2025 | $8,663 +2.2% | $122,730 +12.2% |
| 2024 | $8,475 +30.7% | $109,380 -3.3% |
| 2023 | $6,487 +3.6% | $113,150 +38.7% |
| 2022 | $6,261 +21.4% | $81,570 -2.8% |
| 2021 | $5,157 +2.9% | $83,910 +9.5% |
| 2020 | $5,012 -3.9% | $76,655 -0.7% |
| 2019 | $5,216 | $77,191 +3.4% |
| 2018 | $5,216 +0.3% | $74,620 |
| 2017 | $5,200 -3.3% | $74,620 -2.8% |
| 2016 | $5,377 +7.3% | $76,790 |
| 2015 | $5,010 0% | $76,790 +12.5% |
| 2014 | $5,012 +3.8% | $68,280 |
| 2013 | $4,829 +3.6% | $68,280 +4.4% |
| 2012 | $4,663 -4.8% | $65,400 +0.6% |
| 2011 | $4,898 +2.2% | $65,000 -11.6% |
| 2010 | $4,791 +5.7% | $73,550 |
| 2009 | $4,531 -10.7% | $73,550 -3% |
| 2008 | $5,071 +20.3% | $75,810 |
| 2007 | $4,216 +1.1% | $75,810 +20.4% |
| 2006 | $4,169 +12.2% | $62,980 |
| 2005 | $3,715 +1.9% | $62,980 +6.3% |
| 2003 | $3,647 +1.9% | $59,270 -2.7% |
| 2002 | $3,579 | $60,930 +16% |
| 2001 | -- | $52,520 |
Find assessor info on the county website
Monthly payment
Est. payment
Payment breakdown
Explore the cost of this home by adjusting the details. Changes won't be saved.Climate risks
Neighborhood: Cherry Creek
Nearby schools
Schools provided by the listing agent
- Elementary: Bromwell
- Middle: Morey
- High: East
- District: Denver 1
Source: REcolorado as distributed by MLS GRID. This data may not be complete. We recommend contacting the local school district to confirm school assignments for this home.
Similar homes
- $1,549,0003 bd4 ba3.6k sqft540 Steele Street, Denver, CO 80206For Sale
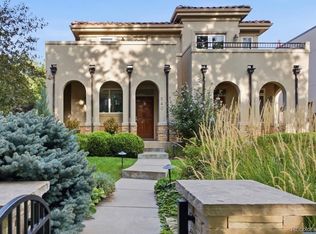
 MLS ID #6881711, David Williams, Serhant Colorado LLC. REcolorado as distributed by MLS GRID
 - $1,499,0004 bd4 ba3k sqft680 Albion St, Denver, CO 80220For Sale
 MLS ID #1069709, Kelly Hudson, Compass-Denver. IRES as distributed by MLS GRID
 - $950,0003 bd3 ba1.9k sqftCarriage Row Homes, Denver, CO 80206For Sale
 MLS ID #9479468, Heather Ehret-Faircloth, Camber Realty, LTD. REcolorado as distributed by MLS GRID
 - $1,450,0003 bd3 ba4.5k sqft2552 E Alameda Avenue #76, Denver, CO 80209For Sale
 MLS ID #1900381, Lisa Cramer, Camber Realty, LTD. REcolorado as distributed by MLS GRID
 - $1,069,0003 bd3 ba2.8k sqft64 S Monroe Street, Denver, CO 80209For SaleMLS ID #3265018, Brandon Ray, MyCore Properties. REcolorado as distributed by MLS GRID
- $1,350,0003 bd3 ba1.7k sqft1690 Bassett St #12, Denver, CO 80202For SaleMLS ID #1069065, Amy Cesario, Compass-Denver. IRES as distributed by MLS GRID
- $899,0003 bd4 ba2.6k sqft4 S Monroe Street, Denver, CO 80209For SaleMLS ID #4091350, The Hoholik Team, Milehimodern. REcolorado as distributed by MLS GRID
- $1,900,0005 bd3 ba4.3k sqft2340 E 7th Avenue Parkway, Denver, CO 80206For SaleMLS ID #7784687, Robin Lake, LIV Sotheby's International Realty. REcolorado as distributed by MLS GRID
- $999,9993 bd5 ba2.5k sqft1320 Saint Paul Street, Denver, CO 80206For SaleMLS ID #8691433, Jack Sherman, NorthPeak Commercial Advisors, LLC. REcolorado as distributed by MLS GRID
- $1,495,0006 bd3 ba4.5k sqft684 N Downing Street, Denver, CO 80218For SaleMLS ID #5797695, Cynthia Dorroh, HomeSmart. REcolorado as distributed by MLS GRID
- $1,549,0005 bd4 ba4.2k sqft1624 S Garfield Street, Denver, CO 80210For SaleMLS ID #4321679, Elizabeth Hotz, Kentwood Real Estate DTC, LLC. REcolorado as distributed by MLS GRID
- $1,250,0003 bd4 ba4.3k sqftPolo Club, Denver, CO 80209For SaleMLS ID #3606355, Lisa Cramer, Camber Realty, LTD. REcolorado as distributed by MLS GRID
- $1,078,0005 bd4 ba3.4k sqft1401 Madison Street, Denver, CO 80206For SaleMLS ID #4764496, Keith Rosenhagen, Rosenhagen Real Estate Professionals. REcolorado as distributed by MLS GRID
- $1,299,0003 bd4 ba4.5k sqft2552 E Alameda Avenue #16, Denver, CO 80209For SaleMLS ID #5914991, Julie Egan, Camber Realty, LTD. REcolorado as distributed by MLS GRID
- $1,275,0005 bd4 ba2.8k sqft650 N Williams Street, Denver, CO 80218For SaleMLS ID #2894421, Annzo Phelps, Kentwood Real Estate DTC, LLC. REcolorado as distributed by MLS GRID
- $1,895,0004 bd4 ba3.8k sqft4330 E 6th Avenue Parkway, Denver, CO 80220For SaleMLS ID #5928236, Ryan J Mulstay, LIV Sotheby's International Realty. REcolorado as distributed by MLS GRID
- $1,150,0003 bd3 ba2k sqft1066 S Josephine Street, Denver, CO 80209For SaleMLS ID #8508735, Courtney Ranson, Milehimodern. REcolorado as distributed by MLS GRID
- $1,780,0003 bd4 ba4.7k sqft2800 S University Boulevard #141, Denver, CO 80210For SaleMLS ID #5094132, Colleen McGrath, LIV Sotheby's International Realty. REcolorado as distributed by MLS GRID
- $1,249,0005 bd4 ba3.6k sqft4500 W 16th Avenue, Denver, CO 80204For SaleMLS ID #4673068, Will McKinlay, Capital Property Group LLC. REcolorado as distributed by MLS GRID
