Skip main navigation
Off market
  • $1,858,900

    429 Steele St, Denver, CO 80206

    3beds
    4baths
    3,524sqft
    SingleFamily
    Built in 1996
    2,613 Square Feet Lot
    $1,858,900 Zestimate®
    $527/sqft
    $6,077 Estimated rent

    Home value

    $1,858,900

    $1.73M - $2.01M

    $6,077/mo

    Zestimate® history
    Loading
    Loading...

    Owner options

    List your home for rent

    $6,077/mo

    Rent Zestimate®

    Find your next renter with Zillow Rental Manager. Plus, with online applications, you can quickly screen prospective tenants – for free.

    Learn more

    $6,077/mo

    Rent Zestimate®

    Refinance and save

    $8,618/mo

    Est. payment

    Refinancing to a lower rate could help reduce your monthly payments and save thousands over the life of the loan.

    See today's rates

    $8,618/mo

    Est. payment

    Explore your selling options

    Work with a Zillow partner agent

    Leverage their expertise and Zillow's premium Showcase listings to get your home seen by more buyers.

    Get started

    List with your own agent

    Get your home in front of millions of buyers by listing it on Zillow.

    Learn how to do it

    Sell it yourself

    Take full control of how buyers see your home on Zillow by listing For Sale by Owner (FSBO).

    List your home

    What's special

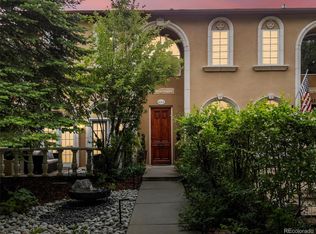
    A Stunning European Oasis Tucked Into the Heart of Cherry Creek! - Property is currently occupied and on a limited showing schedule. Please do not disturb occupants. 48 hours showing notice required for all tours, based on availability. Available for 1 - 2 year lease! A wrought-iron gate welcomes you as you enter through manicured boxwoods that surround two private stone courtyards. A grand iron and glass front door opens to a sky-lit foyer soaring two stories high, a sweeping wrought-iron staircase, and 5 foot French chandelier. Enjoy an open concept with floor-to-ceiling windows, stone and wood floors, surround sound speakers, 10-foot ceilings, 14-inch crown moldings, and French doors leading to two patios. The chef's kitchen has sub zero/high-end appliances, granite countertops, a wine cooler bar, and a separate eating area. A cozy family room adjoins the kitchen and features an impressive stone fireplace. The 2nd floor master bedroom features a lighted coffered ceiling, Juliet balcony, and separate seating area with a marble fireplace. The Italian marble master bath includes a steam shower, antique stained glass window, jetted tub and double vanities with silver sinks. An enormous custom-designed walk-in master closet is everyone's dream. The lower level family room with floor-to-ceiling shelving is ideal for a home theater or office. Both the 2nd floor and lower level guest bedroom are en-suite with large walk in closets. No detail has been overlooked in this one-of-a kind home. This home also features off-street parking in the ally accessed attached two-car garage. HOW TO SCHEDULE A TOUR *Complete prescreens are required for all candidates. *Face Masks are required at all times during showings. No food or drink. *Zillow 'Request a Tour' option is not currently available. APPLICATION DETAILS *Property Tour Required with at least 48hrs notice. *Water, sewer, stormwater, and trash removal will be included in rent for no additional charge *Non-refundable application fee is $60.00 per person (see application Terms of Agreement for details). *If approved, a lease preparation and administration fee of 15% of one month's gross rent is required. *Refundable security deposit equal to 85% of one month's gross rent is required. TENANT QUALIFICATION CRITERIA *Total income of at least 3X monthly charges & 620+ credit score is required. *Co-Signers will not be considered to fulfill any qualification requirement. *No more than 3 unrelated parties are allowed. *Complete criteria is available at: RentMeDenver.com *Pets considered with $250/pet deposit. No Large or Dangerous Dogs. No more than 2 pets total will be considered. *Pet fee: $35/mth for 1 pet; $45/mth for 2 pets. *Other terms, fees, and conditions may apply RESIDENT ADVANTAGE PROGRAM! *Residents are automatically enrolled in the Pioneer Property Management Resident Advantage Program for $30/month which includes: *Liability & Renter's Insurance (property liability coverage of $100,000 and personal property up to $5,000) *Furnace Filter Program (if property eligible, to assist with lease requirements) *Free Online ACH Payments (pay from your phone!) *Online Portal (document storage, online maintenance requests, etc) *24/7/365 emergency and maintenance support *Home Purchase Credit Program (utilize PPM's brokerage services to purchase a property and receive a credit at closing) All information is deemed reliable but not guaranteed and is subject to change. Pioneer Property Management 4175 Harlan St. #140 Wheat Ridge, CO 80033 RentMeDenver.com (RLNE4973066)

    This property is off market, which means it's not currently listed for sale or rent on Zillow. This may be different from what's available on other websites or public sources.

    Facts & features

    Interior

    Bedrooms & bathrooms
    • Bedrooms: 3
    • Bathrooms: 4
    Heating
    • Forced air, Gas
    Cooling
    • Other
    Appliances
    • Included: Dishwasher, Dryer, Microwave, Washer
    • Laundry: In Unit
    Features
    • Flooring: Hardwood
    • Basement: Finished
    • Has fireplace: Yes
    Interior area
    • Total interior livable area: 3,524 sqft

    Property

    Parking
    • Total spaces: 2
    • Parking features: Garage - Detached
    Features
    • Exterior features: Stucco
    Lot
    • Size: 2,613 sqft
    Details
    • Parcel number: 0512201051000

    Construction

    Type & style
    • Home type: SingleFamily
    Materials
    • Roof: Composition
    Condition
    • Year built: 1996

    Community & neighborhood

    Location
    • Region: Denver

    Other

    Other facts
    • Balcony
    • Cooling System: Air Conditioning
    • Laundry: In Unit
    • Parking Type: Garage
    • granite counters
    • stainless appliances

    Price history

    DateEventPrice
    4/13/2021Listing removed--
    Source: Zillow Rental Network Premium Report a problem
    3/2/2021Listed for rent$6,000+50%$2/sqft
    Source: Zillow Rental Network Premium Report a problem
    11/22/2019Listing removed$4,000$1/sqft
    Source: PIONEER PROPERTY MANAGEMENT #3609127 Report a problem
    10/25/2019Price change$4,000-18.4%$1/sqft
    Source: Pioneer Property Management Report a problem
    10/7/2019Price change$4,900-12.5%$1/sqft
    Source: Pioneer Property Management Report a problem
    9/11/2019Price change$5,600-5.1%$2/sqft
    Source: Pioneer Property Management Report a problem
    8/22/2019Price change$5,900-8.5%$2/sqft
    Source: Pioneer Property Management Report a problem
    8/5/2019Price change$6,450-3.7%$2/sqft
    Source: Pioneer Property Management Report a problem
    6/20/2019Listed for rent$6,700$2/sqft
    Source: Pioneer Property Management Report a problem
    6/4/2019Sold$1,250,000$355/sqft
    Source: Public Record Report a problem
    5/4/2019Pending sale$1,250,000$355/sqft
    Source: Coldwell Banker Residential Brokerage - Devonshire Cherry Creek #3522859 Report a problem
    5/2/2019Listed for sale$1,250,000+17.9%$355/sqft
    Source: COLDWELL BANKER DEVONSHIRE #3522859 Report a problem
    8/1/2013Sold$1,060,000-1.4%$301/sqft
    Source: Public Record Report a problem
    6/27/2013Listed for sale$1,075,000-2.3%$305/sqft
    Source: Perry & Co. #1202227 Report a problem
    11/18/2005Sold$1,100,000+34.6%$312/sqft
    Source: Public Record Report a problem
    7/3/2001Sold$817,000$232/sqft
    Source: Public Record Report a problem

    Public tax history

    YearProperty taxesTax assessment
    2024$7,899 +31.4%$101,940 -3.5%
    2023$6,013 +3.6%$105,640 +39.7%
    2022$5,804 -7.9%$75,610 -2.8%
    2021$6,304 +2.9%$77,780 -8.4%
    2020$6,127 -1.7%$84,956 -0.7%
    2019$6,230 $85,550 +6.2%
    2018$6,230 +0.3%$80,530
    2017$6,212 -8%$80,530 -6.8%
    2016$6,752 +35.2%$86,420
    2015$4,996 0%$86,420 +43.7%
    2014$4,998 +5.7%$60,150
    2013$4,729 +17.9%$60,150 +6.9%
    2012$4,011 -0.6%$56,250
    2011$4,036 +2.2%$56,250 -7.2%
    2010$3,948 +17.6%$60,610
    2009$3,358 -0.2%$60,610 +20.5%
    2008$3,364 +3.7%$50,280
    2007$3,244 $50,280

    Find assessor info on the county website

    Neighborhood: Cherry Creek

    Nearby schools

    GreatSchools rating
    Schools provided by the listing agent
    • Elementary: Bromwell
    • Middle: Morey
    • High: East
    • District: Denver 1

    Source: The MLS. This data may not be complete. We recommend contacting the local school district to confirm school assignments for this home.

    Get a cash offer in 3 minutes
    Find out how much your home could sell for in as little as 3 minutes with a no-obligation cash offer.
    Estimated market value
    $1,858,900
    Get a cash offer in 3 minutes
    Find out how much your home could sell for in as little as 3 minutes with a no-obligation cash offer.
    Estimated market value
    $1,858,900