Skip main navigation
Sold for $3,050,000
  • $3,050,000

    420 Saint Paul Street, Denver, CO 80206

    5beds
    6,237sqft
    Single Family Residence
    Built in 1996
    6,098 Square Feet Lot
    $3,049,400 Zestimate®
    $489/sqft
    $7,721 Estimated rent

    Home value

    $3,049,400

    $2.90M - $3.20M

    $7,721/mo

    Zestimate® history
    Loading
    Loading...

    Owner options

    List your home for rent

    $7,721/mo

    Rent Zestimate®

    Find your next renter with Zillow Rental Manager. Plus, with online applications, you can quickly screen prospective tenants – for free.

    Learn more

    $7,721/mo

    Rent Zestimate®

    Refinance and save

    $14,140/mo

    Est. payment

    Refinancing to a lower rate could help reduce your monthly payments and save thousands over the life of the loan.

    See today's rates

    $14,140/mo

    Est. payment

    Explore your selling options

    Work with a Zillow partner agent

    Leverage their expertise and Zillow's premium Showcase listings to get your home seen by more buyers.

    Get started

    List with your own agent

    Get your home in front of millions of buyers by listing it on Zillow.

    Learn how to do it

    Sell it yourself

    Take full control of how buyers see your home on Zillow by listing For Sale by Owner (FSBO).

    List your home

    What's special

    Five bedroomsFive bathroomsBrand-new viking appliancesQuartzite countertopsTwo dedicated office spacesUpdated lighting
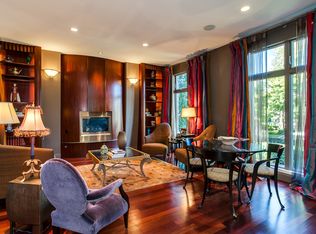
    Welcome to 420 Saint Paul Street, a rare single-family offering in the very heart of Cherry Creek North—one of Denver’s most prestigious and sought-after addresses. Perfectly positioned on one of the neighborhood’s most esteemed blocks, this exceptional residence offers an unparalleled combination of scale, style, and location. The home features five bedrooms, five bathrooms, a hobby/workout room, and two dedicated office spaces, providing flexibility for modern living and work-from-home needs. The upper level includes three bedrooms, including a spacious primary suite with a five-piece bath. Though the primary suite is upstairs, the home was originally designed for a primary suite elevator. The seller has secured formal bids for installation and is willing to share in the cost for those seeking main-floor primary functionality or long-term accessibility. Recent updates include brand-new Viking appliances, quartzite countertops, updated lighting, and beautifully refinished wood floors throughout. The lower level is bright and inviting, ideal for guests, an au pair, or additional living and entertaining space, complete with built-ins for media or recreation. Multiple outdoor areas offer opportunities for dining, entertaining, and enjoying Colorado’s climate. A two-car garage with alley access adds convenience, while the home’s walkable location places you just moments from some of Denver’s most celebrated dining destinations, including Le Bilboquet, Le Colonial, Matsuhisa, and more. Cherry Creek North continues to evolve as one of Denver’s most prestigious neighborhoods, known for its award-winning restaurants, luxury boutiques, galleries, and wellness offerings. With transformative developments such as the Waldorf Astoria and the newly announced Four Seasons, the neighborhood is entering a new era of luxury and long-term value.

    Zillow last checked:

    Listing updated:

    Listed by:

    Jodi Rogers 720-933-6676 jodi.rogers@sothebysrealty.com,

    LIV Sotheby's International Realty,

    Chris Denny 303-246-1301,

    LIV Sotheby's International Realty

    Bought with:

    Coleen Sanders, 100039327

    Compass - Denver

    Source: REcolorado as distributed by MLS GRID,MLS#: 1934016MLS Logo

    Facts & features

    Interior

    Bedrooms & bathrooms
    • Bedrooms: 5
    • Bathrooms: 4
    • Full bathrooms: 4
    • Main level bathrooms: 1
    Bedroom
    • Description: Bright And Spacious Primary Suite, Beautifully Designed For Comfort And Retreat.
    • Level: Upper
    Bedroom
    • Description: Large Bedroom With Tons Of Natural Light
    • Level: Upper
    Bedroom
    • Description: Nicely Sized Bedroom Perfect For Guests
    • Level: Upper
    Bedroom
    • Description: Very Private For Long Term Guest
    • Level: Basement
    Bedroom
    • Description: Possible Mother-In-Law Or Au Pair
    • Level: Basement
    Bathroom
    • Description: Spacious 5-Piece Primary Bath With Dual Vanities, Soaking Tub, Walk-In Shower, And Private Water Closet.
    • Level: Upper
    Bathroom
    • Description: Additional Bath On Upper Level
    • Level: Upper
    Bathroom
    • Description: Powder Bath Located On Main Level For Guests
    • Level: Main
    Bathroom
    • Description: An Additional Full Bathroom In The Basement Provides Convenience And Privacy For Guests Or Extended Living
    • Level: Basement
    Bathroom
    • Description: One More Full Bath In The Basement Adds Extra Convenience For Guests
    • Level: Basement
    Exercise room
    • Description: Could Easily Be Turned Into 6th Bedroom By Adding A Closet
    • Level: Basement
    Office
    • Description: Beautiful Office With Vaulted Ceilings And Gorgeous Windows
    • Level: Main
    Office
    • Description: Grand Office With Bright Light
    • Level: Basement
    Heating
    • Forced Air
    Cooling
    • Central Air
    Appliances
    • Included: Cooktop, Dishwasher, Disposal, Double Oven, Dryer, Gas Water Heater, Microwave, Refrigerator, Self Cleaning Oven, Washer
    Features
    • Ceiling Fan(s), Entrance Foyer, Five Piece Bath, Granite Counters, High Ceilings, Kitchen Island, Open Floorplan, Pantry, Primary Suite, Smoke Free, Walk-In Closet(s)
    • Flooring: Carpet, Tile, Wood
    • Windows: Double Pane Windows, Skylight(s), Window Coverings, Window Treatments
    • Basement: Finished,Full
    • Number of fireplaces: 1
    Interior area
    • Total structure area: 6,237
    • Total interior livable area: 6,237 sqft
    • Finished area above ground: 4,001
    • Finished area below ground: 2,236

    Property

    Parking
    • Total spaces: 2
    • Parking features: Garage - Attached
    • Attached garage spaces: 2
    Features
    • Levels: Two
    • Stories: 2
    • Patio & porch: Covered, Patio
    • Exterior features: Gas Grill, Lighting, Private Yard
    • Fencing: Partial
    Lot
    • Size: 6,098 Square Feet
    • Features: Level, Sprinklers In Front, Sprinklers In Rear
    Details
    • Parcel number: 512201009
    • Zoning: G-RH-3
    • Special conditions: Standard

    Construction

    Type & style
    • Home type: SingleFamily
    • Architectural style: Contemporary
    • Property subtype: Single Family Residence
    Materials
    • Stucco
    • Roof: Spanish Tile
    Condition
    • Year built: 1996

    Utilities & green energy

    • Sewer: Public Sewer
    • Water: Public
    • Utilities for property: Electricity Connected

    Community & HOA

    Community
    • Security: Carbon Monoxide Detector(s), Radon Detector, Security System
    • Subdivision: Harmans Sub
    HOA
    • Has HOA: No
    Location
    • Region: Denver

    Financial & listing details

    • Price per square foot: $489/sqft
    • Tax assessed value: $2,798,800
    • Annual tax amount: $14,029
    • Date on market: 9/3/2025
    • Listing terms: Cash,Conventional
    • Exclusions: Seller's Personal Property.
    • Ownership: Individual
    • Electric utility on property: Yes
    • Road surface type: Paved

    Price history

    DateEventPrice
    6/26/2026Sold$3,050,000-12.7%$489/sqft
    Source: REcolorado as distributed by MLS GRID #1934016 Report a problem
    6/9/2026Pending sale$3,495,000$560/sqft
    Source: REcolorado as distributed by MLS GRID #1934016 Report a problem
    5/7/2026Price change$3,495,000-5.4%$560/sqft
    Source: REcolorado as distributed by MLS GRID #1934016 Report a problem
    3/26/2026Listed for sale$3,695,000-67.9%$592/sqft
    Source: REcolorado as distributed by MLS GRID #1934016 Report a problem
    6/30/2003Sold$11,500,000+5248.8%$1,844/sqft
    Source: Public Record Report a problem
    10/16/1995Sold$215,000$34/sqft
    Source: Public Record Report a problem

    Public tax history

    YearProperty taxesTax assessment
    2024$14,244 +12.1%$183,830 -2.4%
    2023$12,707 +3.6%$188,330 +17.9%
    2022$12,266 +5.6%$159,790 -2.8%
    2021$11,613 +2.9%$164,390 +0.4%
    2020$11,288 +11.3%$163,670 -0.7%
    2019$10,137 $164,816 +19.2%
    2018$10,137 +0.3%$138,230
    2017$10,107 +2.6%$138,230 +9.6%
    2016$9,849 +14.6%$126,070
    2015$8,593 0%$126,070 +21.9%
    2014$8,596 -0.1%$103,460
    2013$8,608 +17.9%$103,460 +1%
    2012$7,301 -7.1%$102,390
    2011$7,857 +2.2%$102,390 -13.2%
    2010$7,686 +10.7%$117,990
    2009$6,945 -0.2%$117,990 +13.5%
    2008$6,957 +4.2%$104,000
    2007$6,676 +1.1%$104,000 +4.3%
    2006$6,602 +12%$99,720
    2005$5,895 $99,720 +14.5%
    2001-- $87,080
    Find assessor info on the county website

    Neighborhood: Cherry Creek

    Nearby schools

    GreatSchools rating
    Schools provided by the listing agent
    • Elementary: Bromwell
    • Middle: Morey
    • High: East
    • District: Denver 1

    Source: REcolorado as distributed by MLS GRID. This data may not be complete. We recommend contacting the local school district to confirm school assignments for this home.

    Get a cash offer in 3 minutes
    Find out how much your home could sell for in as little as 3 minutes with a no-obligation cash offer.
    Estimated market value
    $3,049,400
    Get a cash offer in 3 minutes
    Find out how much your home could sell for in as little as 3 minutes with a no-obligation cash offer.
    Estimated market value
    $3,049,400