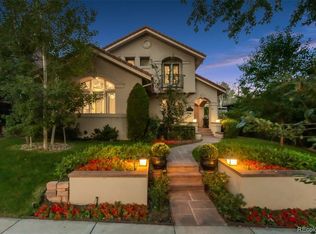
Exquisitely positioned on one of Cherry Creek North’s most coveted blocks, 444 Saint Paul Street offers a rare opportunity to own an exceptional private residence in one of Denver’s most prestigious neighborhoods. This elegant brick residence seamlessly blends timeless elegance with modern luxury, gracefully set behind an ornate wrought-iron privacy fence that opens to a serene front courtyard, all situated on a premier lot.
Luxury that lives like a Single-Family Residence | Duplex featuring only one shared wall and no HOA.
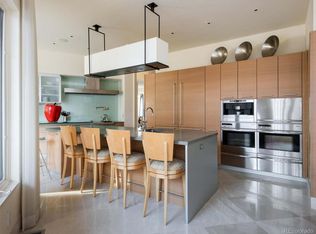
Thoughtfully designed with a seamless open floor plan and abundant natural light, the home showcases refined architectural details, generous setbacks, and mature landscaping. Distinctive features include a dramatic circular staircase, elevator access to all levels, and a gallery-style rear stair hall. The chef’s gourmet kitchen features custom cabinetry, natural stone surfaces, dual islands, top-tier appliances, and a butler’s galley with wet bar.
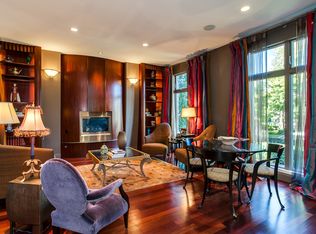
The great room impresses with soaring 11'10" beamed ceilings, a custom fireplace, and courtyard views, complemented by elegant living and dining areas and a private study/library. The primary suite is a true sanctuary, offering dual sitting areas, an expansive dressing room, and a spa-inspired bath complete with a sauna and private deck.
A secondary en-suite bedroom is located on the upper level.
Designed for elevated entertaining, the finished lower level features a private wellness and fitness studio, bar kitchen, wine cellar, and two additional en-suite bedrooms. Outdoors, the private back courtyard with pergola, patio, and fireplace provides a peaceful retreat, complemented by a heated three-car over sized garage.
Just moments away, this pedestrian friendly neighborhood places everyday conveniences within easy reach, offering access to more than 16 blocks of premier shopping, luxury boutiques, charming cafés, award-winning restaurants, and the renowned Cherry Creek Shopping Center.
Sold for $5,176,880
$5,176,880
444 Saint Paul Street, Denver, CO 80206
4beds
10,111sqft
Duplex
Built in 2001
8,023 Square Feet Lot
$5,142,800 Zestimate®
$512/sqft
$-- Estimated rent
Home value
$5,142,800
$4.89M - $5.45M
Not available
Zestimate® history
Owner options
List your home for rent
Find your next renter with Zillow Rental Manager. Plus, with online applications, you can quickly screen prospective tenants – for free.
Refinance and save
$31,959/mo
Est. payment
Refinancing to a lower rate could help reduce your monthly payments and save thousands over the life of the loan.
$31,959/mo
Est. payment
Explore your selling options
Work with a Zillow partner agent
Leverage their expertise and Zillow's premium Showcase listings to get your home seen by more buyers.
Get startedList with your own agent
Get your home in front of millions of buyers by listing it on Zillow.
Learn how to do itSell it yourself
Take full control of how buyers see your home on Zillow by listing For Sale by Owner (FSBO).
List your homeWhat's special
Zillow last checked:
Listing updated:
Listed by:
Terri Barnes 720-257-3732 terribarnes@compass.com,
Compass - Denver
Bought with:
Trish Bragg and Maggie Armstrong
LIV Sotheby's International Realty
Source: REcolorado as distributed by MLS GRID,MLS#: 4238330
Facts & features
Interior
Bedrooms & bathrooms
- Bedrooms: 4
- Bathrooms: 6
- Full bathrooms: 2
- 3/4 bathrooms: 2
- 1/2 bathrooms: 2
- Main level bathrooms: 1
Bedroom
- Description: Second Sitting Area 14.5x10 With Fire Place, Built Ins High Ceilings, Large Walk In Closet, Privacy Entrance
- Features: Primary Suite
- Level: Upper
- Area: 312 Square Feet
- Dimensions: 16 x 19.5
Bedroom
- Description: Large Second Bed Room En Suite, Large Walk In Closet
- Level: Upper
- Area: 234 Square Feet
- Dimensions: 15 x 15.6
Bedroom
- Description: Second En Suite Bedroom With Garden Terrace Window Well With Egress, Large Walk In Closet
- Level: Basement
- Area: 257.18 Square Feet
- Dimensions: 15.4 x 16.7
Bedroom
- Description: Large En Suite Bedroom, Terrace Garden Window Well With Egress, Large Walk-In Closet
- Features: Primary Suite
- Level: Basement
- Area: 306.9 Square Feet
- Dimensions: 16.5 x 18.6
Bedroom
- Level: Upper
Bedroom
- Level: Upper
Bedroom
- Level: Basement
Bedroom
- Level: Basement
Bathroom
- Description: Powder Room
- Level: Main
Bathroom
- Description: En Suite, Large Bath-Spa, Sauna, Outdoor Deck, Nueheat Electric Radiant Floors, Large Tub, Larger Shower, Private Bidet And Toilette Room
- Features: Primary Suite
- Level: Upper
Bathroom
- Description: Larger Shower, Bathing Tub
- Features: En Suite Bathroom
- Level: Upper
Bathroom
- Description: Taj Mahal Counter Tops, Larger Shower
- Features: En Suite Bathroom
- Level: Basement
Bathroom
- Description: Taj Mahal Counter Tops, Larger Shower
- Features: En Suite Bathroom
- Level: Basement
Bathroom
- Description: Powder Room, Taj Mahal Counter Top
- Level: Basement
Bathroom
- Level: Upper
Bathroom
- Level: Upper
Bathroom
- Level: Basement
Bathroom
- Level: Basement
Bathroom
- Level: Main
Bathroom
- Level: Basement
Bonus room
- Description: Elegant Entry Foyer 14.5x9.5
- Level: Main
Bonus room
- Description: Staircase Landing Area 13x10
- Level: Main
Bonus room
- Description: Sitting Area 13x11 At Top Of Staircase, Skylight
- Level: Upper
Dining room
- Description: Large Dining Room, Overlooks Terrace Garden Area, French Plaster Walls, Built-Ins
- Level: Main
- Area: 207.2 Square Feet
- Dimensions: 14 x 14.8
Great room
- Description: 11'10" Beamed Ceilings, Lutron Roller Shades, Built-In, Custom Stone And Tile Fireplace, Views Of Back Patio Gardens
- Level: Main
- Area: 438.96 Square Feet
- Dimensions: 17.7 x 24.8
Great room
- Description: Additional Game Area 24.5x15.5, Built In's, Large Custom Stone Fireplace, Wet Bar/Kitchen With Appliances, 19.5x14, Sony Drop Down Laser Home Theatre Projector With Native 4k Sxrd Panel
- Level: Basement
- Area: 489.6 Square Feet
- Dimensions: 17 x 28.8
Gym
- Description: Expansive Exercise And Wellness Room, 9'4" Ceilings, Large Built In Wood Storage Cabinets, Wet Bar, Refrigerator And Tv
- Level: Basement
- Area: 823.48 Square Feet
- Dimensions: 23.8 x 34.6
Kitchen
- Description: Gourmet Kitchen, Custom Cabinets, Designer Hardware, Granite Countertops, Double Islands Each With Sink And Dishwasher, Large Walk In Pantry, High End Appliances, Butler Galley With Wet Bar, Wine Cooler And Refrigeration Drawers, Two Sided Galley Countertops
- Level: Main
- Area: 309.7 Square Feet
- Dimensions: 16.3 x 19
Laundry
- Description: Abundant Cabinets And Drawers, Utility Sink, Clothes Hanging Area, Built In Ironing
- Level: Upper
Living room
- Description: Beautiful Solid Travertine Custom Fireplace Dual Sided To Office, Builtins, Over Looks Front Courtyard Garden, Abundant Natural Light
- Level: Main
- Area: 306.25 Square Feet
- Dimensions: 17.5 x 17.5
Mud room
- Description: Large Mud Room, Off Garage Entrance Into Home, Large Storage Closets
- Level: Main
Office
- Description: Library Office Built-Ins With Back Wood Countertop Work Area, Drawers, Dual Sided Fireplace In Stone To Living Room
- Level: Main
- Area: 188.48 Square Feet
- Dimensions: 12.4 x 15.2
Office
- Description: Library Built In's, Large Wood Working Table
- Level: Upper
- Area: 124.63 Square Feet
- Dimensions: 10.3 x 12.1
Sun room
- Description: Nook Dining Area, Abundant Light, Lutron Roller Shades, Access To Back Patio Garden
- Level: Main
- Area: 94.5 Square Feet
- Dimensions: 9 x 10.5
Utility room
- Description: 111 Sq. Ft, Control4 Audio System Rack, 2 50 Gallon Hot Water Heaters
Other
- Description: Numerous Display Wine Racks, Temperature Controlled
- Level: Basement
Heating
- Electric, Forced Air, Radiant Floor
Cooling
- Attic Fan, Central Air
Appliances
- Included: Bar Fridge, Convection Oven, Cooktop, Dishwasher, Disposal, Double Oven, Dryer, Gas Water Heater, Microwave, Range Hood, Refrigerator, Self Cleaning Oven, Washer, Wine Cooler
Features
- Audio/Video Controls, Built-in Features, Central Vacuum, Eat-in Kitchen, Elevator, Entrance Foyer, Five Piece Bath, Granite Counters, High Ceilings, High Speed Internet, Kitchen Island, Marble Counters, Open Floorplan, Pantry, Primary Suite, Sauna, Solid Surface Counters, Stainless Counters, Tile Counters, Vaulted Ceiling(s), Walk-In Closet(s), Wet Bar
- Flooring: Carpet, Stone, Tile, Wood
- Windows: Bay Window(s), Double Pane Windows, Skylight(s), Window Treatments
- Basement: Daylight,Finished,Full,Sump Pump
- Number of fireplaces: 5
- Fireplace features: Basement, Gas, Gas Log, Great Room, Living Room, Outside, Master Bedroom
- Common walls with other units/homes: 1 Common Wall
Interior area
- Total structure area: 10,111
- Total interior livable area: 10,111 sqft
- Finished area above ground: 5,921
- Finished area below ground: 4,079
Property
Parking
- Total spaces: 3
- Parking features: Concrete, Dry Walled, Exterior Access Door, Floor Coating, Heated Garage, Insulated Garage, Lighted, Oversized, Storage
- Attached garage spaces: 3
Features
- Levels: Two
- Stories: 2
- Entry location: Exterior Access
- Patio & porch: Deck, Front Porch, Patio
- Exterior features: Fire Pit, Lighting, Private Yard, Water Feature
- Fencing: Full
Lot
- Size: 8,023 Square Feet
- Features: Landscaped, Sprinklers In Front, Sprinklers In Rear
Details
- Parcel number: 512201046
- Zoning: G-RH-3
- Special conditions: Standard
- Other equipment: Home Theater
Construction
Type & style
- Home type: SingleFamily
- Property subtype: Duplex
- Attached to another structure: Yes
Materials
- Brick, Stone, Stucco
- Foundation: Concrete Perimeter
- Roof: Concrete,Membrane
Condition
- Updated/Remodeled
- Year built: 2001
Utilities & green energy
- Electric: 110V, 220 Volts, Single Phase
- Sewer: Public Sewer
- Water: Public
- Utilities for property: Cable Available, Electricity Connected, Internet Access (Wired), Natural Gas Connected, Phone Connected
Community & HOA
Community
- Security: Carbon Monoxide Detector(s), Security System, Smart Cameras, Smoke Detector(s), Video Doorbell
- Subdivision: Cherry Creek
HOA
- Has HOA: No
Location
- Region: Denver
Financial & listing details
- Price per square foot: $512/sqft
- Tax assessed value: $5,538,600
- Annual tax amount: $29,872
- Date on market: 2/11/2026
- Listing terms: Cash,Conventional,Jumbo
- Exclusions: Exclusions: all Personal Property Interior And Exterior, Garage, Staging Items, Dining Room Antique Chandelier, Lower-Level Exercise Room Equipment, Lower Level Bd Rm #1 Tv, Main Level Powder Room 2 Antique Mirrors, Dining Room Antique Mirror, Main Floor Entry Antique Mirror. All Exterior Patio Furniture On Back Courtyard Patio And Upper Level Deck Off Primary Bath.
- Ownership: Corporation/Trust
- Electric utility on property: Yes
- Road surface type: Alley Paved, Paved
Price history
| Date | Event | Price |
|---|---|---|
| 8/6/2026 | Sold | $5,176,880-11.9%$512/sqft |
Source:  REcolorado as distributed by MLS GRID #4238330 Report a problem REcolorado as distributed by MLS GRID #4238330 Report a problem | ||
| 7/18/2026 | Pending sale | $5,875,000$581/sqft |
Source: REcolorado as distributed by MLS GRID #4238330 Report a problem | ||
| 7/10/2026 | Listed for sale | $5,875,000+43.3%$581/sqft |
Source: REcolorado as distributed by MLS GRID #4238330 Report a problem | ||
| 8/22/2006 | Sold | $4,100,000+43.8%$405/sqft |
Source: Public Record Report a problem | ||
| 1/7/2002 | Sold | $2,850,676+500.1%$282/sqft |
Source: Public Record Report a problem | ||
| 3/19/1997 | Sold | $475,000$47/sqft |
Source: Public Record Report a problem | ||
Public tax history
| Year | Property taxes | Tax assessment |
|---|---|---|
| 2025 | $25,973 +2.2% | $390,470 +19.1% |
| 2024 | $25,410 +9.1% | $327,930 -1.8% |
| 2023 | $23,298 +3.6% | $333,820 +13.9% |
| 2022 | $22,491 -0.9% | $292,970 -2.8% |
| 2021 | $22,687 +2.9% | $301,410 -1.4% |
| 2020 | $22,052 +0.7% | $305,784 -0.7% |
| 2019 | $21,894 | $307,922 +8.8% |
| 2018 | $21,894 +0.3% | $283,000 |
| 2017 | $21,829 +11.8% | $283,000 +13.2% |
| 2016 | $19,526 +13.4% | $249,930 |
| 2015 | $17,222 0% | $249,930 +20.5% |
| 2014 | $17,230 -16.3% | $207,360 |
| 2013 | $20,585 +17.9% | $207,360 -15.3% |
| 2012 | $17,460 -3.7% | $244,850 +0.1% |
| 2011 | $18,121 +2.2% | $244,650 -10.1% |
| 2010 | $17,726 +7.6% | $272,130 |
| 2009 | $16,474 -0.2% | $272,130 +10.3% |
| 2008 | $16,502 +3.2% | $246,680 |
| 2007 | $15,998 +1.1% | $246,680 +3.2% |
| 2006 | $15,820 +9% | $238,960 |
| 2005 | $14,517 -9% | $238,960 +3.2% |
| 2003 | $15,959 | $231,630 |
Find assessor info on the county website
Neighborhood: Cherry Creek
Nearby homes
- $5,647,2005 bd8 ba9.4k sqft450 Saint Paul St, Denver, CO 80206Off Market
- $4,489,3003 bd5 ba3.7k sqft428 Saint Paul St, Denver, CO 80206Off Market
- $3,050,0005 bd4 ba6.2k sqft420 Saint Paul St, Denver, CO 80206Sold
- $8,250,0005 bd8 ba11k sqft460 Saint Paul St, Denver, CO 80206Sold
- $2,515,6004 bd5 ba4.6k sqft435 Steele St, Denver, CO 80206Off Market
- $3,589,7004 bd5 ba4.7k sqft445 Steele St, Denver, CO 80206Off Market
- $1,587,9003 bd4 ba2.5k sqft431 Steele St, Denver, CO 80206Off Market
- $1,453,2002 bd4 ba2.2k sqft449 Steele St, Denver, CO 80206Off Market
Nearby schools
GreatSchools rating
- 9/10Bromwell Elementary SchoolGrades: PK-5Distance: 0.3 mi
- 10/10Morey Middle SchoolGrades: 6-8Distance: 1.7 mi
- 7/10East High SchoolGrades: 9-12Distance: 1.3 mi
Schools provided by the listing agent
- Elementary: Bromwell
- Middle: Morey
- High: East
- District: Denver 1
Source: REcolorado as distributed by MLS GRID. This data may not be complete. We recommend contacting the local school district to confirm school assignments for this home.
Get a cash offer in 3 minutes
Find out how much your home could sell for in as little as 3 minutes with a no-obligation cash offer.
Estimated market value
$5,142,800
Get a cash offer in 3 minutes
Find out how much your home could sell for in as little as 3 minutes with a no-obligation cash offer.
Estimated market value
$5,142,800
- Colorado
- Denver County
- Denver
- 80206
- Cherry Creek
- 444 Saint Paul Street
