Skip main navigation
Off market
  • $314,900

    411 Suburbia Dr, Blountville, TN 37617

    3beds
    1,700sqft
    Single Family Residence, Residential
    Built in 1961
    0.34 Acres Lot
    $314,900 Zestimate®
    $185/sqft
    $1,862 Estimated rent

    Home value

    $314,900

    $299,000 - $331,000

    $1,862/mo

    Zestimate® history
    Loading
    Loading...

    Owner options

    List your home for rent

    $1,862/mo

    Rent Zestimate®

    Find your next renter with Zillow Rental Manager. Plus, with online applications, you can quickly screen prospective tenants – for free.

    Learn more

    $1,862/mo

    Rent Zestimate®

    Refinance and save

    $1,852/mo

    Est. payment

    Refinancing to a lower rate could help reduce your monthly payments and save thousands over the life of the loan.

    See today's rates

    $1,852/mo

    Est. payment

    Explore your selling options

    Work with a Zillow partner agent

    Leverage their expertise and Zillow's premium Showcase listings to get your home seen by more buyers.

    Get started

    List with your own agent

    Get your home in front of millions of buyers by listing it on Zillow.

    Learn how to do it

    Sell it yourself

    Take full control of how buyers see your home on Zillow by listing For Sale by Owner (FSBO).

    List your home

    What's special

    Finished spaceUnfinished basementPlenty of cabinetsLaminate floorsTile floorsCovered patioEnsuite half bath

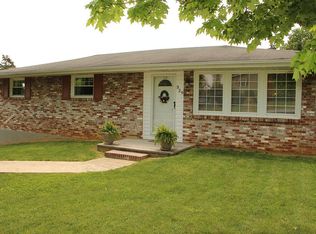
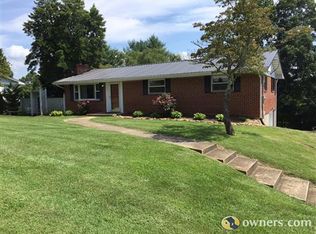
    Beautifully maintained brick basement rancher in the heart of Blountville close to schools, shopping, and easy access to the interstate. Home has 3 bedrooms and a full bath, with ensuite half bath in the primary bedroom. Entering the home you will find the main living space, with wood burning fireplace, and plantation shutters. That leads into the kitchen/dining combo with plenty of cabinets, granite counters, and stainless steel appliances. Down the hall, noting the decorative wainscoting, are 2 good sized guest bedrooms with ample closets, the main bath, and the primary bedroom. The main bedroom is spacious and has laminate floors, and provides a half bath. All bedrooms have plantation shutters as well. Back in the dining space step outside the sliding doors to an enclosed sun porch for enjoying your morning coffee and listening to the birdsong. Off the sunroom is a deck, great for hosting BBQ's and large back yard with a gentle rolling slope and outbuilding does convey. This home also has a finished space in the basement with wood burning stove fireplace and tile floors which has access to the backyard and covered patio too! Loads of extra storage space available in the garage and unfinished basement, with utility hookups, and all appliances in the home do convey. This one will not last long, come see this beautiful home today. Schedule your private showing in Showingtime. *Buyers and buyers agents to verify all information contained herein.

    This property is not currently displayed as for sale or rent on Zillow. This may be different from what's on other websites or public sources.
    Zillow last checked:

    Listing updated:

    Listed by:

    Jeffrey Oakes 423-946-3424,

    Greater Impact Realty Jonesborough

    Bought with:

    Jessica Biro, 364687

    Weichert Realtors Saxon Clark KPT

    Source: TVRMLS,MLS#: 9951960

    Facts & features

    Interior

    Bedrooms & bathrooms
    • Bedrooms: 3
    • Bathrooms: 2
    • Full bathrooms: 1
    • 1/2 bathrooms: 1
    Heating
    • Central, Electric, Wood Stove
    Cooling
    • Central Air
    Appliances
    • Included: Dryer, Electric Range, Microwave, Refrigerator, Washer, Other
    • Laundry: Electric Dryer Hookup, Washer Hookup
    Features
    • Eat-in Kitchen, Granite Counters, Kitchen/Dining Combo
    • Flooring: Carpet, Laminate, Tile
    • Basement: Concrete,Partial,Partially Finished,Plumbed,Unfinished,Walk-Out Access
    • Number of fireplaces: 2
    • Fireplace features: Basement, Living Room
    Interior area
    • Total structure area: 2,400
    • Total interior livable area: 1,700 sqft
    • Finished area below ground: 500

    Property

    Parking
    • Total spaces: 1
    • Parking features: Driveway, Attached, Garage Door Opener
    • Attached garage spaces: 1
    • Has uncovered spaces: Yes
    Features
    • Patio & porch: Back, Deck, Enclosed, Screened, See Remarks
    Lot
    • Size: 0.34 Acres
    • Dimensions: 100 x 150.15 IRR
    • Topography: Rolling Slope
    Details
    • Additional structures: Outbuilding
    • Parcel number: 051j F 010.00
    • Zoning: R 1

    Construction

    Type & style
    • Home type: SingleFamily
    • Architectural style: Ranch
    • Property subtype: Single Family Residence, Residential
    Materials
    • Brick
    • Foundation: Block
    • Roof: Asphalt
    Condition
    • Average
    • New construction: No
    • Year built: 1961

    Utilities & green energy

    • Sewer: Public Sewer
    • Water: Public
    • Utilities for property: Cable Available

    Community & HOA

    Community
    • Security: Smoke Detector(s)
    • Subdivision: Anderson Heights
    HOA
    • Has HOA: No
    Location
    • Region: Blountville

    Financial & listing details

    • Price per square foot: $185/sqft
    • Tax assessed value: $221,600
    • Annual tax amount: $894
    • Date on market: 6/18/2023
    • Listing terms: Cash,Conventional,FHA,VA Loan

    Price history

    DateEventPrice
    7/31/2023Sold$287,000+6.3%$169/sqft
    Source: TVRMLS #9951960 Report a problem
    7/5/2023Contingent$269,999$159/sqft
    Source: TVRMLS #9951960 Report a problem
    6/29/2023Price change$269,999-3.6%$159/sqft
    Source: TVRMLS #9951960 Report a problem
    6/18/2023Listed for sale$279,999$165/sqft
    Source: TVRMLS #9951960 Report a problem
    6/8/2023Contingent$279,999$165/sqft
    Source: TVRMLS #9951960 Report a problem
    6/1/2023Listed for sale$279,999$165/sqft
    Source: TVRMLS #9951960 Report a problem
    5/23/2023Contingent$279,999$165/sqft
    Source: TVRMLS #9951960 Report a problem
    5/19/2023Listed for sale$279,999$165/sqft
    Source: TVRMLS #9951960 Report a problem

    Public tax history

    YearProperty taxesTax assessment
    2025$894 +27.5%$55,400 +97.3%
    2024$701 +3.7%$28,075
    2023$676 $28,075
    2022$676 $28,075
    2021-- $28,075 +12.9%
    2020$639 $24,875
    2019$639 +0.8%$24,875
    2018$634 +0%$24,875
    2017$634 $24,875 -0.1%
    2016$634 +10.4%$24,900 0%
    2014$574 $24,902
    2013$574 -1.1%$24,902
    2012$580 +9.7%$24,902 +0.3%
    2011$529 $24,816
    2010$529 $24,816
    2009$529 $24,816
    2008-- $24,816 +22.1%
    2007$514 $20,322
    2006$514 -0.9%$20,322 -0.9%
    2005$519 -5.2%$20,499
    2004$547 +17.3%$20,499 +3.3%
    2002$466 $19,847 0%
    2001-- $19,852 -71.5%
    2000-- $69,682
    Find assessor info on the county website

    Neighborhood: 37617

    Nearby schools

    GreatSchools rating
    Schools provided by the listing agent
    • Elementary: Holston
    • Middle: Sullivan
    • High: West

    Source: TVRMLS. This data may not be complete. We recommend contacting the local school district to confirm school assignments for this home.

    Get pre-qualified for a loan
    At Zillow Home Loans, we can pre-qualify you in as little as 5 minutes with no impact to your credit score.

    An equal housing lender. NMLS #10287.

    Sell for more on Zillow
    Get a Zillow Showcase℠ listing at no additional cost and you could sell for .
    $314,900
    2% more
    +$6,298
    With Zillow Showcase(estimated)
    $321,198
