Welcome to 424 Suburbia Drive, a delightful 3-bedroom, 1.5-bathroom home nestled on a picturesque 1-acre lot in the heart of Blountville, TN. This beautifully updated property offers a perfect blend of modern convenience and serene country living.
Key Features include:
1. Remodeled Kitchen: The heart of this home is the recently remodeled kitchen. It boasts sleek countertops, stainless steel appliances, ample cabinet space, and a stylish backsplash, the ideal place to gather with loved ones.
2. Spacious Bedrooms: With three generously sized bedrooms, there's plenty of room for your family to relax and unwind.
3. Inviting Living Spaces: The living area is both cozy and welcoming, perfect for entertaining guests or enjoying quiet evenings by the fireplace.
4. Basement Den & Laundry Room: The basement offers additional living space, with a den, also housing a fireplace, that could be used as a family room, home office, or playroom. The laundry room provides convenience and functionality.
5. Expansive 1-Acre Lot: Enjoy the freedom of a 1-acre lot that provides endless possibilities for outdoor activities, gardening, or simply taking in the tranquility of nature.
All of this nestled in a peaceful cul-de-sac neighborhood in Blountville. This home offers a serene escape from the hustle and bustle of city life while maintaining convenient access to local amenities, schools, and highways for easy commuting. This well-maintained and thoughtfully updated home is ready for you to move in and create lasting memories.
Schedule a showing today to experience the charm and potential of this fantastic Blountville property. Your dream home awaits!
Sold for $300,000
$300,000
424 Suburbia Dr, Blountville, TN 37617
3beds
1,728sqft
Single Family Residence, Residential
Built in 1961
1.07 Acres Lot
$331,500 Zestimate®
$174/sqft
$1,980 Estimated rent
Home value
$331,500
$315,000 - $348,000
$1,980/mo
Zestimate® history
Owner options
List your home for rent
$1,980/mo
Rent Zestimate®
Find your next renter with Zillow Rental Manager. Plus, with online applications, you can quickly screen prospective tenants – for free.
$1,980/mo
Rent Zestimate®
Refinance and save
$1,781/mo
Est. payment
Refinancing to a lower rate could help reduce your monthly payments and save thousands over the life of the loan.
$1,781/mo
Est. payment
Explore your selling options
Work with a Zillow partner agent
Leverage their expertise and Zillow's premium Showcase listings to get your home seen by more buyers.
Get startedList with your own agent
Get your home in front of millions of buyers by listing it on Zillow.
Learn how to do itSell it yourself
Take full control of how buyers see your home on Zillow by listing For Sale by Owner (FSBO).
List your homeWhat's special
Zillow last checked:
Listing updated:
Listed by:
Kristi Bailey 423-863-1611,
Southern Dwellings
Bought with:
B.J. Walsh, 293933
Blue Ridge Properties
Source: TVRMLS,MLS#: 9957492
Facts & features
Interior
Bedrooms & bathrooms
- Bedrooms: 3
- Bathrooms: 2
- Full bathrooms: 1
- 1/2 bathrooms: 1
Primary bedroom
- Level: First
Bedroom 2
- Level: First
Bedroom 3
- Level: First
Den
- Level: Basement
Dining room
- Level: First
Kitchen
- Level: First
Living room
- Level: First
Living room
- Level: Basement
Heating
- Heat Pump
Cooling
- Heat Pump
Appliances
- Included: Dishwasher, Electric Range, Refrigerator
- Laundry: Electric Dryer Hookup, Washer Hookup
Features
- Granite Counters, Open Floorplan, Remodeled
- Flooring: Carpet, Hardwood, Tile
- Windows: Double Pane Windows
- Basement: Block,Concrete,Full,Garage Door,Partially Finished,Workshop
- Number of fireplaces: 2
- Fireplace features: Den, Living Room
Interior area
- Total structure area: 1,728
- Total interior livable area: 1,728 sqft
- Finished area below ground: 576
Property
Parking
- Total spaces: 1
- Parking features: Driveway, Asphalt, Garage Door Opener
- Garage spaces: 1
- Has uncovered spaces: Yes
Features
- Levels: One
- Stories: 1
- Has view: Yes
- View description: Mountain(s)
Lot
- Size: 1.07 Acres
- Dimensions: 242 x 191 IRR
- Topography: Level, Rolling Slope
Details
- Parcel number: 051j F 005.00
- Zoning: RS
Construction
Type & style
- Home type: SingleFamily
- Architectural style: Ranch
- Property subtype: Single Family Residence, Residential
Materials
- Brick, Vinyl Siding
- Foundation: Block
- Roof: Composition
Condition
- Updated/Remodeled,Above Average
- New construction: No
- Year built: 1961
Utilities & green energy
- Sewer: Septic Tank
- Water: Public
- Utilities for property: Cable Connected
Community & HOA
Community
- Subdivision: Anderson Heights
HOA
- Has HOA: No
Location
- Region: Blountville
Financial & listing details
- Price per square foot: $174/sqft
- Tax assessed value: $288,100
- Annual tax amount: $1,162
- Date on market: 10/6/2023
- Listing terms: Cash,FHA,USDA Loan,VA Loan
Price history
| Date | Event | Price |
|---|---|---|
| 12/20/2023 | Sold | $300,000$174/sqft |
Source: TVRMLS #9957492 Report a problem | ||
| 10/7/2023 | Contingent | $300,000$174/sqft |
Source: TVRMLS #9957492 Report a problem | ||
| 10/6/2023 | Listed for sale | $300,000$174/sqft |
Source: TVRMLS #9957492 Report a problem | ||
| 9/30/2023 | Contingent | $300,000$174/sqft |
Source: TVRMLS #9957492 Report a problem | ||
| 9/29/2023 | Listed for sale | $300,000+233.7%$174/sqft |
Source: TVRMLS #9957492 Report a problem | ||
| 8/23/2007 | Sold | $89,900$52/sqft |
Source: Public Record Report a problem | ||
Public tax history
| Year | Property taxes | Tax assessment |
|---|---|---|
| 2025 | $1,162 +22.9% | $72,025 +90.2% |
| 2024 | $945 +48.8% | $37,875 +43.5% |
| 2023 | $635 | $26,400 |
| 2022 | $635 | $26,400 |
| 2021 | -- | $26,400 +11.4% |
| 2020 | $609 | $23,700 |
| 2019 | $609 +1.5% | $23,700 +0.7% |
| 2018 | $600 0% | $23,525 |
| 2017 | $600 | $23,525 +0.7% |
| 2016 | $600 +14.3% | $23,350 +2.5% |
| 2014 | $525 | $22,771 |
| 2013 | $525 +5.2% | $22,771 +6.3% |
| 2012 | $499 +14% | $21,412 +4.3% |
| 2011 | $438 | $20,536 |
| 2010 | $438 | $20,536 |
| 2009 | $438 | $20,536 |
| 2008 | -- | $20,536 +18.9% |
| 2007 | $437 | $17,273 |
| 2006 | $437 | $17,273 |
| 2005 | $437 -5.2% | $17,273 |
| 2004 | $461 +15.6% | $17,273 +1.7% |
| 2002 | $399 | $16,978 |
| 2001 | -- | $16,978 -73% |
| 2000 | -- | $62,997 |
Find assessor info on the county website
Neighborhood: 37617
Nearby homes
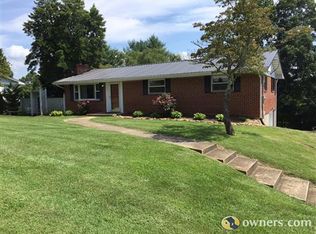
- $350,6003 bd2 ba1.6k sqft427 Suburbia Dr, Blountville, TN 37617Off Market
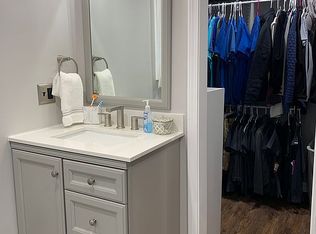
- $184,700-- bd1 ba1.1k sqft417 Suburbia Dr, Blountville, TN 37617Off Market
- $306,6003 bd2 ba1.8k sqft442 Suburbia Dr, Blountville, TN 37617Off Market
- $212,900-- bd1 ba1.1k sqftSuburbia Dr, Blountville, TN 37617Off Market
- $316,5003 bd2 ba1.7k sqft411 Suburbia Dr, Blountville, TN 37617Off Market
- $285,0003 bd2 ba1.2k sqft351 Savoy Dr, Blountville, TN 37617Sold
- $207,300-- bd1 ba1.1k sqft422 Knobview Rd, Blountville, TN 37617Off Market
- $221,300-- bd1 ba1.1k sqft443 Suburbia Dr, Blountville, TN 37617Off Market
Nearby schools
GreatSchools rating
- 6/10Holston Elementary SchoolGrades: PK-5Distance: 6.5 mi
- 6/10Sullivan Central Middle SchoolGrades: 6-8Distance: 3.9 mi
- 7/10West Ridge High SchoolGrades: 9-12Distance: 6.1 mi
Schools provided by the listing agent
- Elementary: Holston
- Middle: Sullivan Central Middle
- High: West Ridge
Source: TVRMLS. This data may not be complete. We recommend contacting the local school district to confirm school assignments for this home.


Get pre-qualified for a loan
At Zillow Home Loans, we can pre-qualify you in as little as 5 minutes with no impact to your credit score.An equal housing lender. NMLS #10287.
Sell for more on Zillow
Get a Zillow Showcase℠ listing at no additional cost and you could sell for .
$331,500
2% more
+$6,630
With Zillow Showcase(estimated)
$338,130
- Tennessee
- Sullivan County
- Blountville
- 37617
- 424 Suburbia Dr
Nearby cities
Nearby zip codes
Other Blountville Topics
