Skip main navigation
Closed
  • $725,000

    411 Thunderhead Rdg Lot 334, Nolensville, TN 37135

    4beds
    3,092sqft
    Single Family Residence, Residential
    Built in 2023
    0.34 Acres Lot
    $761,100 Zestimate®
    $234/sqft
    $3,531 Estimated rent

    Home value

    $761,100

    $715,000 - $807,000

    $3,531/mo

    Zestimate® history
    Loading
    Loading...

    Owner options

    List your home for rent

    $3,531/mo

    Rent Zestimate®

    Find your next renter with Zillow Rental Manager. Plus, with online applications, you can quickly screen prospective tenants – for free.

    Learn more

    $3,531/mo

    Rent Zestimate®

    Refinance and save

    $4,272/mo

    Est. payment

    Refinancing to a lower rate could help reduce your monthly payments and save thousands over the life of the loan.

    See today's rates

    $4,272/mo

    Est. payment

    Explore your selling options

    Work with a Zillow partner agent

    Leverage their expertise and Zillow's premium Showcase listings to get your home seen by more buyers.

    Get started

    List with your own agent

    Get your home in front of millions of buyers by listing it on Zillow.

    Learn how to do it

    Sell it yourself

    Take full control of how buyers see your home on Zillow by listing For Sale by Owner (FSBO).

    List your home

    What's special

    Electric fireplaceWell-appointed kitchenGas stoveBeautifully wrapped surround
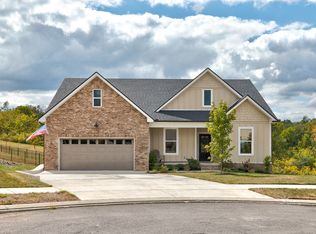
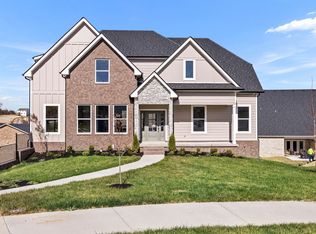
    Welcome to this stunning one-level open-concept home with a walkout basement, offering the perfect combination of functionality and style. you'll be captivated by the exquisite wood beam detailing that graces the great room, creating an inviting and warm atmosphere. The great room is further enhanced by an electric fireplace with a beautifully wrapped surround that extends all the way up to the ceiling, adding a touch of elegance and creating a cozy ambiance. The well-appointed kitchen is a culinary enthusiast's dream, featuring a gas stove that provides precise control and enables you to whip up gourmet meals with ease. Say goodbye to waiting for the water to heat up and hello to an endless stream of comfort. Preferred lender/builder incentives are available.

    Zillow last checked:

    Listing updated:

    Listing Provided by:

    MITCHELL BOWMAN 615-890-7053,

    simpliHOM - The Results Team

    Bought with:

    Mike Gornall, 368312

    The Ashton Real Estate Group of RE/MAX Advantage

    Source: RealTracs MLS as distributed by MLS GRID,MLS#: 2526848MLS Logo

    Facts & features

    Interior

    Bedrooms & bathrooms
    • Bedrooms: 4
    • Bathrooms: 3
    • Full bathrooms: 3
    • Main level bedrooms: 3
    Heating
    • Heat Pump
    Cooling
    • Central Air
    Appliances
    • Included: Dishwasher, Microwave, Electric Oven, Cooktop
    Features
    • Flooring: Carpet, Wood, Tile
    • Basement: Crawl Space
    • Number of fireplaces: 1
    Interior area
    • Total structure area: 3,092
    • Total interior livable area: 3,092 sqft
    • Finished area above ground: 1,809
    • Finished area below ground: 1,283

    Property

    Parking
    • Total spaces: 2
    • Parking features: Attached
    • Attached garage spaces: 2
    Features
    • Levels: Two
    • Stories: 2
    • Patio & porch: Patio
    Lot
    • Size: 0.34 Acres
    Details
    • Parcel number: 029P A 01300 R0125900
    • Special conditions: Standard

    Construction

    Type & style
    • Home type: SingleFamily
    • Property subtype: Single Family Residence, Residential
    Materials
    • Fiber Cement, Brick
    Condition
    • New construction: Yes
    • Year built: 2023

    Utilities & green energy

    • Sewer: Public Sewer
    • Water: Public
    • Utilities for property: Water Available

    Community & neighborhood

    Location
    • Region: Nolensville
    • Subdivision: The Ridge Ph 3

    HOA & financial

    HOA
    • Has HOA: Yes
    • HOA fee: $45 quarterly

    Price history

    DateEventPrice
    9/14/2023Sold$725,000+3.6%$234/sqft
    Source: RealTracs MLS as distributed by MLS GRID #2526848 Report a problem
    9/11/2023Pending sale$699,900$226/sqft
    Source: RealTracs MLS as distributed by MLS GRID #2526848 Report a problem
    8/14/2023Contingent$699,900$226/sqft
    Source: RealTracs MLS as distributed by MLS GRID #2526848 Report a problem
    7/12/2023Price change$699,900-9.1%$226/sqft
    Source: RealTracs MLS as distributed by MLS GRID #2526848 Report a problem
    5/18/2023Listed for sale$769,900$249/sqft
    Source: RealTracs MLS as distributed by MLS GRID #2526848 Report a problem

    Public tax history

    Tax history is unavailable.

    Neighborhood: 37135

    Nearby schools

    GreatSchools rating
    Schools provided by the listing agent
    • Elementary: Rock Springs Elementary
    • Middle: Rock Springs Middle School
    • High: Stewarts Creek High School

    Source: RealTracs MLS as distributed by MLS GRID. This data may not be complete. We recommend contacting the local school district to confirm school assignments for this home.

    Get a cash offer in 3 minutes
    Find out how much your home could sell for in as little as 3 minutes with a no-obligation cash offer.
    Estimated market value
    $761,100
    Get a cash offer in 3 minutes
    Find out how much your home could sell for in as little as 3 minutes with a no-obligation cash offer.
    Estimated market value
    $761,100