Tucked behind the private gates of the highly sought-after Ashley Woods community, 411 Villeroy Court enjoys refined living in one of Granite Bay's most desirable enclaves. Ideally situated on a quiet cul-de-sac, this beautifully maintained residence offers nearly 3,400 square feet of thoughtfully designed living space. From the moment you enter, you're greeted by rich hardwood flooring, detailed wainscoting, and crown molding that carry throughout the home, creating a sense of warmth and sophistication. The expansive floor plan offers both formal living and dining spaces, complemented by a light-filled, open-concept family room designed for effortless gatherings. At the heart of the home, the chef's kitchen is both stunning and functional, featuring an oversized island with striking horned granite slab countertops, ample storage, and generous prep space. A full bedroom and bathroom on the main level provide flexibility for guests, extended family, or a private office. Upstairs, the primary suite serves as a peaceful retreat, complete with dual walk-in closets and a beautifully remodeled spa-inspired bathroom. Two additional bedrooms share a charming bathroom with double sinks and decorative tile flooring, while a versatile loft and an expansive bonus room offer endless possibilities for a home theater, gym, or game room. Step outside to a serene and private backyard, impeccably landscaped and designed for relaxation, with ample space to create your dream outdoor oasis, including room for a pool. Enjoy the added benefit of HOA-maintained front yard landscaping, along with access to top-rated Eureka Union schools and Granite Bay High School, all while benefiting from City of Roseville utilities. With nearby parks, scenic trails, shopping, and dining just moments away, this home delivers the ideal balance of comfort, convenience, and lifestyle. This is Granite Bay living at its finest.
Closed
$1,143,000
411 Villeroy Ct, Roseville, CA 95746
5beds
3,394sqft
Single Family Residence
Built in 1996
9,304 Square Feet Lot
$1,165,200 Zestimate®
$337/sqft
$5,380 Estimated rent
Home value
$1,165,200
$1.11M - $1.22M
$5,380/mo
Zestimate® history
Owner options
List your home for rent
$5,380/mo
Rent Zestimate®
Find your next renter with Zillow Rental Manager. Plus, with online applications, you can quickly screen prospective tenants – for free.
$5,380/mo
Rent Zestimate®
Refinance and save
$7,451/mo
Est. payment
Refinancing to a lower rate could help reduce your monthly payments and save thousands over the life of the loan.
$7,451/mo
Est. payment
Explore your selling options
Work with a Zillow partner agent
Leverage their expertise and Zillow's premium Showcase listings to get your home seen by more buyers.
Get startedList with your own agent
Get your home in front of millions of buyers by listing it on Zillow.
Learn how to do itSell it yourself
Take full control of how buyers see your home on Zillow by listing For Sale by Owner (FSBO).
List your homeWhat's special
Private gatesVersatile loftQuiet cul-de-sacDetailed wainscotingBeautifully remodeled spa-inspired bathroomGenerous prep spaceSerene and private backyard
Zillow last checked:
Listing updated:
Listed by:
Kendra Bishop DRE #01362018 916-458-5488,
Coldwell Banker Realty,
Kristina Wall DRE #01470078 707-483-7058,
Coldwell Banker Realty
Bought with:
Beth Ellinthorpe, DRE #02029250
GUIDE Real Estate
Source: MetroList Services of CA,MLS#: 226036905Originating MLS: MetroList Services, Inc.
Facts & features
Interior
Bedrooms & bathrooms
- Bedrooms: 5
- Bathrooms: 3
- Full bathrooms: 3
Rooms
- Room types: Loft, Master Bathroom, Master Bedroom, Bonus Room, Dining Room, Family Room, Kitchen, Laundry, Living Room
Primary bedroom
- Features: Walk-In Closet(s)
Primary bathroom
- Features: Double Vanity, Sunken Tub, Tile
Dining room
- Features: Formal Room, Bar, Space in Kitchen
Kitchen
- Features: Breakfast Area, Pantry Closet, Granite Counters, Kitchen Island
Heating
- Central, Fireplace Insert, Fireplace(s), Zoned
Cooling
- Ceiling Fan(s), Central Air, Zoned
Appliances
- Included: Built-In Electric Oven, Built-In Gas Range, Gas Water Heater, Dishwasher, Disposal, Microwave, Double Oven
- Laundry: Laundry Room, Cabinets, Sink, Electric Dryer Hookup, Gas Dryer Hookup, Inside Room
Features
- Flooring: Carpet, Laminate, Tile, Wood
- Number of fireplaces: 1
- Fireplace features: Insert, Family Room
Interior area
- Total interior livable area: 3,394 sqft
Property
Parking
- Total spaces: 3
- Parking features: Attached, Garage Door Opener, Garage Faces Front, Driveway
- Attached garage spaces: 3
- Has uncovered spaces: Yes
Features
- Fencing: Back Yard
Lot
- Size: 9,304 Square Feet
- Features: Auto Sprinkler F&R, Cul-De-Sac, Private, Landscape Back, Landscape Front
Details
- Parcel number: 466350024000
- Zoning description: RS
- Special conditions: Standard
Construction
Type & style
- Home type: SingleFamily
- Architectural style: Contemporary
- Property subtype: Single Family Residence
Materials
- Stucco, Frame, Wood, Wood Siding
- Foundation: Slab
- Roof: Tile
Condition
- Year built: 1996
Utilities & green energy
- Sewer: Public Sewer
- Water: Meter on Site
- Utilities for property: Cable Available, Public, Electric, Sewer In & Connected, Internet Available, Natural Gas Connected
Community & HOA
Community
- Features: Gated
HOA
- Has HOA: Yes
- Amenities included: Other
- Services included: Road, Maintenance Grounds, Other, Management
- HOA fee: $259 monthly
Location
- Region: Roseville
Financial & listing details
- Price per square foot: $337/sqft
- Tax assessed value: $613,232
- Price range: $1.1M - $1.1M
- Date on market: 3/27/2026
- Road surface type: Paved
Price history
| Date | Event | Price |
|---|---|---|
| 6/11/2026 | Sold | $1,143,000-4.6%$337/sqft |
Source: MetroList Services of CA #226036905 Report a problem | ||
| 5/21/2026 | Pending sale | $1,198,000$353/sqft |
Source: MetroList Services of CA #226036905 Report a problem | ||
| 3/27/2026 | Listed for sale | $1,198,000+200.3%$353/sqft |
Source: MetroList Services of CA #226036905 Report a problem | ||
| 9/13/2000 | Sold | $399,000+50.9%$118/sqft |
Source: MetroList Services of CA #152007546 Report a problem | ||
| 5/15/1996 | Sold | $264,500$78/sqft |
Source: Public Record Report a problem | ||
Public tax history
| Year | Property taxes | Tax assessment |
|---|---|---|
| 2026 | -- | $613,232 +2% |
| 2025 | $6,111 +1.3% | $601,209 +2% |
| 2024 | $6,034 +2.1% | $589,421 +2% |
| 2023 | $5,911 -0.4% | $577,865 +2% |
| 2022 | $5,933 +2% | $566,535 +2% |
| 2021 | $5,816 +0.2% | $555,427 +1% |
| 2020 | $5,804 | $549,733 +2% |
| 2019 | $5,804 +4% | $538,955 +2% |
| 2018 | $5,578 -0.7% | $528,388 +2% |
| 2017 | $5,616 +2.4% | $518,028 +2% |
| 2016 | $5,484 +2.1% | $507,872 +1.5% |
| 2015 | $5,370 +4.2% | $500,245 +4.7% |
| 2014 | $5,151 | $478,000 -2.1% |
| 2013 | -- | $488,231 +11.5% |
| 2012 | -- | $438,000 -3.5% |
| 2011 | -- | $454,000 -2.5% |
| 2010 | -- | $465,768 -0.2% |
| 2009 | -- | $466,876 +2% |
| 2008 | -- | $457,722 +2% |
| 2007 | -- | $448,748 +2% |
| 2006 | -- | $439,950 +2% |
| 2005 | -- | $431,324 +2% |
| 2004 | -- | $422,868 +1.9% |
| 2003 | -- | $415,119 +2% |
| 2002 | -- | $406,980 +2% |
| 2001 | -- | $399,000 +38.4% |
| 2000 | -- | $288,389 |
Find assessor info on the county website
Neighborhood: 95746
Nearby homes
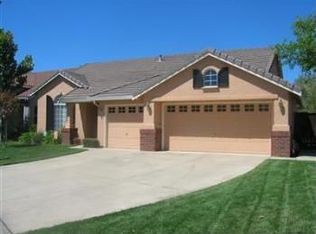
- $810,3003 bd2 ba1.8k sqft4920 Knightswood Way, Roseville, CA 95746Off Market
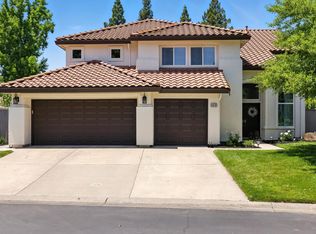
- $1,000,9005 bd3 ba2.9k sqft410 Villeroy Ct, Roseville, CA 95746Off Market
- $1,225,0004 bd3 ba2.9k sqft4910 Knightswood Way, Roseville, CA 95746Sold
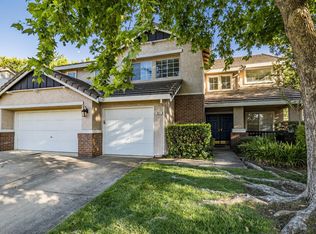
- $947,5004 bd3 ba2.6k sqft331 Whetstone Ct, Roseville, CA 95746Off Market
- $915,8004 bd3 ba2.6k sqft331 Whetstone Ct, Granite Bay, CA 95746Off Market
- $715,5003 bd2 ba1.8k sqft321 Whetstone Ct, Roseville, CA 95746Off Market
- $909,3004 bd3 ba2.2k sqft400 Villeroy Ct, Roseville, CA 95746Off Market
- $941,8004 bd3 ba2.4k sqft5970 Silkwood Way, Roseville, CA 95746Off Market
Nearby schools
GreatSchools rating
- 10/10Excelsior Elementary SchoolGrades: 4-6Distance: 1 mi
- 10/10Olympus Junior High SchoolGrades: 7-8Distance: 1.7 mi
- 10/10Granite Bay High SchoolGrades: 9-12Distance: 0.5 mi
Get a cash offer in 3 minutes
Find out how much your home could sell for in as little as 3 minutes with a no-obligation cash offer.
Estimated market value
$1,165,200
Get a cash offer in 3 minutes
Find out how much your home could sell for in as little as 3 minutes with a no-obligation cash offer.
Estimated market value
$1,165,200
- California
- Placer County
- Granite Bay
- 95746
- 411 Villeroy Ct
Nearby cities
Nearby zip codes
Other Granite Bay Topics
