Completely reimagined and renovated with no detail overlooked, 4910 Knightswood Way blends high-end design with everyday functionality to create a stunning, move-in ready residence. Over the last two years, this Granite Bay gem has undergone a full transformation including fresh interior and exterior paint, wide plank waterproof laminate flooring, custom finish work, designer lighting, smart-home upgrades, and custom built-ins by Inspired Closets. The gorgeous kitchen boasts quartzite counters, Z-Line stainless-steel appliances, farmhouse sink, oversized island, and soft-close cabinetry. All bathrooms have been fully remodeled with high-end finishes including marble, stone, and custom tile work. This possible 6-bedroom home includes a 1st-floor office, large bonus room, and a spacious primary suite with a spa-like bathroom featuring a luxurious soaking tub. Outdoor living shines in the very private backyard that enjoys a sparkling, solar-heated pool with updated equipment, redesigned landscaping, resurfaced patios, raised garden beds, and citrus trees. Situated in the centrally located gated community of Ashley Woods boasting HOA-maintained front yards, Roseville utilities, access to top-rated Eureka Union schools, trails, parks, and minutes from shopping, dining, and recreation.
Closed
Tax assessed value
$1,225,000
4910 Knightswood Way, Roseville, CA 95746
4beds
2,910sqft
Single Family Residence
Built in 1996
7,466 Square Feet Lot
$1,221,700 Zestimate®
$421/sqft
$4,639 Estimated rent
Home value
$1,221,700
$1.15M - $1.31M
$4,639/mo
Zestimate® history
Owner options
List your home for rent
$4,639/mo
Rent Zestimate®
Find your next renter with Zillow Rental Manager. Plus, with online applications, you can quickly screen prospective tenants – for free.
$4,639/mo
Rent Zestimate®
Refinance and save
$7,919/mo
Est. payment
Refinancing to a lower rate could help reduce your monthly payments and save thousands over the life of the loan.
$7,919/mo
Est. payment
Explore your selling options
Work with a Zillow partner agent
Leverage their expertise and Zillow's premium Showcase listings to get your home seen by more buyers.
Get startedList with your own agent
Get your home in front of millions of buyers by listing it on Zillow.
Learn how to do itSell it yourself
Take full control of how buyers see your home on Zillow by listing For Sale by Owner (FSBO).
List your homeWhat's special
Sparkling solar-heated poolCitrus treesPrivate backyardFarmhouse sinkOversized islandSpa-like bathroomSpacious primary suite
Zillow last checked:
Listing updated:
Listed by:
Dana Svanum DRE #01882354 916-893-8666,
Coldwell Banker Realty,
Dallas Sartz DRE #01955656 916-871-5979,
Coldwell Banker Realty
Bought with:
Kimberly Prince, DRE #01977518
eXp Realty of Northern California, Inc.
Source: MetroList Services of CA,MLS#: 225084171Originating MLS: MetroList Services, Inc.
Facts & features
Interior
Bedrooms & bathrooms
- Bedrooms: 4
- Bathrooms: 3
- Full bathrooms: 3
Rooms
- Room types: Loft, Master Bathroom, Bathroom, Master Bedroom, Office, Dining Room, Possible Guest, Family Room, Kitchen, Laundry
Primary bathroom
- Features: Bidet, Shower Stall(s), Double Vanity, Soaking Tub, Stone, Marble, Walk-In Closet(s), Window
Dining room
- Features: Formal Room, Bar
Kitchen
- Features: Pantry Closet, Kitchen Island, Stone Counters, Kitchen/Family Combo
Heating
- Central, Zoned, Natural Gas
Cooling
- Ceiling Fan(s), Central Air, Zoned
Appliances
- Included: Free-Standing Gas Range, Free-Standing Refrigerator, Gas Water Heater, Range Hood, Dishwasher, Disposal, Microwave
- Laundry: Laundry Room, Cabinets, Sink, Electric Dryer Hookup, Gas Dryer Hookup, Ground Floor, Inside Room
Features
- Flooring: Carpet, Laminate, Tile
- Number of fireplaces: 1
- Fireplace features: Family Room, Wood Burning
Interior area
- Total interior livable area: 2,910 sqft
Property
Parking
- Total spaces: 3
- Parking features: Attached, Electric Vehicle Charging Station(s), Garage Door Opener, Garage Faces Front, Guest, Interior Access, Driveway
- Attached garage spaces: 3
- Has uncovered spaces: Yes
Features
- Stories: 2
- Has private pool: Yes
- Pool features: In Ground, On Lot, Pool Sweep, Salt Water, Gas Heat, Solar Heat
- Fencing: Back Yard,Wood
Lot
- Size: 7,466 Square Feet
- Features: Auto Sprinkler F&R, Landscape Back, Landscape Front
Details
- Parcel number: 466350026000
- Zoning description: R-1
- Special conditions: Standard
Construction
Type & style
- Home type: SingleFamily
- Architectural style: Contemporary
- Property subtype: Single Family Residence
Materials
- Concrete, Frame, Wood
- Foundation: Slab
- Roof: Tile
Condition
- Year built: 1996
Utilities & green energy
- Sewer: In & Connected
- Water: Public
- Utilities for property: Cable Available, Public, DSL Available, Electric, Internet Available, Natural Gas Connected
Community & HOA
Community
- Features: Gated
HOA
- Has HOA: Yes
- Amenities included: None
- HOA fee: $247 monthly
Location
- Region: Roseville
Financial & listing details
- Price per square foot: $421/sqft
- Tax assessed value: $1,225,000
- Date on market: 6/25/2025
- Road surface type: Paved
Price history
| Date | Event | Price |
|---|---|---|
| 7/29/2025 | Sold | $1,225,000+2.3%$421/sqft |
Source: MetroList Services of CA #225084171 Report a problem | ||
| 7/1/2025 | Pending sale | $1,198,000$412/sqft |
Source: MetroList Services of CA #225084171 Report a problem | ||
| 6/25/2025 | Listed for sale | $1,198,000+40.1%$412/sqft |
Source: MetroList Services of CA #225084171 Report a problem | ||
| 7/5/2023 | Sold | $855,000-3.9%$294/sqft |
Source: Public Record Report a problem | ||
| 2/28/2023 | Listing removed | -- |
Source:  RE/MAX International Report a problem RE/MAX International Report a problem | ||
| 2/3/2023 | Price change | $889,800+408.5%$306/sqft |
Source: MetroList Services of CA #223008501 Report a problem | ||
| 11/21/2014 | Listed for sale | $175,000-22.6%$60/sqft |
Source: Auction.com Report a problem | ||
| 4/3/1996 | Sold | $226,000$78/sqft |
Source: Public Record Report a problem | ||
Public tax history
| Year | Property taxes | Tax assessment |
|---|---|---|
| 2026 | -- | $1,225,000 +39.2% |
| 2025 | $8,954 +2.2% | $879,750 +2.9% |
| 2024 | $8,764 +103.4% | $855,000 +102.6% |
| 2023 | $4,308 -0.4% | $422,113 +2% |
| 2022 | $4,324 +2% | $413,837 +2% |
| 2021 | $4,238 +0.2% | $405,723 +1% |
| 2020 | $4,229 | $401,564 +2% |
| 2019 | $4,229 +4.1% | $393,691 +2% |
| 2018 | $4,063 -0.6% | $385,973 +2% |
| 2017 | $4,090 +2.4% | $378,406 +2% |
| 2016 | $3,993 +2.1% | $370,987 +1.5% |
| 2015 | $3,910 +1.6% | $365,415 +2% |
| 2014 | $3,849 | $358,258 +0.5% |
| 2013 | -- | $356,640 +2% |
| 2012 | -- | $349,648 +2% |
| 2011 | -- | $342,793 +0.8% |
| 2010 | -- | $340,232 -0.2% |
| 2009 | -- | $341,041 +2% |
| 2008 | -- | $334,355 +2% |
| 2007 | -- | $327,800 +2% |
| 2006 | -- | $321,374 +2% |
| 2005 | -- | $315,073 +2% |
| 2004 | -- | $308,896 +1.9% |
| 2003 | -- | $303,236 +2.8% |
| 2002 | -- | $294,891 +13.6% |
| 2001 | -- | $259,698 +6.5% |
| 2000 | -- | $243,822 |
Find assessor info on the county website
Neighborhood: 95746
Nearby homes
- $708,8003 bd2 ba1.8k sqft4900 Knightswood Way, Roseville, CA 95746Off Market
- $804,8003 bd2 ba1.8k sqft4920 Knightswood Way, Roseville, CA 95746Off Market
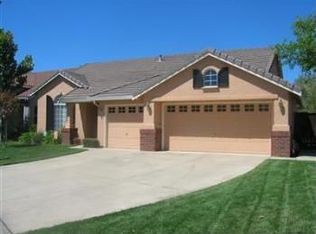
- $725,7003 bd2 ba1.8k sqft4890 Knightswood Way, Roseville, CA 95746Off Market
- $1,143,0005 bd3 ba3.3k sqft411 Villeroy Ct, Roseville, CA 95746Sold
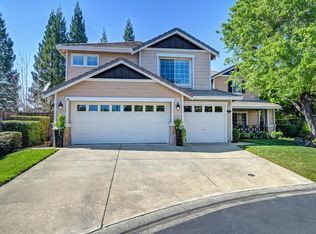
- $829,4004 bd3 ba2.2k sqft4901 Knightswood Way, Roseville, CA 95746Off Market
- $925,7004 bd3 ba2.2k sqft501 Woburn Ct, Roseville, CA 95746Off Market
- $4,5005 bd3 ba2.9k sqft4891 Knightswood Way, Roseville, CA 95746For Rent
- $944,8004 bd3 ba2.4k sqft5970 Silkwood Way, Roseville, CA 95746Off Market
Nearby schools
GreatSchools rating
- 10/10Excelsior Elementary SchoolGrades: 4-6Distance: 1 mi
- 10/10Olympus Junior High SchoolGrades: 7-8Distance: 1.8 mi
- 10/10Granite Bay High SchoolGrades: 9-12Distance: 0.6 mi
Get a cash offer in 3 minutes
Find out how much your home could sell for in as little as 3 minutes with a no-obligation cash offer.
Estimated market value
$1,221,700
Get a cash offer in 3 minutes
Find out how much your home could sell for in as little as 3 minutes with a no-obligation cash offer.
Estimated market value
$1,221,700
- California
- Placer County
- Granite Bay
- 95746
- 4910 Knightswood Way
Nearby cities
Nearby zip codes
Other Granite Bay Topics
